
Primary on Main - Adult 55+
Address
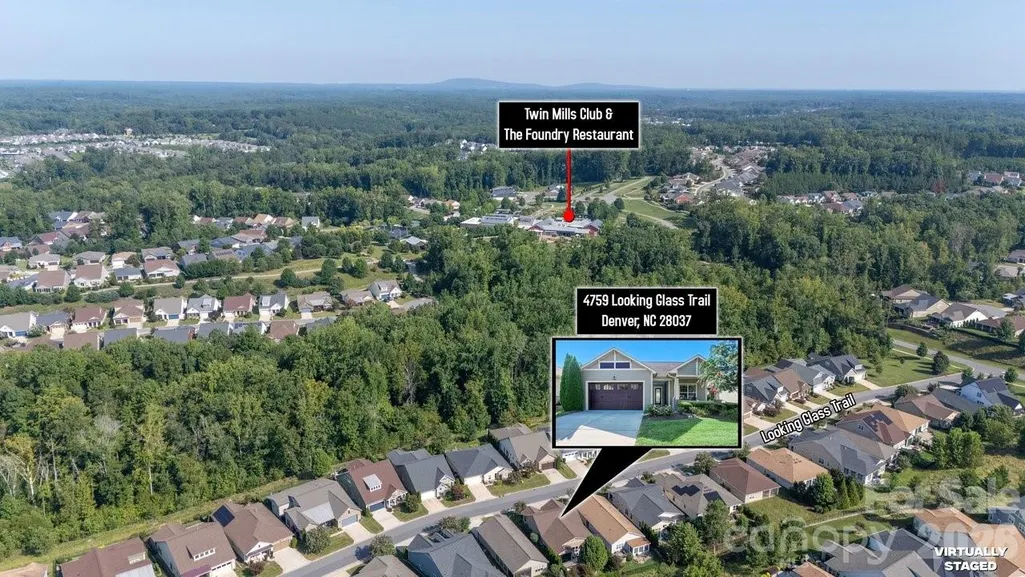
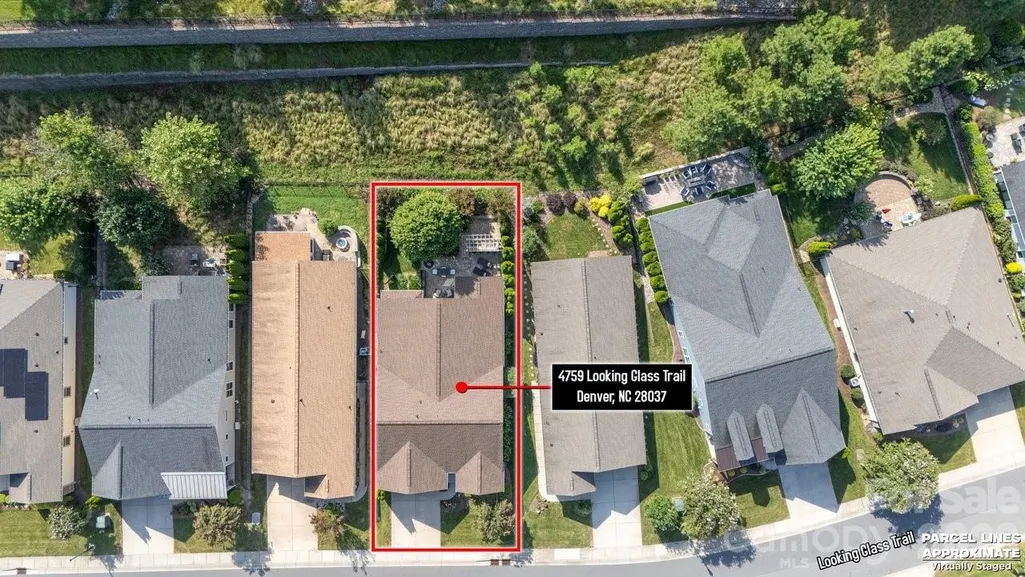
4759 Looking Glass Trail, Denver, NC
Price
$ 615,000
Property Attributes
- ID#4415215
- TypeSingle Family
- Listing Status Active
- CountyLINCOLN
- CityDenver
- AreaLincoln County
- NeighborhoodTrilogy Lake Norman
- Zip28037
- StyleRanch
- Year Built2017
- Price$ 615,000
- Bedrooms2
- Full Bathrooms2
- Half Bathrooms0
- Sqr Footage1615
- Lot Size0.138 Acres
Data Source:
Canopy MLS
Property Description
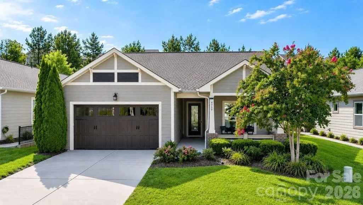
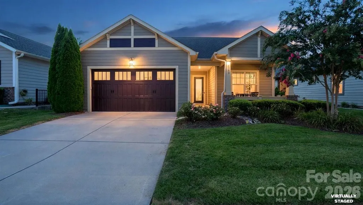
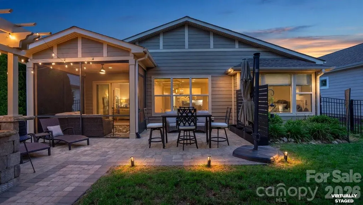
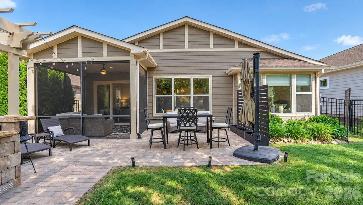
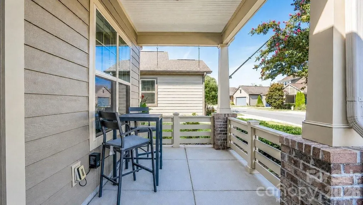
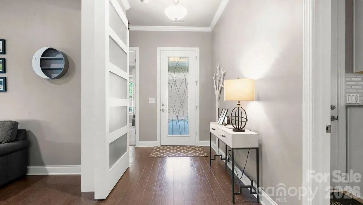
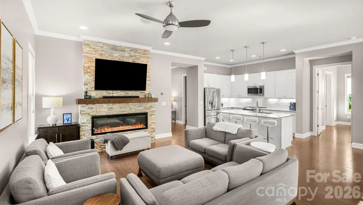
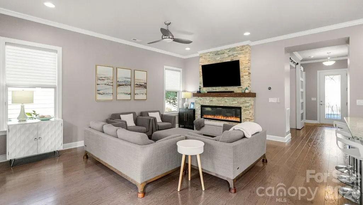
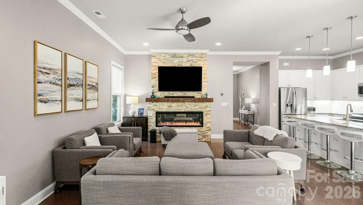
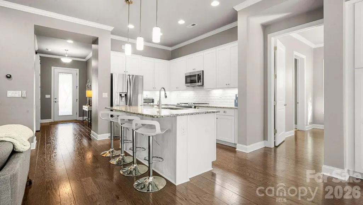
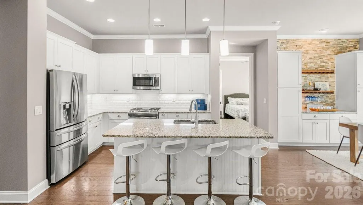
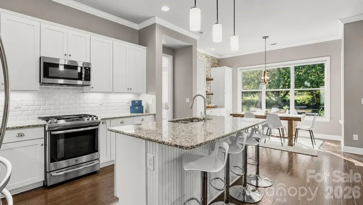
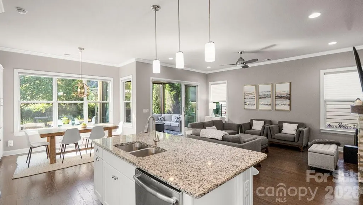
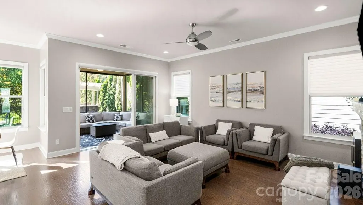
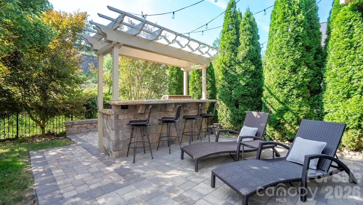
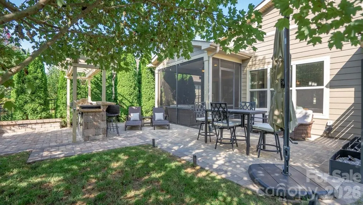
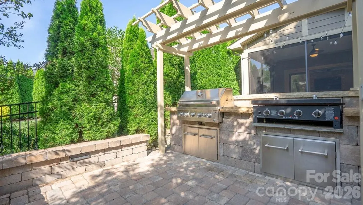
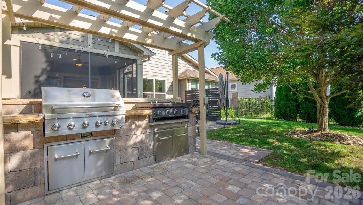
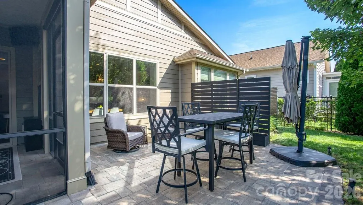
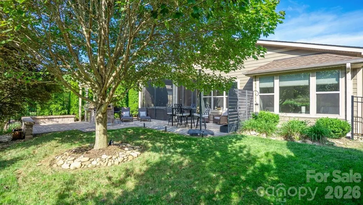
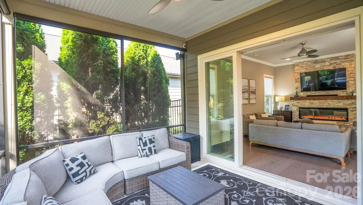
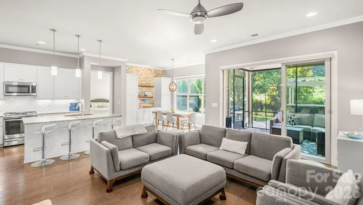
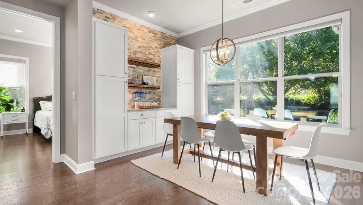
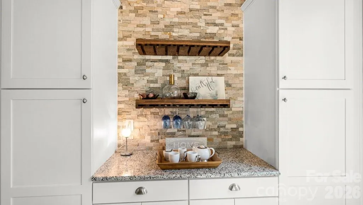
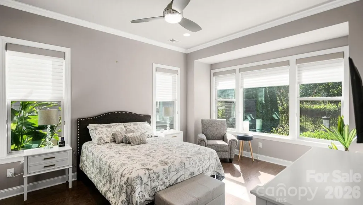
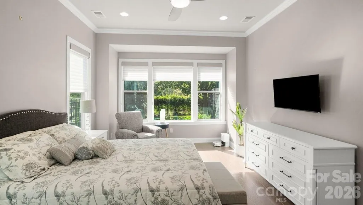
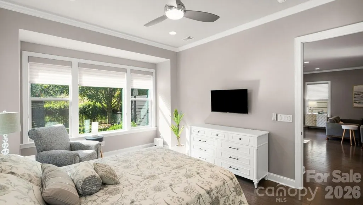
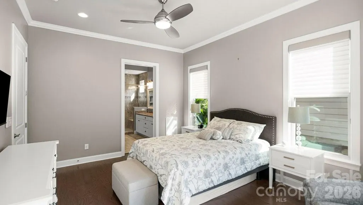
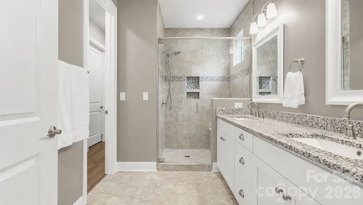
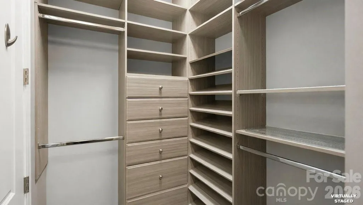
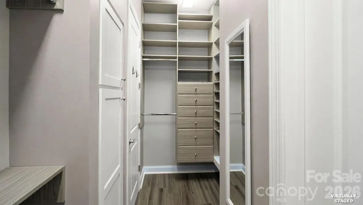
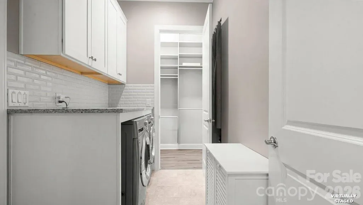
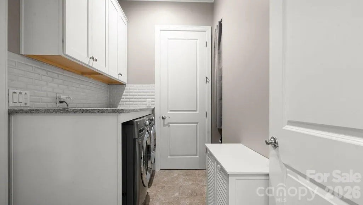
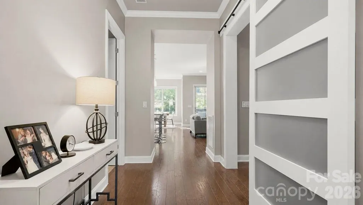
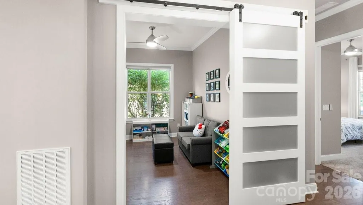
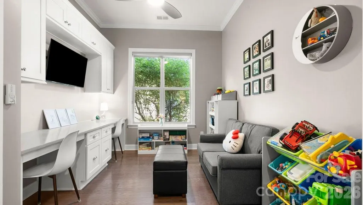
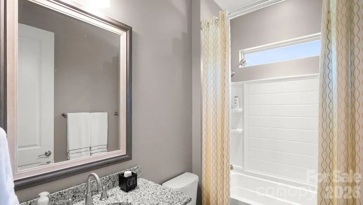
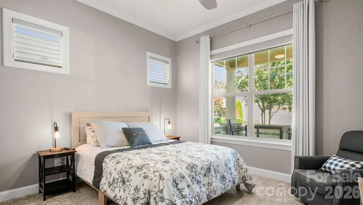
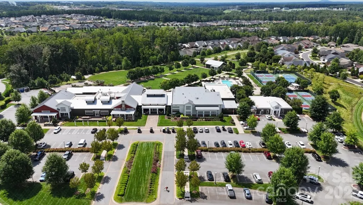
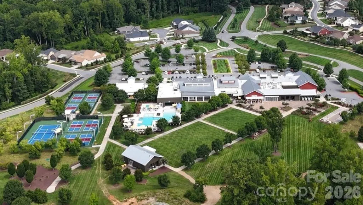
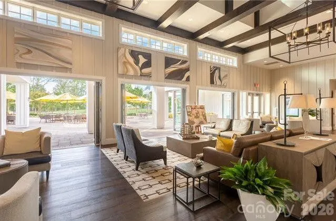
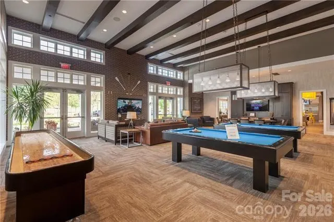
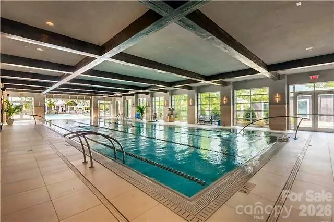
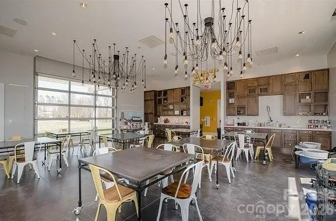
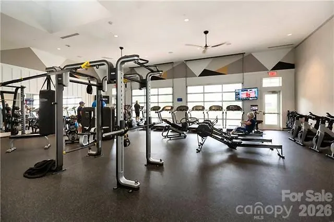
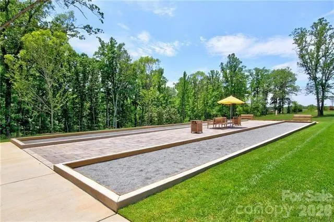
Immaculate, move-in ready, and showcasing premium upgrades, this pristine Lockwood model stands out in absolute turnkey condition with soaring ceilings, 8’ doors, and a massive, extended two-car garage with epoxy-coated floor, built-in storage, and a stainless steel sink. The true crowning jewel is your ultra-private backyard oasis designed for the ultimate indoor-outdoor entertainer, featuring a spectacular outdoor kitchen tucked beneath a charming arbor. Make yourself at home and wave to the neighbors as you relax on the spacious front porch with your favorite beverage. This beautifully designed open-concept home features 10-foot ceilings, 8-foot doors, crown molding and seamless indoor-outdoor living. The inviting great room showcases a stunning stacked-stone electric fireplace and flows effortlessly to the screened lanai and private backyard oasis. Designed for entertaining, the backyard features a charming arbor, bar, grilling area, and multiple private seating spaces—creating the perfect setting for relaxing or hosting guests. The eat-in kitchen offers stainless steel appliances, granite countertops, center island, under cabinet lighting, and a stylish tile backsplash. The adjacent dining area with stacked stone accent wall provides additional cabinetry and a convenient serving/bar area for added storage and functionality. The spacious primary suite features a bump-out bay window overlooking the beautifully landscaped backyard. The luxurious ensuite bath includes a dual-sink vanity, large walk-in shower, and generous custom walk-in closet that opens to the laundry room for easy access. Throughout the main living areas, you'll find beautiful wood and tile flooring that add an open, airy feel. The flex space/office is highlighted with custom barn doors for privacy or as a hobby space. The two-car garage includes a 4-foot extension, sink, epoxy coated flooring and hanging racks providing plenty of room for storage. Ideally located within walking distance of the Twin Mills Club, this home offers access to the exceptional Trilogy lifestyle. Trilogy membership includes Freedom Boat Club on Lake Norman, along with award-winning amenities and an incredible array of recreational and social opportunities.
| Elementary School | Middle School | High School |
|---|---|---|
| Catawba Springs Elementary School | East Lincoln Middle School | East Lincoln High School |
| Price History | |
|---|---|
| 8/21/2026 | Listed $615,000 |
General Features
| Living Area | 1615 |
|---|---|
| Sewer | County Sewer |
| Heating | Forced Air,Natural Gas |
| Cooling | Ceiling Fan(s),Central Air |
| Roof | Architectural Shingle |
| Appliances | Dishwasher,Disposal,Electric Water Heater,Gas Range,Microwave,Refrigerator,Washer/Dryer |
| HOA Fee | 539.8 |
| Garage Spaces | 2 |
| Patio/Porch Features | Front Porch,Patio,Rear Porch,Screened |
| Architectural Style | Ranch |
| Construction Materials | Hardboard Siding,Stone Veneer |
| Year Built | 2017 |
| Levels | One |
| Property Subtype | Single Family Residence |
| Parcel Number | 83820 |
| Community Features | Fifty Five and Older,Clubhouse,Concierge,Dog Park,Fitness Center,Gated,Hot Tub,Indoor Pool,Outdoor Pool,Recreation Area,Sidewalks,Street Lights,Tennis Court(s),Walking Trails,Other |
| Assoc Fee Paid Per | Monthly |
| County | Lincoln |
| New Construction | No |
| Property Type | Residential |
| HOA | Yes |
| Subdivision Name | Trilogy Lake Norman |
| Garage Y/N | Yes |
| Full Baths | 2 |
| Directions | NC 16N from Charlotte,Exit for NC-73,L onto NC-73W,L on Exploration Blvd,(traffic light across from East Lincoln Highschool),after Guard Gate travel on Exploration Blvd. take the first R on Looking G |
| High School | East Lincoln |
| City | Denver |
| Association Name | AAM |
| Senior Community Y/N | Yes |
| Lot Size Units | Acres |
| Carport Y/N | No |
| Elementary School | Catawba Springs |
| Middle/Junior High School | East Lincoln |
| Additional Parcels Y/N | No |
| Virtual Tour | https://sites.listvt.com/4759lookingglasstrail |
| Builder Name | Shea Homes |
| Standard Status | Active |
| CAR_HOASubjectTo | Required |
| Construction Type | Site Built |
| Restrictions | Architectural Review |
| Tax Assessed Value | 475280 |
| Virtual Tour | https://sites.listvt.com/4759lookingglasstrail |
| Listing Terms | Cash,Conventional,FHA,VA Loan |
Interior Features
| Interior Amenities | Kitchen Island,Open Floorplan |
|---|---|
| Flooring | Carpet,Hardwood,Tile |
| Fireplace Features | Electric,Great Room |
| Basement (Y/N) | No |
| Fireplace Y/N | Yes |
| Above Grade Finished Area | 1615 |
| Laundry Features | Laundry Room |
| Total Bedrooms | 2 |
| Total Baths | 2 |
| SqFt Main | 1615 |
| SqFt Garage | 642 |
| Bedroom | 2 |
Exterior Features
| Exterior Amenities | In-Ground Irrigation |
|---|---|
| Fencing | Back Yard,Fenced |
| Parking Features | Attached Garage |
| Lot Features | Wooded |
| Water Source | County Water |
| Lot Size Area | 0.138 |
| Foundation Details | Slab |
| Road Surface Type | Concrete,Paved |
| Builder Model | Lockwood |
| Road Responsibility | Private Maintained Road |
| Main Level Garage YN | Yes |
Amenities
- Foreclosure
- Views
- Short Sale
- New Construction
- Adult 55+
- Lease To Own
- No HOA Fees
- Furnished
- Primary On Main
- Air Conditioning
- Seller Finance
- Green
- Fixer Upper
- Horse
- Golf
- Fireplace
- Deck
- Garage
- Basement
- Pool
Property vs Single Family Average in 28037
Price
Year Built
Visits

 Tennessee Virginia Regional MLS All information deemed reliable but not guaranteed. All properties are subject to prior sale, change or withdrawal. Neither listing broker(s) or information provider(s) shall be responsible for any typographical errors, misinformation, misprints and shall be held totally harmless. Listing(s) information is provided for consumer's personal, non-commercial use and may not be used for any purpose other than to identify prospective properties consumers may be interested
