
Primary on Main - Adult 55+
Address
249 Stone Mountain Way, Denver, NC
Price
$ 760,000
Property Attributes
- ID#4380432
- TypeSingle Family
- Listing Status Active
- CountyLINCOLN
- CityDenver
- AreaLincoln County
- NeighborhoodTrilogy Lake Norman
- Zip28037
- Style
- Year Built2017
- Price$ 760,000
- Bedrooms3
- Full Bathrooms3
- Half Bathrooms0
- Sqr Footage2679
- Lot Size0.17 Acres
Data Source:
Canopy MLS
Property Description
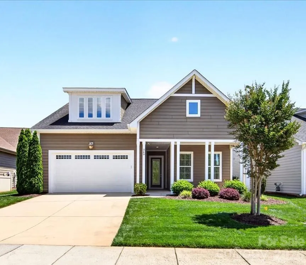
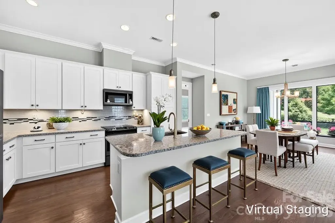
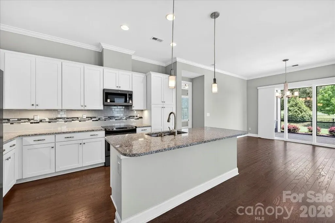
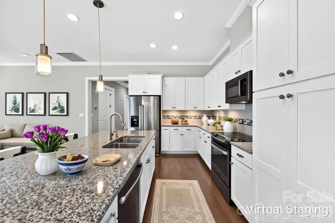
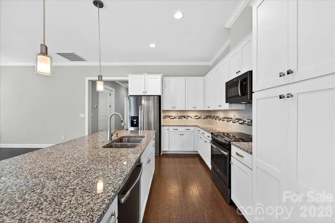
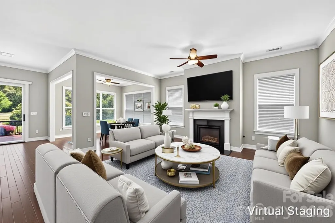
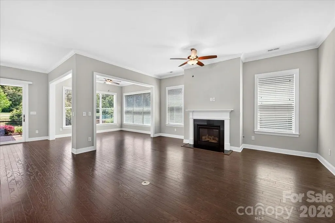
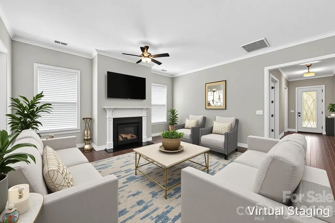
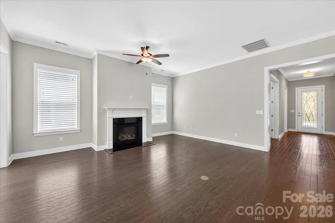
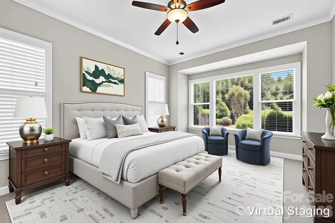
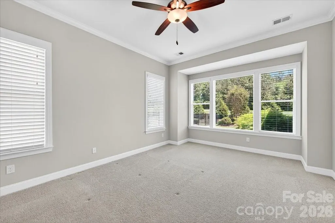
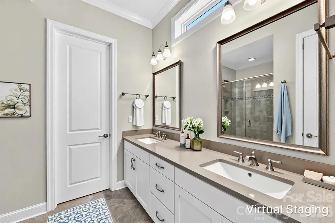
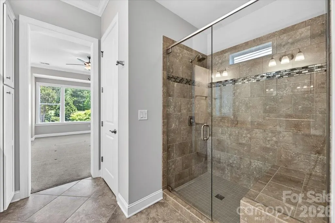
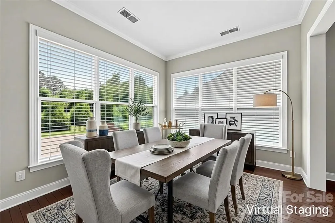
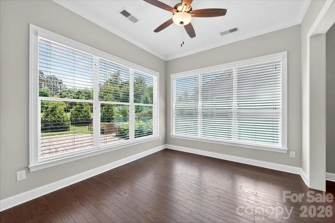
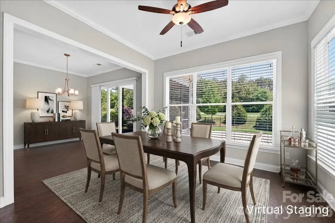
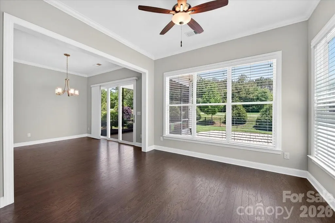
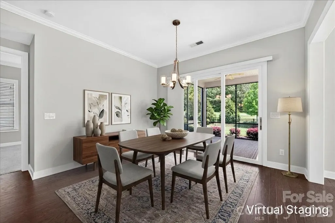
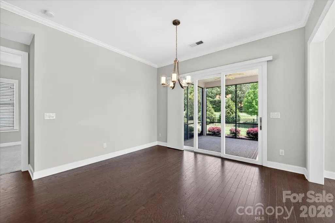
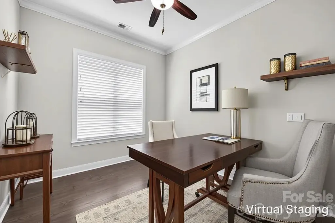
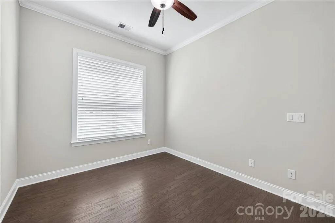
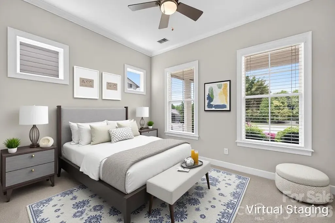
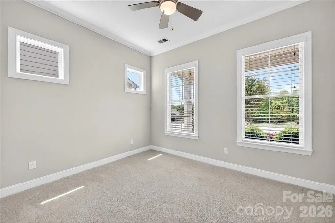
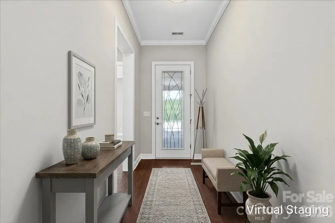
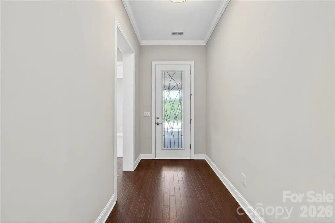
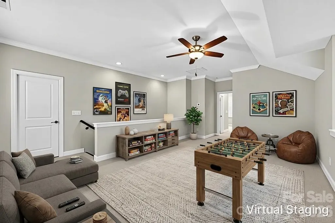
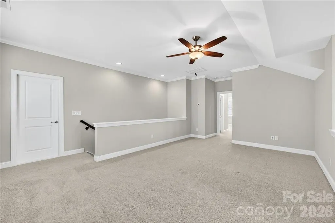
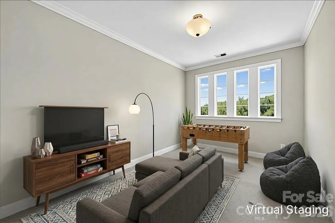
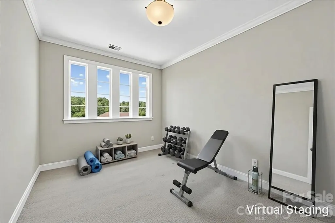
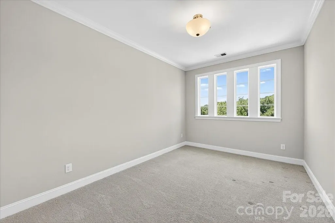
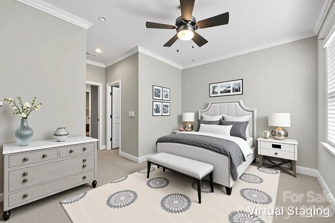
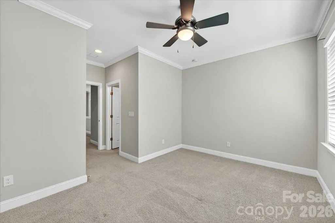
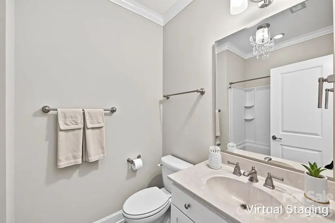
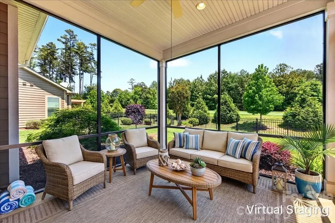
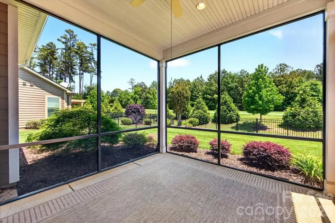
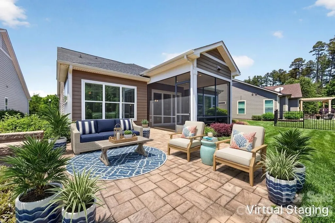
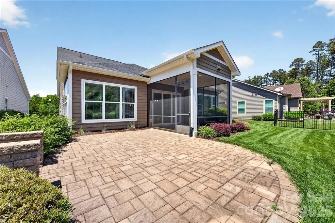
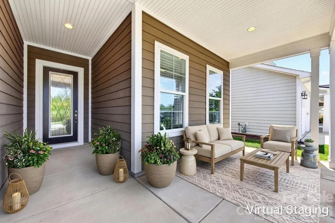
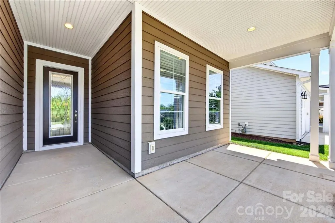
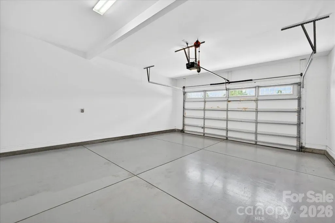
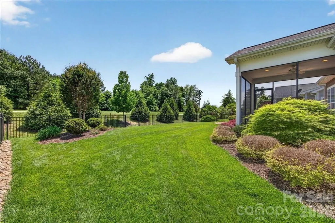
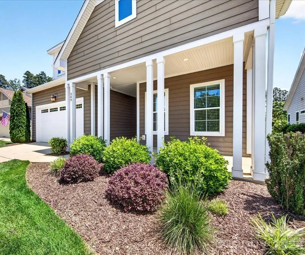
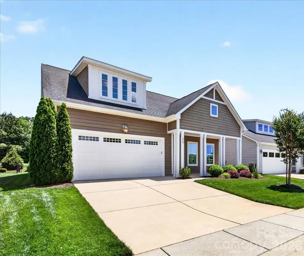
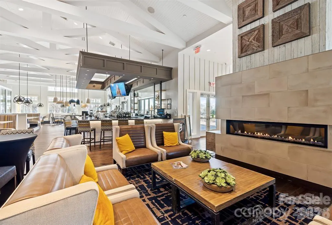
Immaculate and meticulously maintained one-owner home on Premium Lot in exclusive Trilogy - Lake Norman. Enjoy all that the Trilogy lifestyle has to offer in this Graham/Loft open floor plan. Main level features 10’ ceilings and 8’ doors. Custom Stained Glass Front Door. Large Kitchen and Entertainment space flows seamlessly into Great Rm and Dining Area, all integrated w/ Outdoor Living via a rolling glass wall to Screened Porch plus an extended Hardscape area with fireplace. Main Level includes Primary BR Suite plus 2nd Bedroom, Office/Study, 2nd Bath, and Laundry. Upper Level provides all the expanded space you’ll need with a large Bonus/Flex space complete with a Hobby Nook, plus a 3rd Bedroom and Bath. Top it off with large Walk-In Attic space. 2-car garage extended by 4 add'l feet w/ coated flooring. Lush Landscaping with in-ground irrigation and Community provided Lawn Maintenance. This home will truly be your retreat when relaxing after enjoying all the exclusive privileges of the active adult Trilogy membership…a 5-star lifestyle and a stunning Resort Club featuring fitness center, fine dining, recreation, Boat Club and more.
| Elementary School | Middle School | High School |
|---|---|---|
| Catawba Springs Elementary School | East Lincoln Middle School | East Lincoln High School |
| Price History | |
|---|---|
| 5/14/2026 | Listed $760,000 |
General Features
| Living Area | 2679 |
|---|---|
| Sewer | Public Sewer |
| Heating | Heat Pump,Natural Gas |
| Cooling | Heat Pump |
| Utilities | Cable Available,Electricity Connected,Natural Gas,Phone Connected,Underground Utilities,Wired Internet Available |
| Roof | Fiberglass |
| Appliances | Dishwasher,Disposal,Electric Range,Gas Water Heater,Microwave,Refrigerator with Ice Maker |
| Development Status | Completed |
| HOA Fee | 540 |
| Garage Spaces | 2 |
| Patio/Porch Features | Front Porch,Patio,Screened |
| Construction Materials | Fiber Cement |
| Year Built | 2017 |
| Levels | One and One Half |
| Property Subtype | Single Family Residence |
| Parcel Number | 93289 |
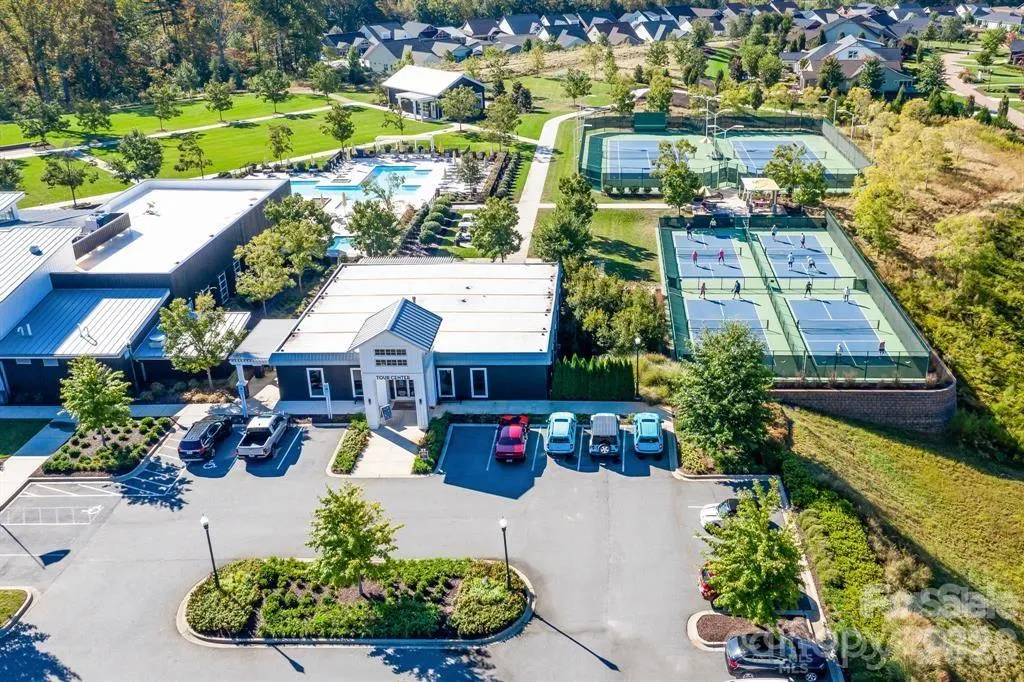
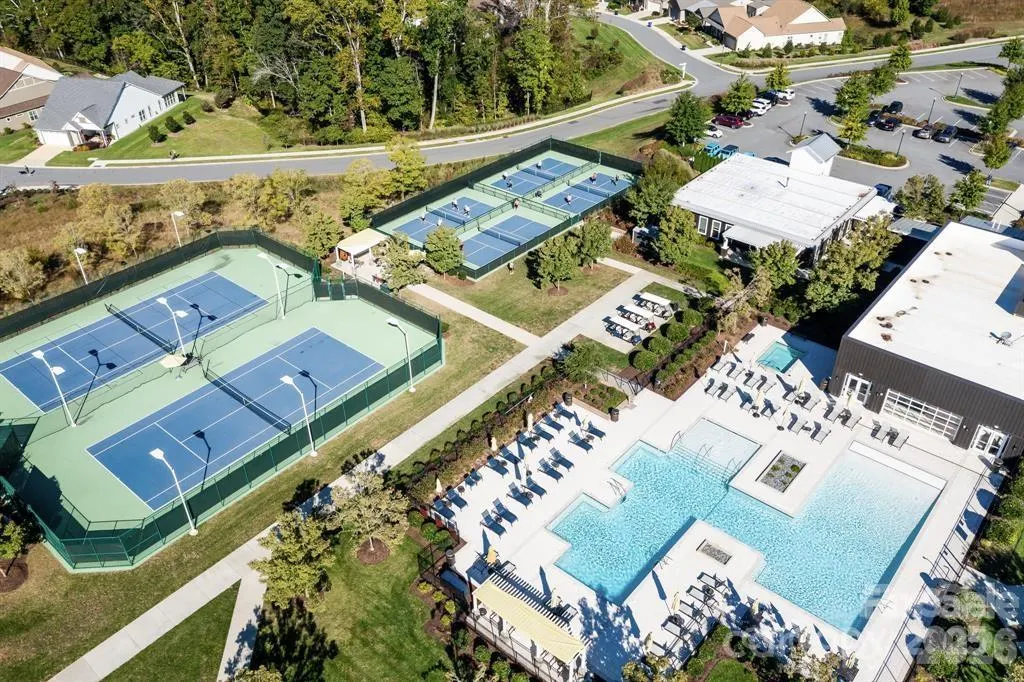
| Community Features | Fifty Five and Older,Clubhouse,Fitness Center,Gated,Indoor Pool,Outdoor Pool,Pickleball,Sidewalks,Street Lights,Tennis Court(s),Walking Trails |
| Assoc Fee Paid Per | Monthly |
| County | Lincoln |
| New Construction | No |
| Property Type | Residential |
| HOA | Yes |
| Subdivision Name | Trilogy Lake Norman |
| Garage Y/N | Yes |
| Full Baths | 3 |
| Directions | Trilogy is a gated access community. Entry via the main entrance on Exploration Blvd off of NC 73 (across from East Lincoln HS). Take Exploration Blvd,then left on Looking Glass Trail. Left on Iro |
| High School | East Lincoln |
| City | Denver |
| Association Name | Assoc Asset Mgmt |
| Senior Community Y/N | Yes |
| Lot Size Units | Acres |
| Carport Y/N | No |
| Elementary School | Catawba Springs |
| Middle/Junior High School | East Lincoln |
| Additional Parcels Y/N | No |
| Builder Name | Shea |
| Standard Status | Active |
| CAR_HOASubjectTo | Required |
| Construction Type | Site Built |
| Restrictions | Subdivision |
| Tax Assessed Value | 657406 |
| Listing Terms | Cash,Conventional |
Interior Features
| Interior Amenities | Attic Walk In,Cable Prewire,Kitchen Island,Open Floorplan,Walk-In Closet(s) |
|---|---|
| Flooring | Carpet,Laminate |
| Basement (Y/N) | No |
| Fireplace Y/N | Yes |
| Above Grade Finished Area | 2679 |
| Laundry Features | Laundry Room,Main Level |
| Total Bedrooms | 3 |
| Total Baths | 3 |
| SqFt Main | 1893 |
| SqFt Garage | 594 |
| SqFt Upper | 786 |
| Bedroom | 2 |
Exterior Features
| Exterior Amenities | In-Ground Irrigation,Lawn Maintenance |
|---|---|
| Fencing | Back Yard |
| Parking Features | Attached Garage |
| Lot Features | Level |
| Water Source | City |
| Lot Size Area | 0.17 |
| Foundation Details | Slab |
| Road Surface Type | Concrete,Paved |
| Door Features | French Doors |
| Builder Model | Graham w/Loft |
| Road Responsibility | Private Maintained Road |
| Main Level Garage YN | Yes |
Amenities
- Foreclosure
- Views
- Short Sale
- New Construction
- Adult 55+
- Lease To Own
- No HOA Fees
- Furnished
- Primary On Main
- Air Conditioning
- Seller Finance
- Green
- Fixer Upper
- Horse
- Golf
- Fireplace
- Deck
- Garage
- Basement
- Pool
Property vs Single Family Average in 28037
Price
Year Built
Visits

 Tennessee Virginia Regional MLS All information deemed reliable but not guaranteed. All properties are subject to prior sale, change or withdrawal. Neither listing broker(s) or information provider(s) shall be responsible for any typographical errors, misinformation, misprints and shall be held totally harmless. Listing(s) information is provided for consumer's personal, non-commercial use and may not be used for any purpose other than to identify prospective properties consumers may be interested
