
Address
12512 Cliffcreek Drive, Huntersville, NC
Price
$ 559,000
Property Attributes
- ID#4422113
- TypeSingle Family
- Listing Status Active
- CountyMECKLENBURG
- CityHuntersville
- AreaMecklenburg County
- NeighborhoodCedarfield
- Zip28078
- Style
- Year Built1989
- Price$ 559,000
- Bedrooms4
- Full Bathrooms2
- Half Bathrooms1
- Sqr Footage3114
- Lot Size0.3 Acres
Data Source:
Canopy MLS
Property Description
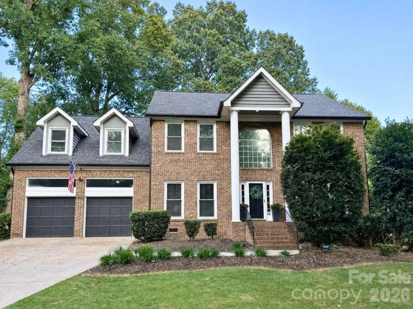
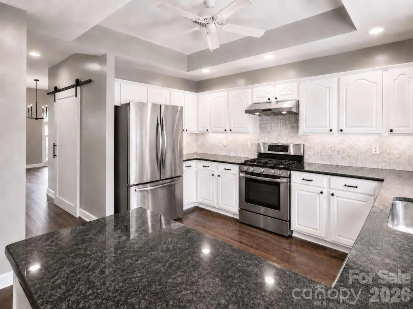
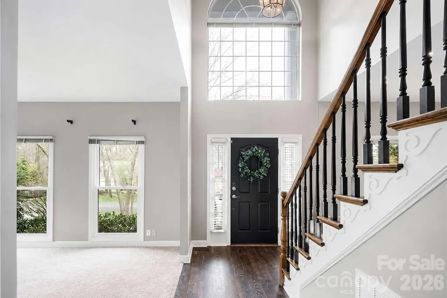
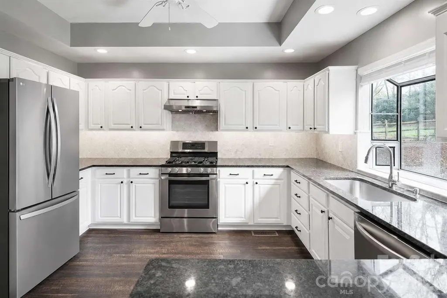
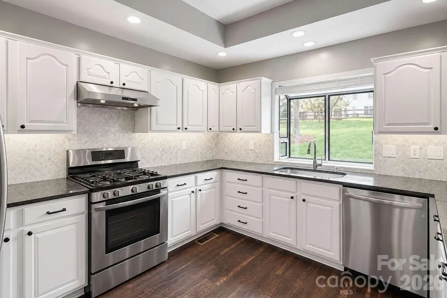
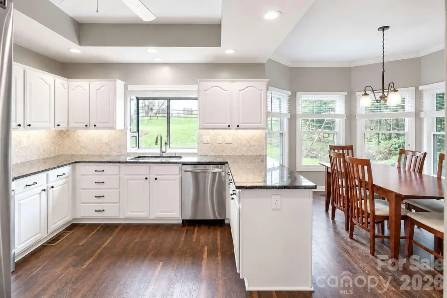
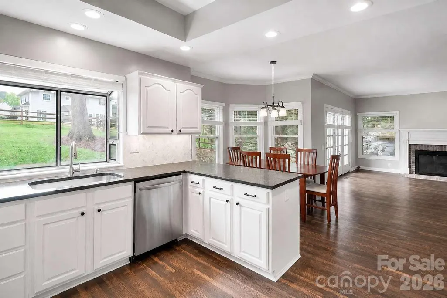
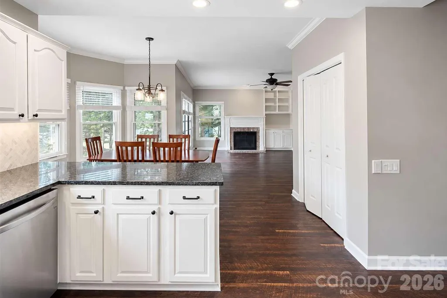
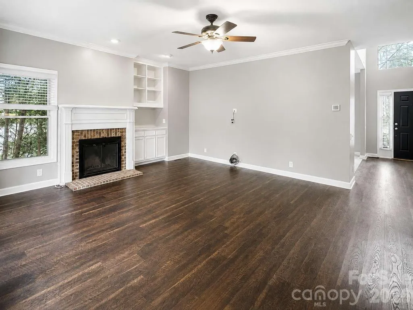
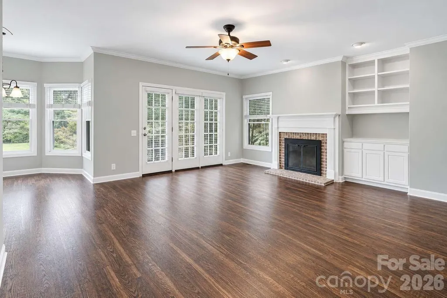
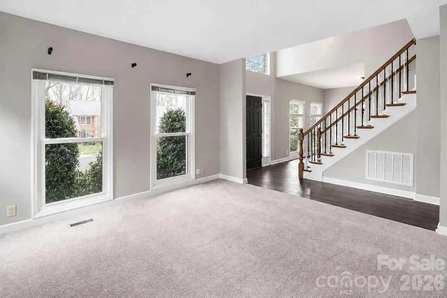
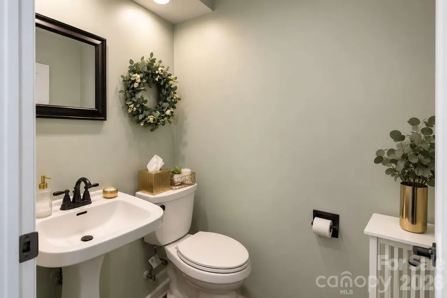
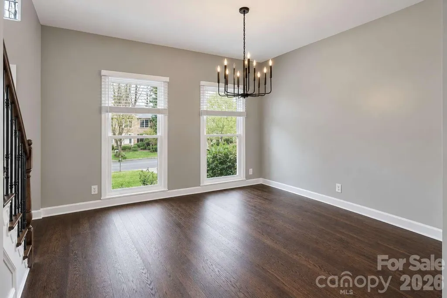
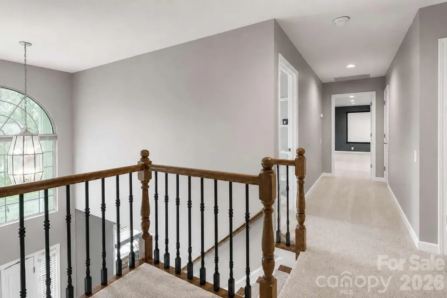
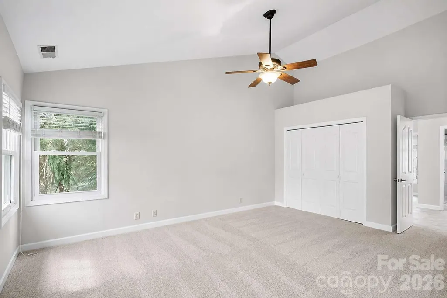
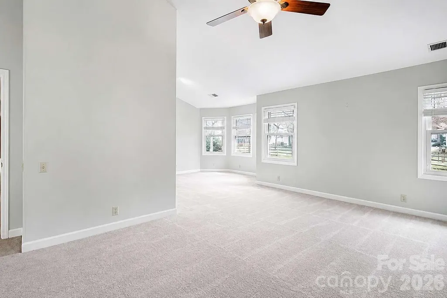
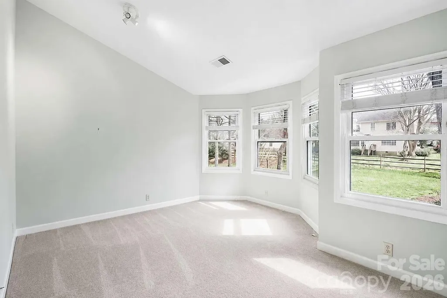
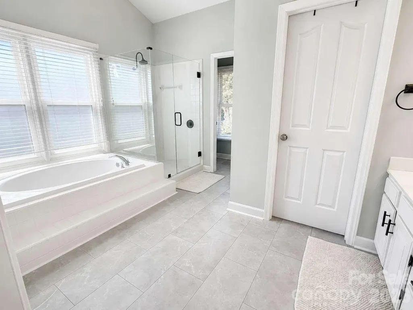
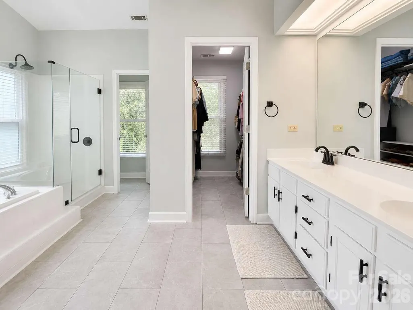
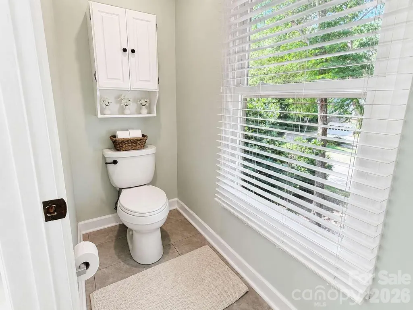
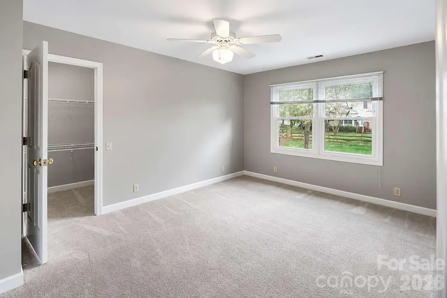
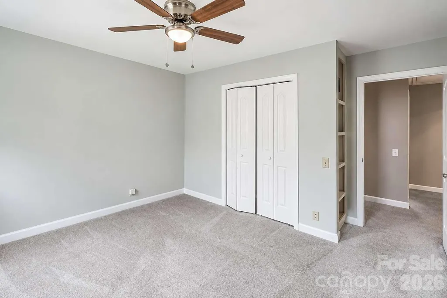
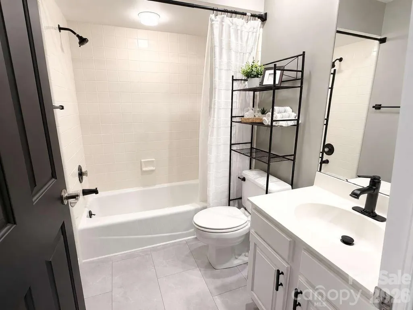
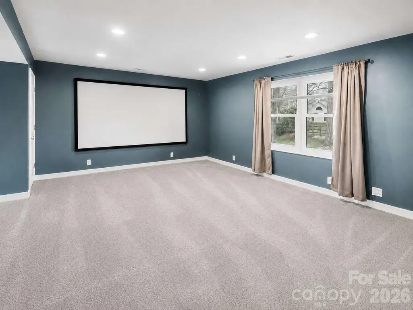
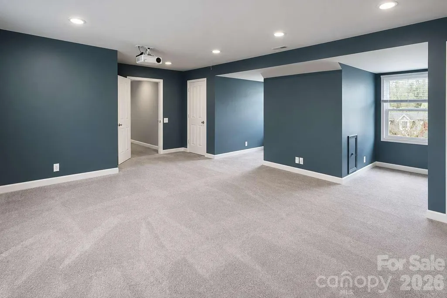
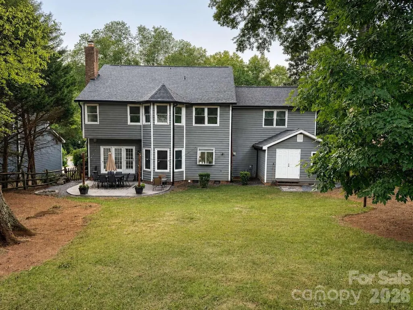
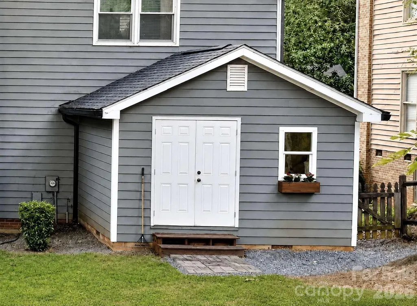
Brick-front Colonial in desirable Cedarfield neighborhood with a flexible floor plan. 4 beds, 2.5 baths, with formal and casual dining, a separate living room, and a great room with a wood-burning fireplace and a wall of windows to the backyard. The kitchen has granite counters, stainless appliances, and a gas stove, and opens to the casual dining area. Large primary suite with vaulted ceilings, a sitting area, and 2 closets, including a walk-in. The oversized 4th bedroom is surround sound equipped with a 120" ceiling projector, could be a media/spare room or flex space. Both full baths refreshed in 2026 with new luxury vinyl flooring and new glass primary shower. Major updates include a new roof in 2025, water heater in 2021, and a sealed, cleaned crawl space. Fenced backyard with a 22x17 patio, attached 2-car garage and permitted 12x15 shed. Cedarfield amenities include a pool, playground, fishing pond, and greenway trails. Minutes to Birkdale Village, Lake Norman, I-77, and I-485.
| Elementary School | Middle School | High School |
|---|---|---|
| Unspecified Elementary School | Unspecified Middle School | Unspecified High School |
| Price History | |
|---|---|
| 9/5/2026 | Listed $559,000 |
General Features
| Living Area | 3114 |
|---|---|
| Sewer | Public Sewer |
| Heating | Electric,Forced Air |
| Cooling | Central Air |
| Roof | Architectural Shingle |
| Appliances | Dishwasher,Disposal,Dryer,Gas Cooktop,Gas Water Heater,Oven,Refrigerator,Washer,Washer/Dryer |
| Zoning | GR |
| HOA Fee | 629 |
| Garage Spaces | 2 |
| Patio/Porch Features | Patio |
| Construction Materials | Brick Partial,Wood |
| Year Built | 1989 |
| Levels | Two |
| Property Subtype | Single Family Residence |
| Parcel Number | 015-293-22 |
| Assoc Fee Paid Per | Annually |
| County | Mecklenburg |
| New Construction | No |
| Property Type | Residential |
| HOA | Yes |
| Subdivision Name | Cedarfield |
| Garage Y/N | Yes |
| Other Structures | Shed(s) |
| Full Baths | 2 |
| Directions | Take I-77 to Exit 23 for Gilead Rd. Coming from Charlotte,turn left at the exit ramp light; coming from Davidson,turn right off the exit ramp. Continue about 1.6 miles,then turn left onto McCoy Rd. G |
| High School | Unspecified |
| City | Huntersville |
| Association Name | Cedarfield |
| Senior Community Y/N | No |
| Lot Size Units | Acres |
| Carport Y/N | No |
| Elementary School | Unspecified |
| Middle/Junior High School | Unspecified |
| Additional Parcels Y/N | No |
| Standard Status | Active |
| CAR_HOASubjectTo | Required |
| Construction Type | Site Built |
| Tax Assessed Value | 453200 |
Interior Features
| Interior Amenities | Attic Other,Attic Stairs Pulldown,Entrance Foyer,Walk-In Closet(s) |
|---|---|
| Fireplace Features | Great Room,Wood Burning |
| Basement (Y/N) | No |
| Fireplace Y/N | Yes |
| Above Grade Finished Area | 3114 |
| Half Baths | 1 |
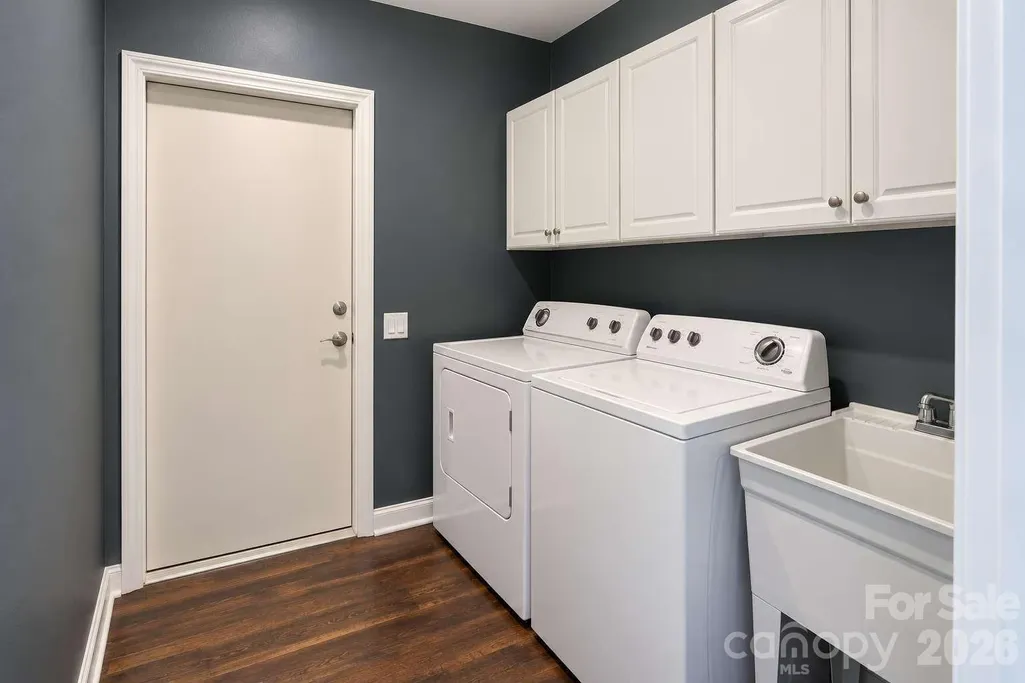
| Laundry Features | Laundry Room,Main Level |
| Total Bedrooms | 4 |
| Total Baths | 3 |
| SqFt Main | 1336 |
| SqFt Upper | 1778 |
Exterior Features
| Exterior Amenities | In-Ground Irrigation |
|---|---|
| Parking Features | Driveway,Attached Garage,Garage Door Opener,Garage Faces Front |
| Lot Features | Sloped,Wooded |
| Water Source | Public |
| Lot Size Area | 0.3 |
| Foundation Details | Crawl Space |
| Road Surface Type | Concrete,Paved |
| Road Responsibility | Publicly Maintained Road |
| Main Level Garage YN | Yes |
Amenities
- Foreclosure
- Views
- Short Sale
- New Construction
- Adult 55+
- Lease To Own
- No HOA Fees
- Furnished
- Primary On Main
- Air Conditioning
- Seller Finance
- Green
- Fixer Upper
- Horse
- Golf
- Fireplace
- Deck
- Garage
- Basement
- Pool
Property vs Single Family Average in 28078
Price
Year Built
Visits

 Tennessee Virginia Regional MLS All information deemed reliable but not guaranteed. All properties are subject to prior sale, change or withdrawal. Neither listing broker(s) or information provider(s) shall be responsible for any typographical errors, misinformation, misprints and shall be held totally harmless. Listing(s) information is provided for consumer's personal, non-commercial use and may not be used for any purpose other than to identify prospective properties consumers may be interested
