


Address
14703 Keyes Meadow Way, Huntersville, NC
Price
$ 1,375,000
Property Attributes
- ID#4420388
- TypeSingle Family
- Listing Status Active
- CountyMECKLENBURG
- CityHuntersville
- AreaMecklenburg County
- NeighborhoodWalden
- Zip28078
- Style
- Year Built2025
- Price$ 1,375,000
- Bedrooms5
- Full Bathrooms5
- Half Bathrooms1
- Sqr Footage5689
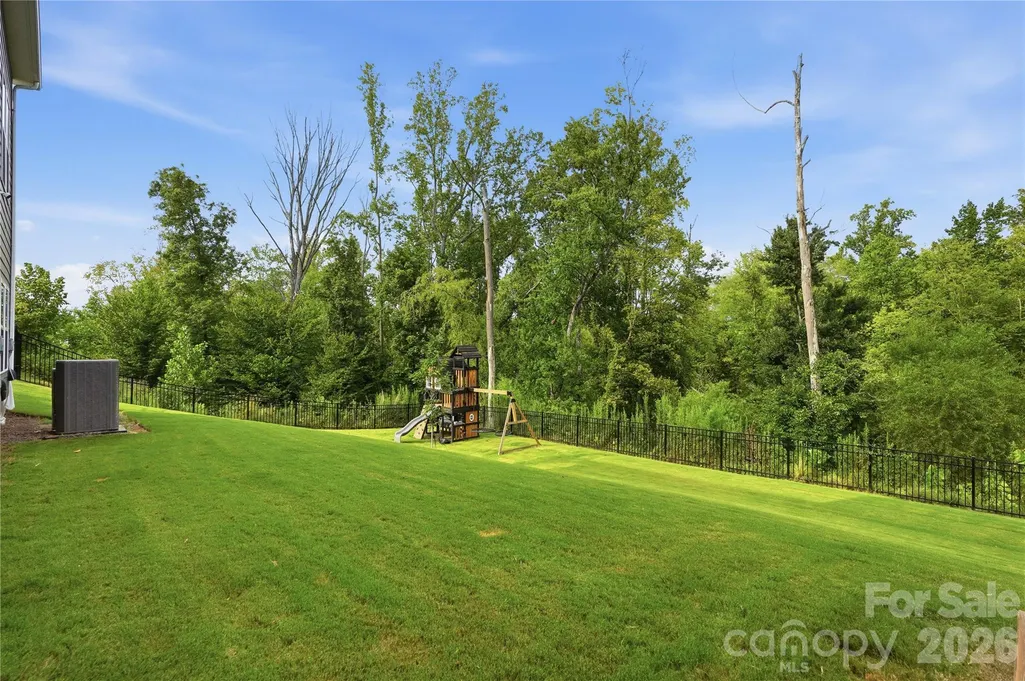
- Lot Size0.3 Acres
Data Source:
Canopy MLS
Property Description
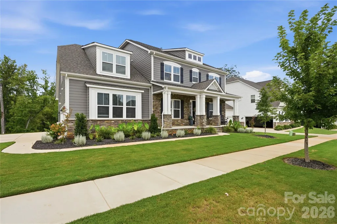
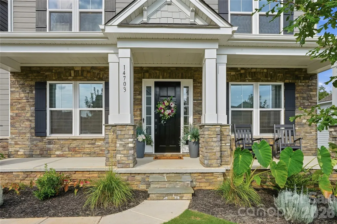
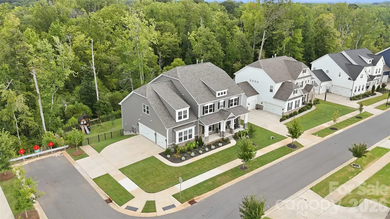
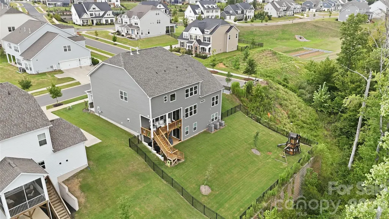
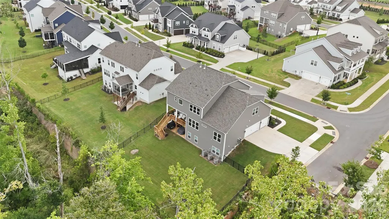
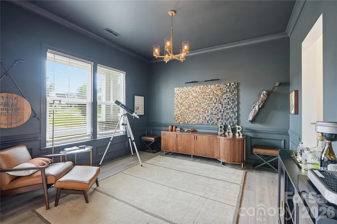
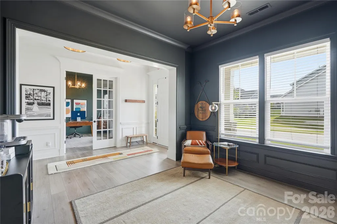
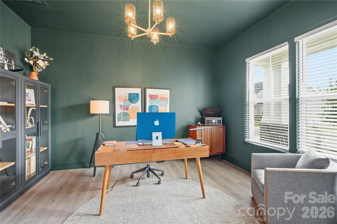
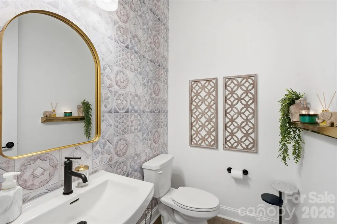
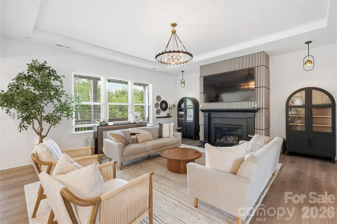
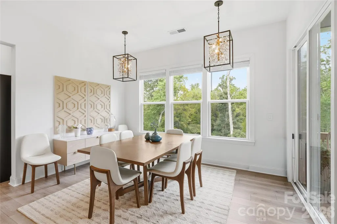
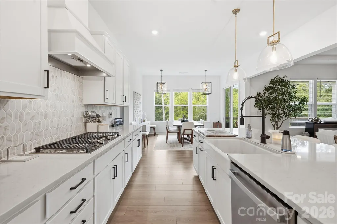
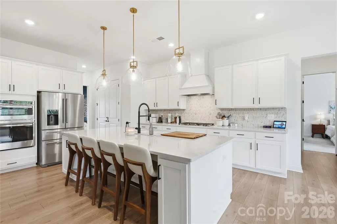
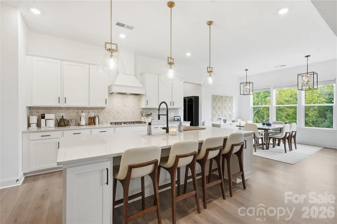
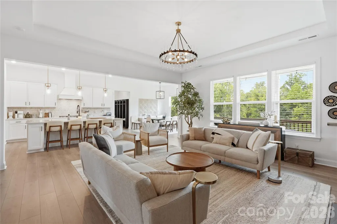
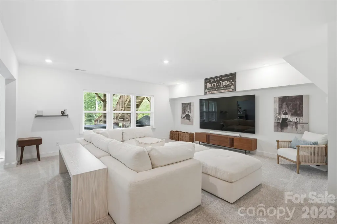
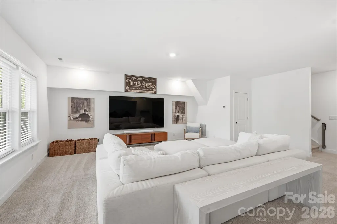
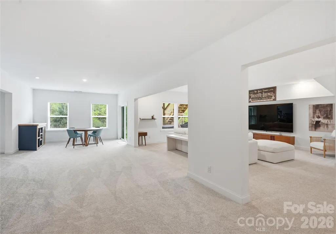
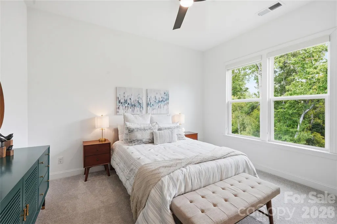
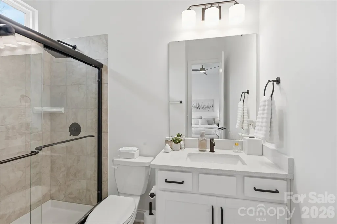
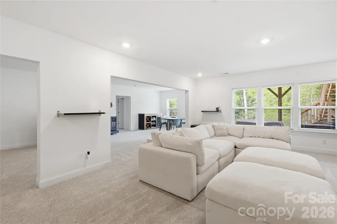
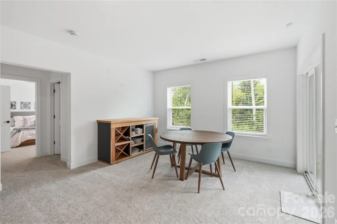
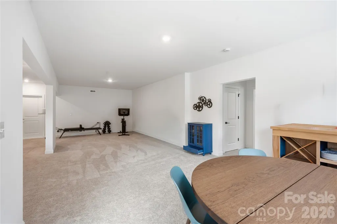
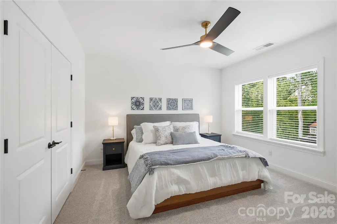
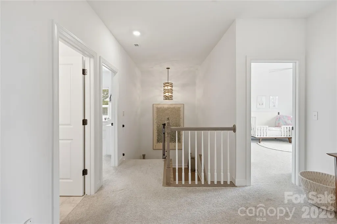
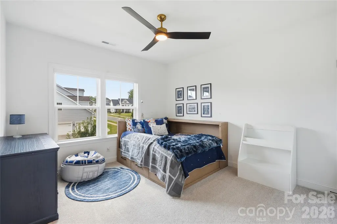
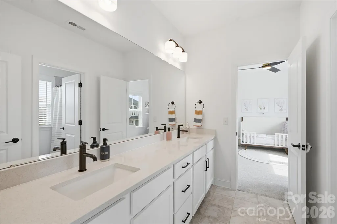
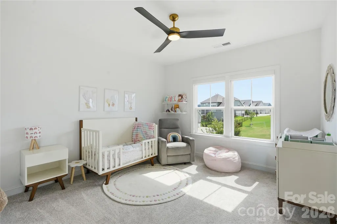
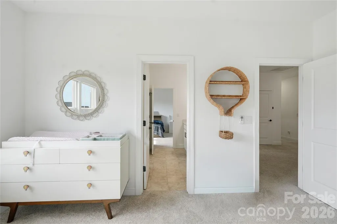
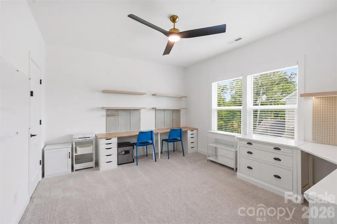
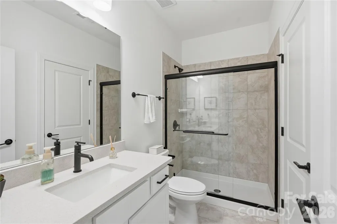
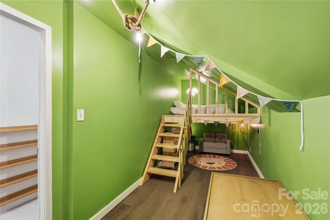
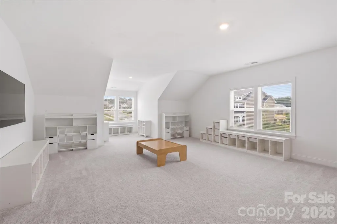
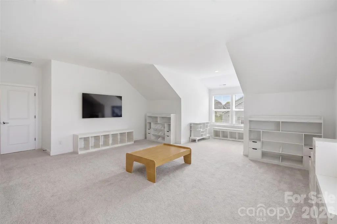
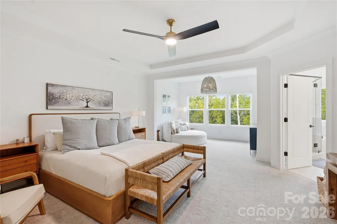
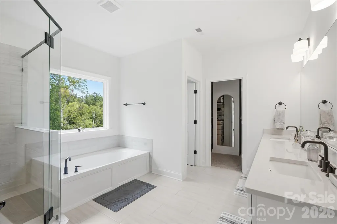
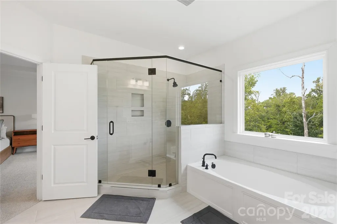
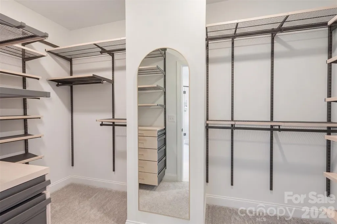
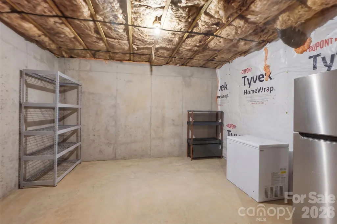
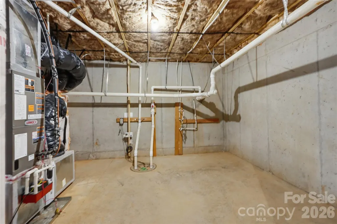
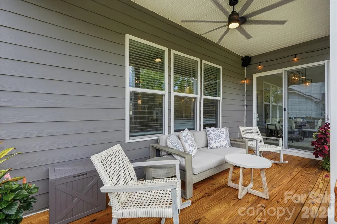
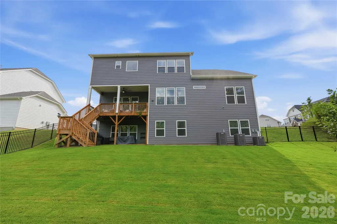
Nestled on a quiet corner lot in sought-after Walden Estates sets the stage for this truly special home. This stunning two-story with finished walk-out basement offers exceptional space and flexibility, featuring 6 bedrooms and 5.5 baths. There is ample room to grow here. The walk-out basement includes a generous recreation area, bedroom, and full bath, plus easy walk-in access to a large storage space. The main levels, honey-colored wide plank LVP flooring flows through all the bright living spaces. The white kitchen with the gas cooktop, welcoming island is where everyone can gather which opens to the great room. Another bedroom with its own full bath is perfect for guests. Additional rooms on this level give customizing options such as home office, play or hobby space. The upper level with four additional bedrooms provides a comfortable retreat and quiet spaces to unwind. Honestly, words don’t do this home justice—take your time and enjoy the photos!
| Elementary School | Middle School | High School |
|---|---|---|
| Huntersville Elementary School | Bailey Middle School | William Amos Hough High School |
| Price History | |
|---|---|
| 9/9/2026 | Listed $1,375,000 |
General Features
| Living Area | 5689 |
|---|---|
| Sewer | Public Sewer |
| Heating | Central |
| Cooling | Central Air |
| Appliances | Dishwasher,Disposal,Electric Oven,Gas Cooktop,Microwave |
| HOA Fee | 600 |
| Garage Spaces | 2 |
| Construction Materials | Fiber Cement,Stone |
| Year Built | 2025 |
| Levels | Two |
| Property Subtype | Single Family Residence |
| Parcel Number | 019-437-56 |
| Assoc Fee Paid Per | Semi-Annually |
| County | Mecklenburg |
| New Construction | No |
| Property Type | Residential |
| HOA | Yes |
| Subdivision Name | Walden |
| Garage Y/N | Yes |
| Full Baths | 5 |
| High School | William Amos Hough |
| City | Huntersville |
| Association Name | Key Community |
| Senior Community Y/N | No |
| Lot Size Units | Acres |
| Carport Y/N | No |
| Elementary School | Huntersville |
| Middle/Junior High School | Bailey |
| Additional Parcels Y/N | No |
| Standard Status | Active |
| CAR_HOASubjectTo | Required |
| Construction Type | Site Built |
| Tax Assessed Value | 1087400 |
| Listing Terms | Cash,Conventional |
Interior Features
| Basement | Daylight,Interior Entry,Partially Finished,Walk-Out Access,Walk-Up Access |
|---|---|
| Fireplace Features | Family Room |
| Basement (Y/N) | Yes |
| Fireplace Y/N | Yes |
| Above Grade Finished Area | 4315 |
| Half Baths | 1 |
| Laundry Features | Laundry Room,Upper Level |
| Total Bedrooms | 5 |
| Below Grade Finished Area | 1374 |
| Total Baths | 6 |
| SqFt Main | 1909 |
| SqFt Garage | 640 |
| SqFt Upper | 2406 |
| Bedroom | 1 |
Exterior Features
| Parking Features | Attached Garage,Garage Faces Side |
|---|---|
| Water Source | City |
| Lot Size Area | 0.3 |
| Foundation Details | Basement |
| Road Surface Type | Concrete,Paved |
| Road Responsibility | Publicly Maintained Road |
| Main Level Garage YN | Yes |
Amenities
- Foreclosure
- Views
- Short Sale
- New Construction
- Adult 55+
- Lease To Own
- No HOA Fees
- Furnished
- Primary On Main
- Air Conditioning
- Seller Finance
- Green
- Fixer Upper
- Horse
- Golf
- Fireplace
- Deck
- Garage
- Basement
- Pool
Property vs Single Family Average in 28078
Price
Year Built

 Tennessee Virginia Regional MLS All information deemed reliable but not guaranteed. All properties are subject to prior sale, change or withdrawal. Neither listing broker(s) or information provider(s) shall be responsible for any typographical errors, misinformation, misprints and shall be held totally harmless. Listing(s) information is provided for consumer's personal, non-commercial use and may not be used for any purpose other than to identify prospective properties consumers may be interested
