
New Construction
Address
3244 Tramore Drive, Harrisburg, NC
Price
$ 989,990
Property Attributes
- ID#4417088
- TypeSingle Family
- Listing Status Active
- CountyCABARRUS
- CityHarrisburg
- AreaCabarrus County
- NeighborhoodTramore
- Zip28075
- Style
- Year Built2026
- Price$ 989,990
- Bedrooms5
- Full Bathrooms4
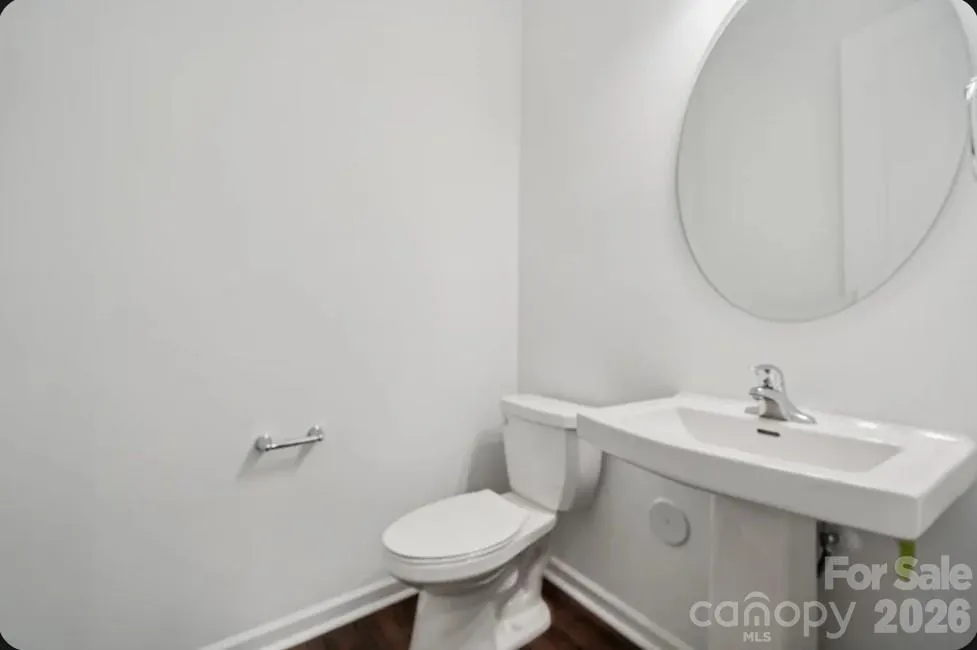
- Half Bathrooms1
- Sqr Footage4465
- Lot Size0.62 Acres
Data Source:
Canopy MLS
Property Description
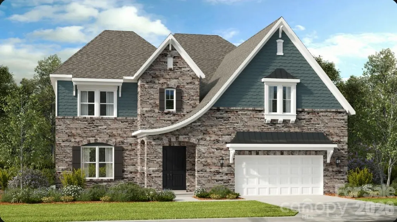
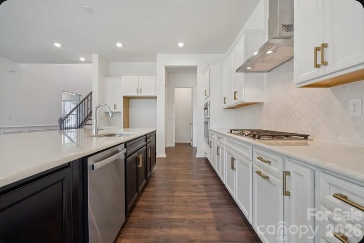
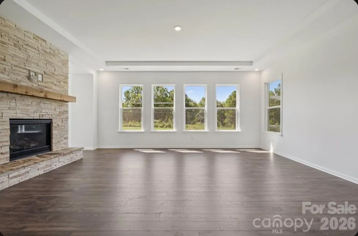
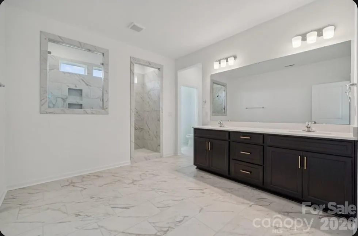
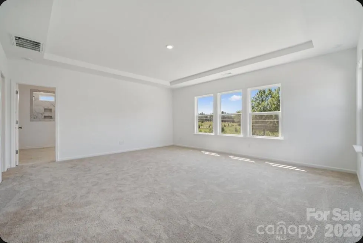
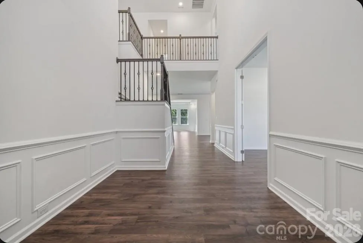
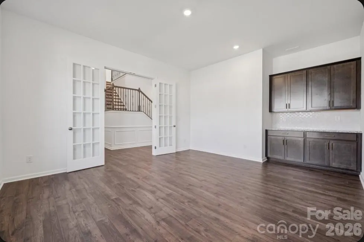
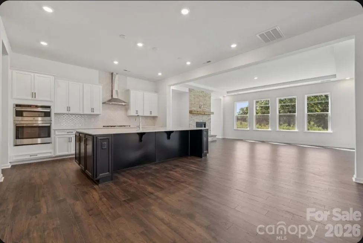
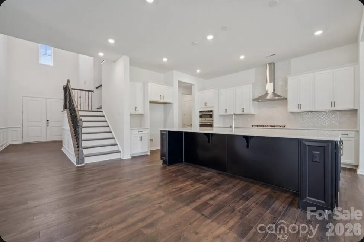
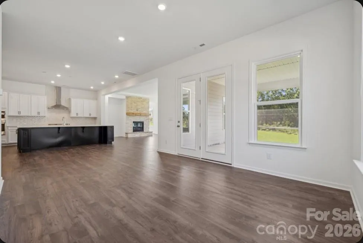
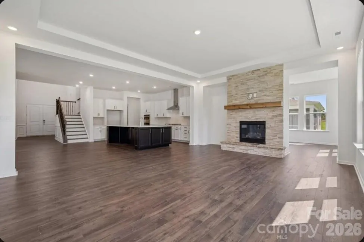
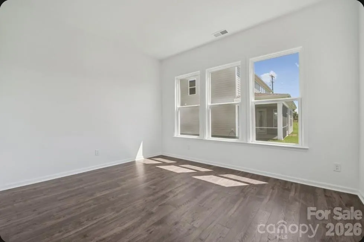
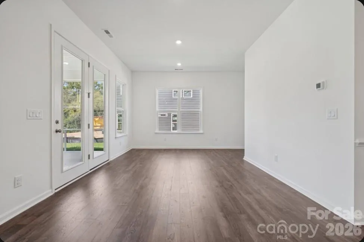
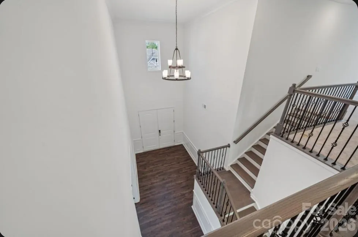
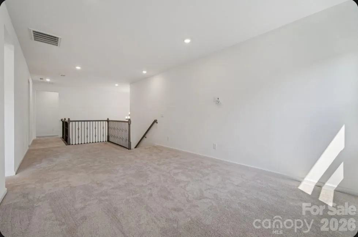
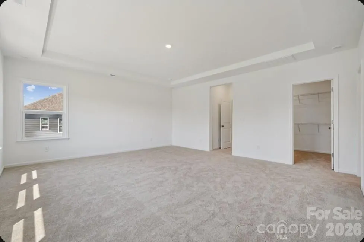
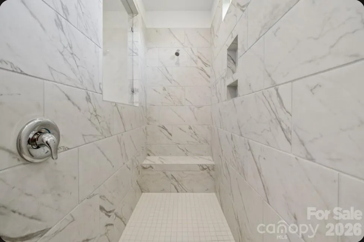
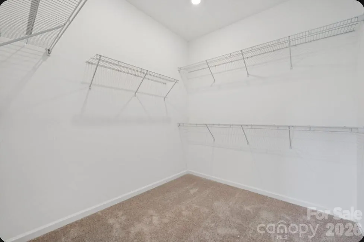
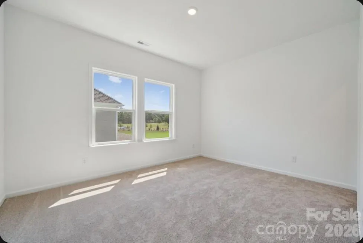
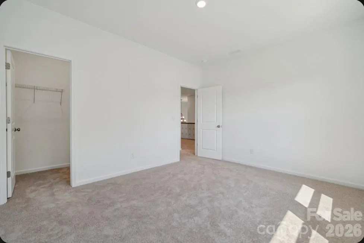
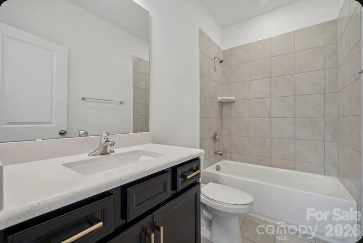
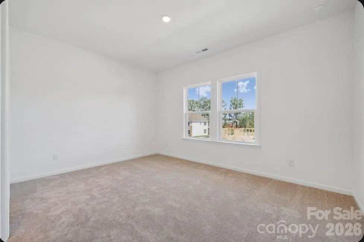
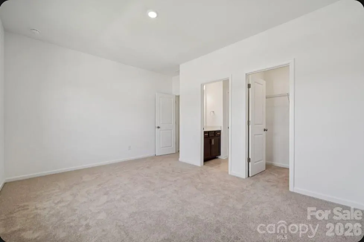
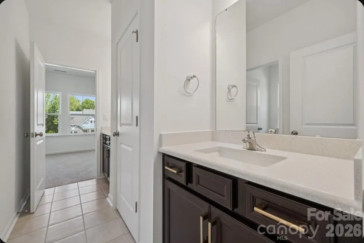
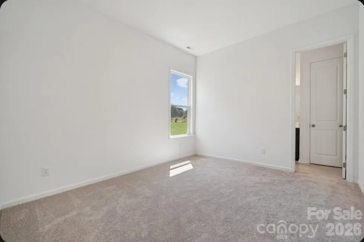
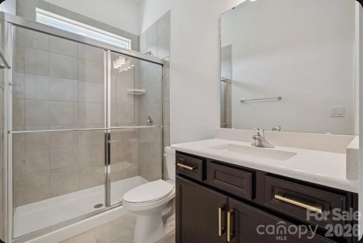
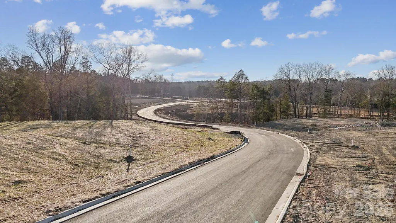
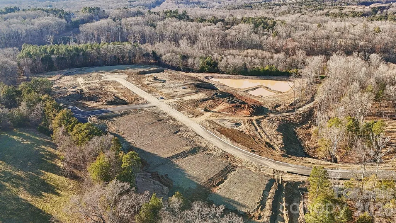
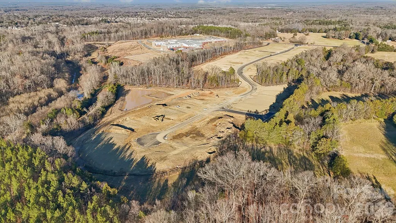
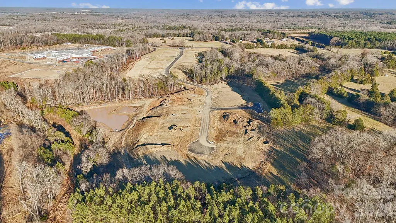
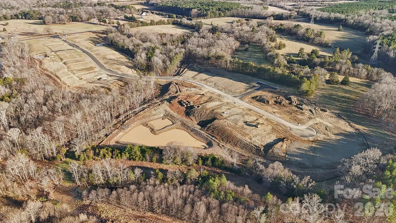
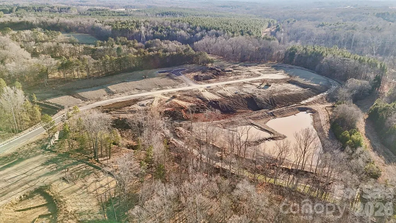
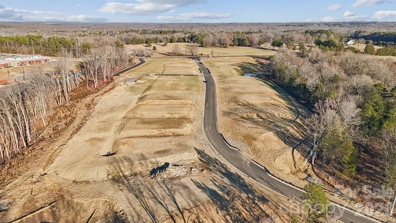
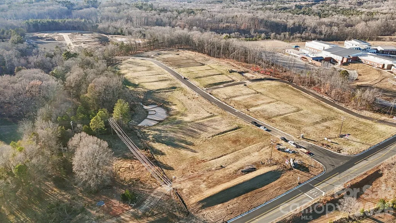
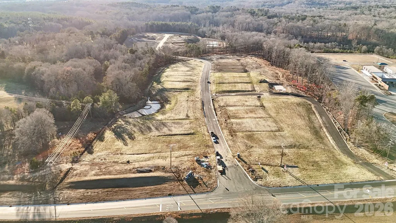
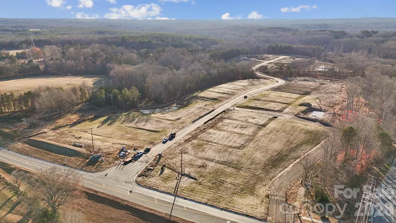
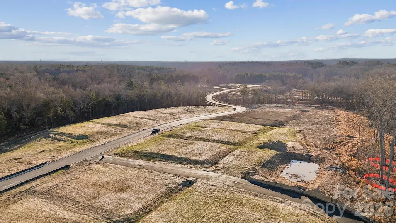
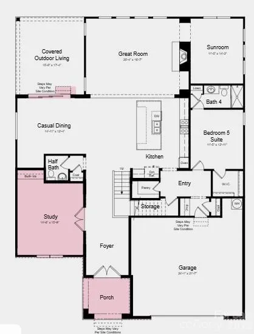
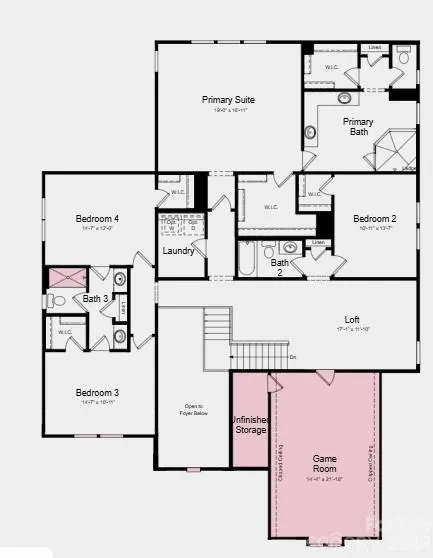
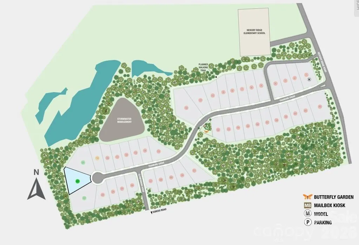
What's Special: Sunroom Included | Dedicated Study | Cul-de-Sac Lot | Gourmet Kitchen. Proposed New Construction - March Completion! Built by America's Most Trusted Home Builder. This thoughtfully designed two-story home offers exceptional space for both everyday living and entertaining. The main level features an inviting foyer that opens to a private study in place of the formal dining room, while the open-concept kitchen, casual dining area, and great room create a seamless gathering space. A gas fireplace adds warmth and charm to the great room, and the casual dining area opens to the covered outdoor living space through impressive 9' sliding glass doors. The first-floor bedroom suite provides added flexibility for guests, while upstairs you'll find a spacious loft, three secondary bedrooms, and a private primary suite with a generous walk-in closet and luxurious bathroom. A game room offers additional space for recreation, hobbies, or entertaining. This inviting community offers 42 spacious homes on 75' lots with generous backyards designed for outdoor living. Located in charming Harrisburg near vibrant Charlotte, you’re close to parks, entertainment, and major attractions. A planned walking trail and easy access to I-485 and NC-49 make it simple to reach top employers in Mecklenburg and Cabarrus counties. This is a proposed home, giving buyers the opportunity to personalize their selections. MLS#4417088
| Elementary School | Middle School | High School |
|---|---|---|
| Hickory Ridge Elementary School | Hickory Ridge Middle School | Hickory Ridge High School |
| Price History | |
|---|---|
| 8/21/2026 | Listed $989,990 |
General Features
| Living Area | 4465 |
|---|---|
| Sewer | County Sewer |
| Heating | Natural Gas,Zoned |
| Cooling | Central Air,Electric,Multi Units |
| Roof | Architectural Shingle |
| Appliances | Dishwasher,Disposal,Gas Cooktop,Microwave,Plumbed For Ice Maker,Tankless Water Heater,Wall Oven |
| Development Status | Proposed |
| HOA Fee | 1185 |
| Garage Spaces | 2 |
| Patio/Porch Features | Covered,Front Porch,Patio |
| Security Features | Carbon Monoxide Detector(s),Smoke Detector(s) |
| Construction Materials | Fiber Cement,Metal,Stone Veneer |
| Year Built | 2026 |
| Levels | Two |
| Property Subtype | Single Family Residence |
| Parcel Number | 5516-31-3435-0000 |
| Community Features | Sidewalks,Street Lights,Walking Trails |
| Assoc Fee Paid Per | Annually |
| County | Cabarrus |
| New Construction | Yes |
| Property Type | Residential |
| HOA | Yes |
| Subdivision Name | Tramore |
| Garage Y/N | Yes |
| Full Baths | 4 |
| Directions | Merge onto I-277 N. Use the right two lanes to take exit 5A for I-77 N/US-21 N toward I-85 S/Statesville. Take the ramp onto I-77 Express Lane (toll road). After approximately two miles,take the exit |
| High School | Hickory Ridge |
| City | Harrisburg |
| Association Name | Braesael Management Company |
| Senior Community Y/N | No |
| Lot Size Units | Acres |
| Carport Y/N | No |
| Elementary School | Hickory Ridge |
| Middle/Junior High School | Hickory Ridge |
| Additional Parcels Y/N | No |
| Virtual Tour | https://my.matterport.com/show/?m=VJZtGP6vZVv&brand=0&mls=1& |
| Builder Name | Taylor Morrison |
| Standard Status | Active |
| CAR_HOASubjectTo | Required |
| Construction Type | Site Built |
| Restrictions | Architectural Review,Deed |
| Tax Assessed Value | 989990 |
| Virtual Tour | https://my.matterport.com/show/?m=VJZtGP6vZVv&brand=0&mls=1& |
| Listing Terms | Cash,Conventional,VA Loan |
Interior Features
| Interior Amenities | Breakfast Bar,Entrance Foyer,Kitchen Island,Open Floorplan,Pantry,Split Bedroom,Storage,Walk-In Closet(s),Walk-In Pantry |
|---|---|
| Flooring | Carpet,Laminate,Tile |
| Fireplace Features | Great Room |
| Basement (Y/N) | No |
| Fireplace Y/N | Yes |
| Above Grade Finished Area | 4465 |
| Half Baths | 1 |
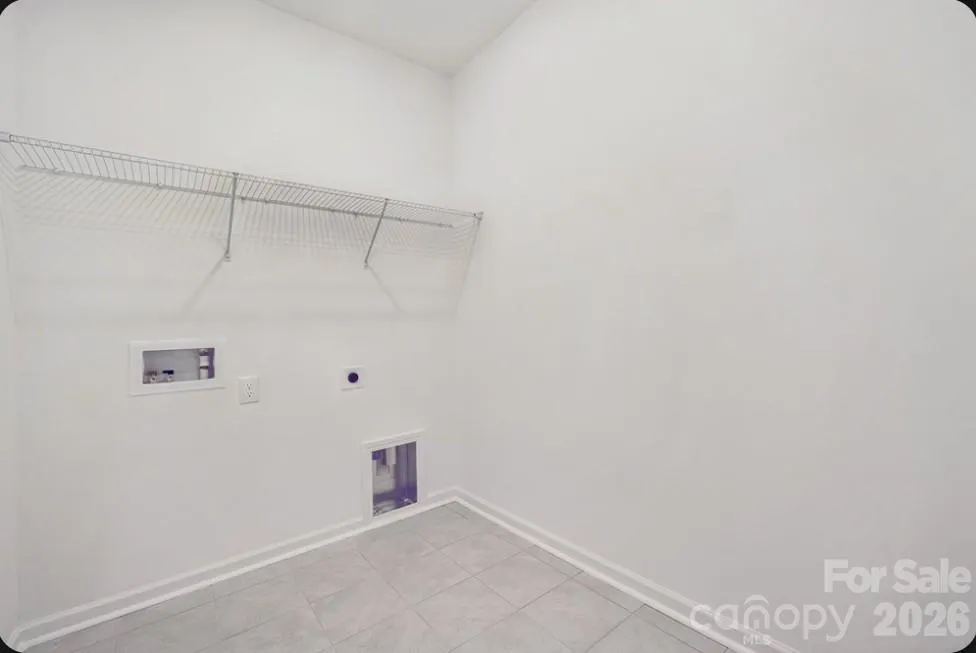
| Laundry Features | Electric Dryer Hookup,Laundry Room,Upper Level,Washer Hookup |
| Total Bedrooms | 5 |
| Total Baths | 5 |
| SqFt Main | 2177 |
| SqFt Upper | 2288 |
| Bedroom | 1 |
Exterior Features
| Parking Features | Driveway,Attached Garage,Garage Door Opener,Garage Faces Front |
|---|---|
| Water Source | County Water |
| Lot Size Area | 0.62 |
| Foundation Details | Slab |
| Road Surface Type | Concrete,Paved |
| Builder Model | Rochester |
| Road Responsibility | Dedicated to Public Use Pending Acceptance |
| Main Level Garage YN | Yes |
Amenities
- Foreclosure
- Views
- Short Sale
- New Construction
- Adult 55+
- Lease To Own
- No HOA Fees
- Furnished
- Primary On Main
- Air Conditioning
- Seller Finance
- Green
- Fixer Upper
- Horse
- Golf
- Fireplace
- Deck
- Garage
- Basement
- Pool
Property vs Single Family Average in 28075
Price
Year Built
Visits
 Canopy MLS® Copyright ©2026 All rights reserved.
 Tennessee Virginia Regional MLS All information deemed reliable but not guaranteed. All properties are subject to prior sale, change or withdrawal. Neither listing broker(s) or information provider(s) shall be responsible for any typographical errors, misinformation, misprints and shall be held totally harmless. Listing(s) information is provided for consumer's personal, non-commercial use and may not be used for any purpose other than to identify prospective properties consumers may be interested
