
Waterfront - New Construction - Golf Course
Address
21216 Rio Oro Drive, Cornelius, NC
Price
$ 3,975,000
Property Attributes
- ID#4416878
- TypeSingle Family
- Listing Status Active
- CountyMECKLENBURG
- CityCornelius
- AreaMecklenburg County
- NeighborhoodBahia Bay
- Zip28031
- StyleContemporary,European,Farmhouse
- Year Built2026
- Price$ 3,975,000
- Bedrooms5
- Full Bathrooms5
- Half Bathrooms1
- Sqr Footage5188
- Lot Size0.23 Acres
Data Source:
Canopy MLS
Property Description
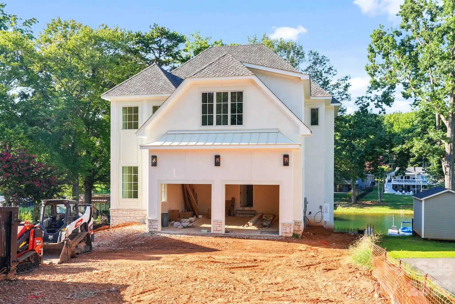
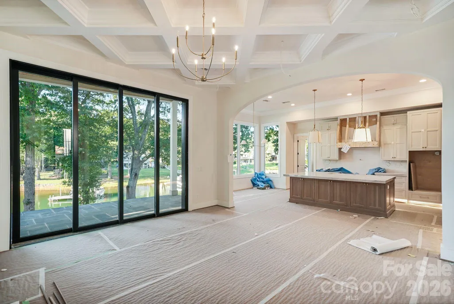
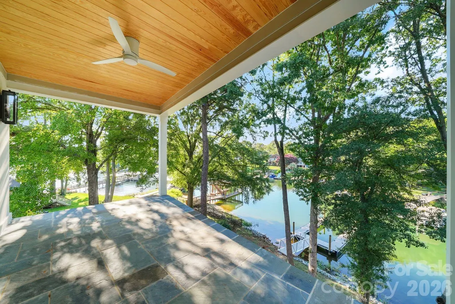
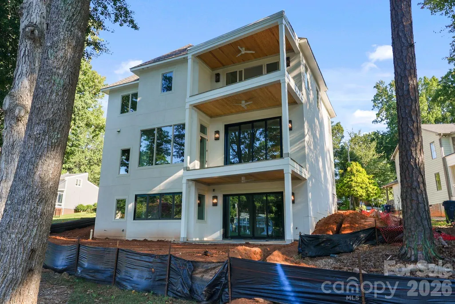
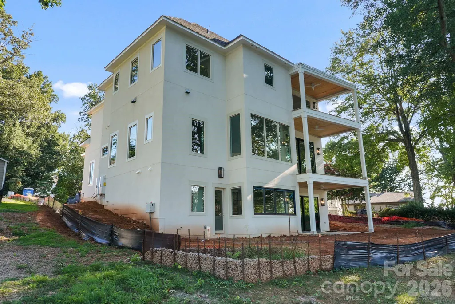
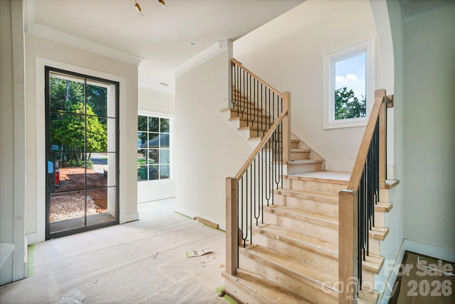
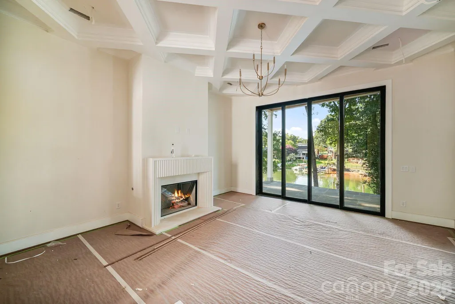
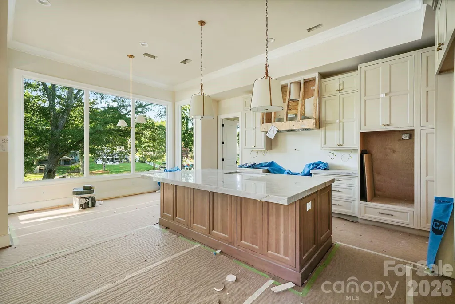
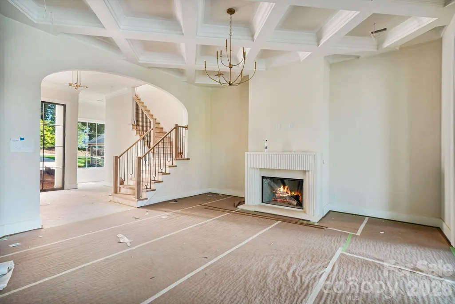
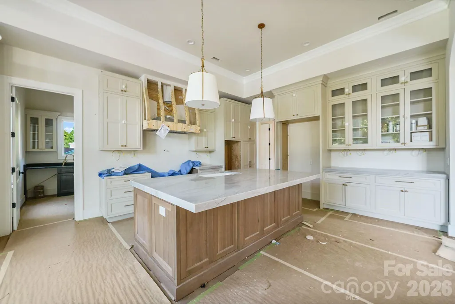
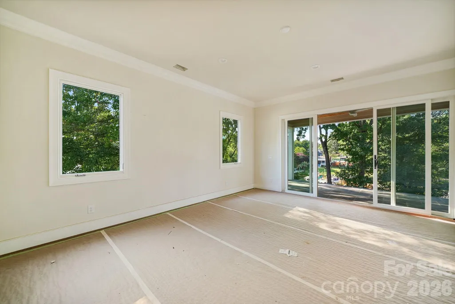
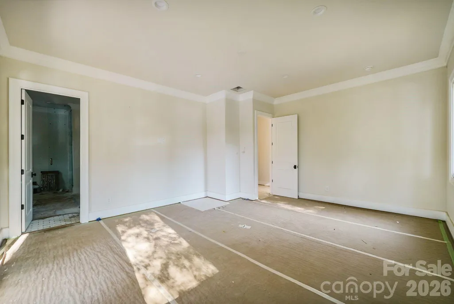
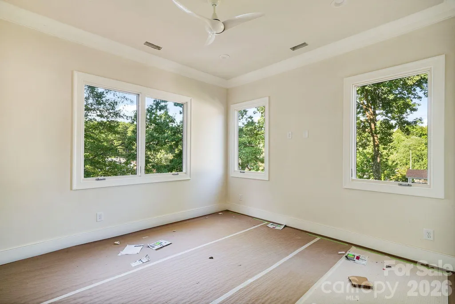
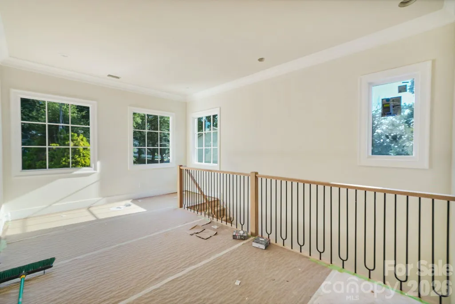
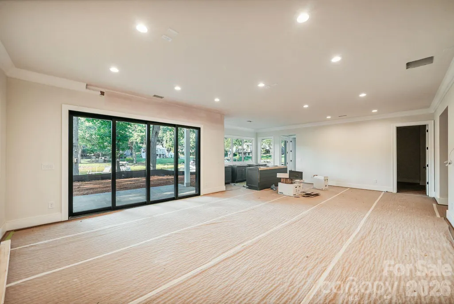
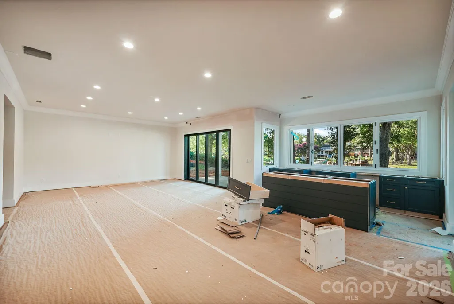
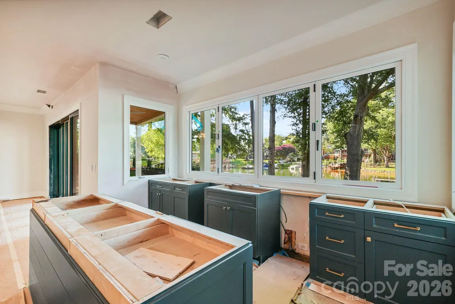
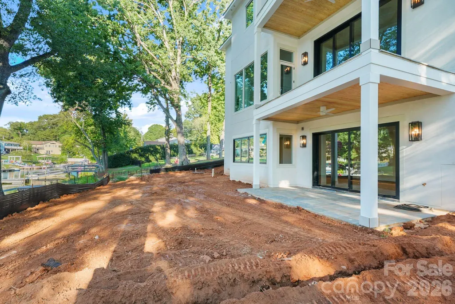
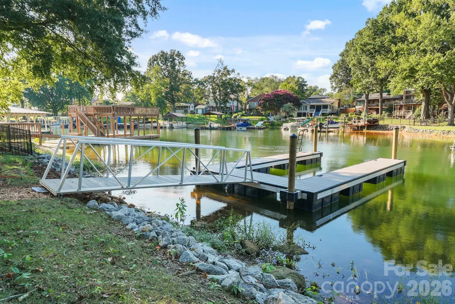
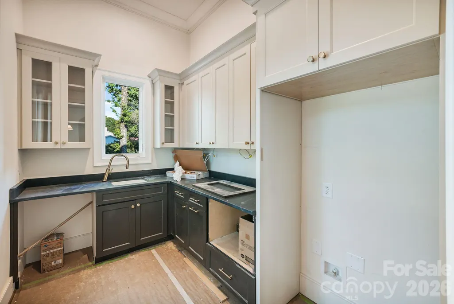
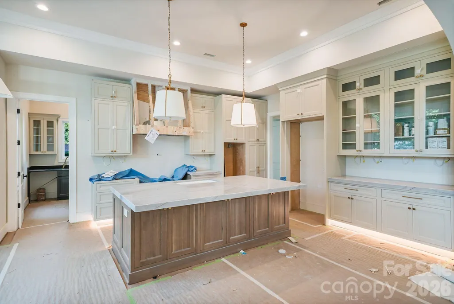
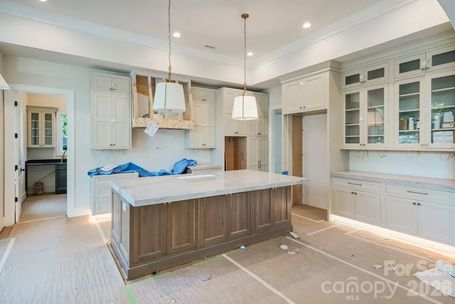
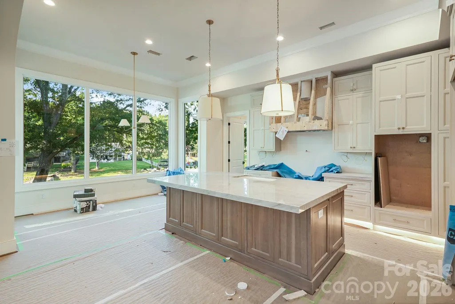
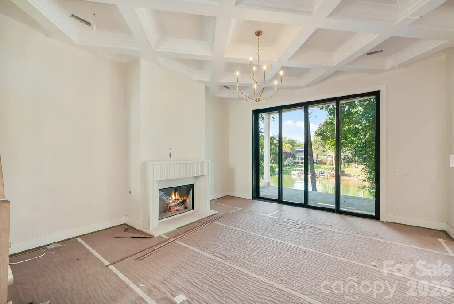
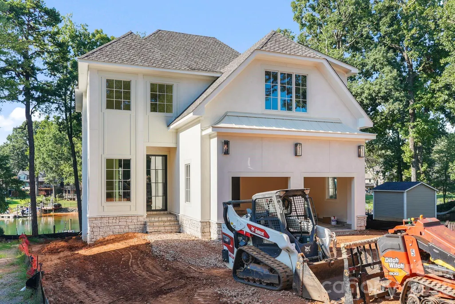
Designed with exceptional attention to architecture, craftsmanship, and everyday livability, this Lake Norman waterfront home offers a level of detail rarely found in new construction. Soaring 12-foot ceilings, wide-plank European white oak floors, custom millwork, and distinctive architectural details are found throughout. A dramatic 10-foot custom steel entry door by Clark Hall opens to a welcoming foyer with a stunning wine wall. The open living area features a custom diamond-coffered ceiling, oversized arched openings, and a 10-foot quad-stack sliding door that opens to the rear terrace and creates an easy connection between the indoor and outdoor living spaces. The kitchen is both beautiful and functional, with custom two-tone inset cabinetry, white oak accents, a 2.5-inch mitered-edge island, panel-ready appliances, and an oversized Venetian plaster range hood. Large windows in the breakfast area bring in natural light and frame the lake views. Tucked behind the kitchen is one of the home’s standout features—a gorgeous hidden pantry/scullery with custom cabinetry, a full-size second refrigerator, second dishwasher, microwave, and plenty of storage. The main level also includes a private guest suite with a beautifully finished en-suite bath and oversized walk-in shower. Upstairs, the primary suite is a peaceful retreat with a private balcony, and beautiful views of the lake and grounds. The spa-like bath features a large marble-tile shower with floor-to-ceiling glass, custom tilework, dual inset vanities, decorative backsplash detail, and luxury gold fixtures. Two oversized custom walk-in closets feature integrated LED lighting. Three additional bedrooms and a spacious laundry room with abundant cabinetry complete the upper level. The finished lower level is where this home really stands apart. A custom golf simulator creates an incredible space for entertaining and enjoying time at home, while another quad-stack sliding door opens the lower level directly to the outdoors. The kitchenette is perfectly designed for indoor/outdoor living, with an ice maker, wine cooler, and accordion-style pass-through window connecting directly to the outdoor entertaining area. A private office and dedicated wellness room with a built-in sauna add even more versatility to this level. Outside, the covered rear porch overlooks a peaceful Lake Norman cove and professionally landscaped grounds. A new private dock puts you just steps from the water and makes enjoying the lake easy. The property also offers room for a future pool, creating the opportunity to make the outdoor space your own. Located in Bahia Bay, one of Lake Norman’s best waterfront communities, this home is minutes from shopping, waterfront dining, medical care, and everything Cornelius has to offer. Thoughtful design, exceptional craftsmanship, and a setting that truly embraces lake living make this a home you will want to experience in person.
| Elementary School | Middle School | High School |
|---|---|---|
| Cornelius Elementary School | Bailey Middle School | William Amos Hough High School |
| Price History | |
|---|---|
| 8/21/2026 | Listed $3,975,000 |
General Features
| Living Area | 5188 |
|---|---|
| Sewer | Public Sewer |
| Heating | Heat Pump |
| Cooling | Central Air |
| Utilities | Electricity Connected,Natural Gas,Underground Utilities |
| Roof | Architectural Shingle |
| Appliances | Bar Fridge,Convection Microwave,Dishwasher,Disposal,Double Oven,Electric Oven,Exhaust Fan,Exhaust Hood,Freezer,Gas Cooktop,Ice Maker,Microwave,Refrigerator with Ice Maker,Tankless Water Heater,Wine R |
| Development Status | Under Construction |
| Zoning | GR |
| HOA Fee | 75 |
| Garage Spaces | 2 |
| Architectural Style | Contemporary,European,Farmhouse |
| Security Features | Carbon Monoxide Detector(s),Smoke Detector(s) |
| Construction Materials | Fiber Cement,Hard Stucco,Stone |
| Year Built | 2026 |
| View | Water |
| Levels | Three |
| Property Subtype | Single Family Residence |
| Parcel Number | 001-297-40 |
| Waterfront Features | Boat Ramp – Community,Dock,Pier - Community |
| Community Features | Lake Access,Picnic Area,Recreation Area |
| Assoc Fee Paid Per | Annually |
| County | Mecklenburg |
| New Construction | Yes |
| Property Type | Residential |
| HOA | Yes |
| Subdivision Name | Bahia Bay |
| Garage Y/N | Yes |
| Full Baths | 5 |
| High School | William Amos Hough |
| City | Cornelius |
| Body of Water | Lake Norman |
| Association Name | Bahai Bay HOA |
| Senior Community Y/N | No |
| Lot Size Units | Acres |
| Carport Y/N | No |
| Elementary School | Cornelius |
| Middle/Junior High School | Bailey |
| Additional Parcels Y/N | No |
| Virtual Tour | https://listings.fourhorsemenmedia.com/video/bQd8EYXrCKNyKnHSw8u01pkMDAx9015fY5ErP1Mt8vfdU |
| Builder Name | BWA Builders LLC |
| Standard Status | Active |
| CAR_HOASubjectTo | Required |
| Construction Type | Site Built |
| Restrictions | Architectural Review |
| Tax Assessed Value | 877500 |
| Virtual Tour | https://listings.fourhorsemenmedia.com/video/bQd8EYXrCKNyKnHSw8u01pkMDAx9015fY5ErP1Mt8vfdU |
| Listing Terms | Cash,Conventional |
Interior Features
| Interior Amenities | Attic Stairs Pulldown,Attic Walk In,Built-in Features,Drop Zone,Entrance Foyer,Kitchen Island,Open Floorplan,Pantry,Sauna,Storage,Walk-In Closet(s),Walk-In Pantry |
|---|---|
| Basement | Daylight,Exterior Entry,Finished,Interior Entry,Storage Space,Walk-Out Access |
| Flooring | Hardwood |
| Fireplace Features | Family Room |
| Basement (Y/N) | Yes |
| Fireplace Y/N | Yes |
| Above Grade Finished Area | 3735 |
| Half Baths | 1 |
| Laundry Features | Electric Dryer Hookup,In Basement,Laundry Room,Multiple Locations,Upper Level,Washer Hookup |
| Total Bedrooms | 5 |
| Below Grade Finished Area | 1453 |
| Total Baths | 6 |
| SqFt Main | 1585 |
| SqFt Garage | 649 |
| SqFt Upper | 2150 |
| Bedroom | 1 |
Exterior Features
| Exterior Amenities | Dock - Floating,In-Ground Irrigation,Sauna |
|---|---|
| Parking Features | Driveway |
| Lot Features | Views,Waterfront |
| Water Source | City |
| Lot Size Area | 0.23 |
| Foundation Details | Basement |
| Road Surface Type | Concrete,Paved |
| Door Features | Pocket Doors,Sliding Doors |
| Road Responsibility | Publicly Maintained Road |
| Main Level Garage YN | Yes |
Amenities
- Foreclosure
- Views
- Short Sale
- New Construction
- Adult 55+
- Lease To Own
- No HOA Fees
- Furnished
- Primary On Main
- Air Conditioning
- Seller Finance
- Green
- Fixer Upper
- Horse
- Golf
- Fireplace
- Deck
- Garage
- Basement
- Pool
Property vs Single Family Average in 28031
Price
Year Built
Visits

 Tennessee Virginia Regional MLS All information deemed reliable but not guaranteed. All properties are subject to prior sale, change or withdrawal. Neither listing broker(s) or information provider(s) shall be responsible for any typographical errors, misinformation, misprints and shall be held totally harmless. Listing(s) information is provided for consumer's personal, non-commercial use and may not be used for any purpose other than to identify prospective properties consumers may be interested
