
New Construction - Primary on Main



Address
Lot 25 Tbd Sugarloaf Meadows # 25, Hendersonville, NC
Price
$ 592,250
Property Attributes
- ID#4415788
- TypeSingle Family
- Listing Status Active
- CountyHENDERSON
- CityHendersonville
- AreaHenderson County
- NeighborhoodThe Cottages of Sugarloaf Meadows
- Zip28792
- Style
- Year Built2026
- Price$ 592,250
- Bedrooms3
- Full Bathrooms2
- Half Bathrooms0
- Sqr Footage1674
- Lot Size0.476 Acres
Data Source:
Canopy MLS
Property Description
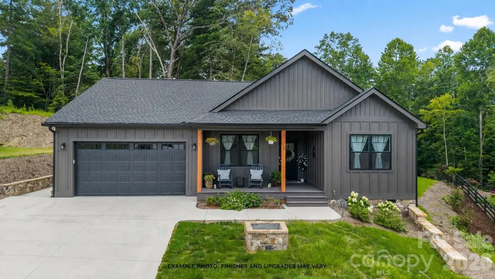
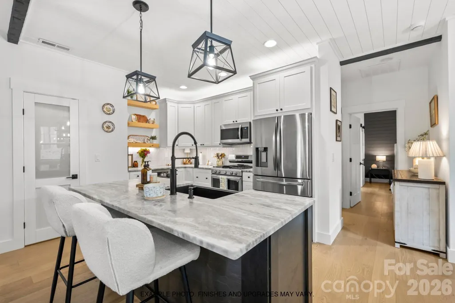
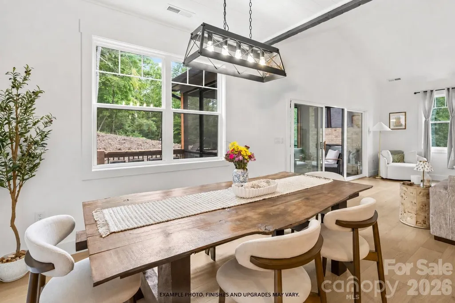
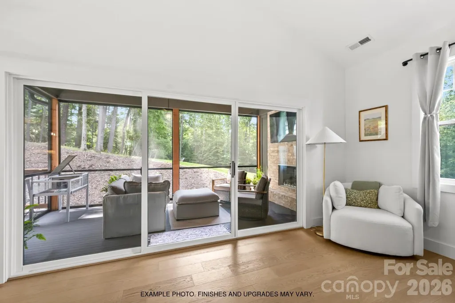
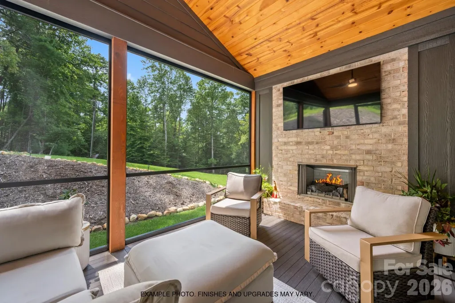
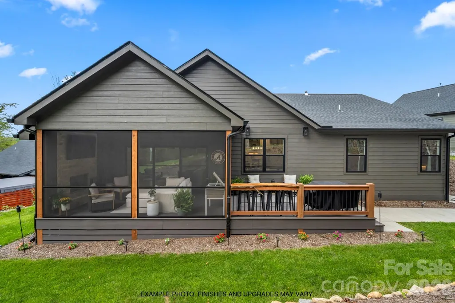
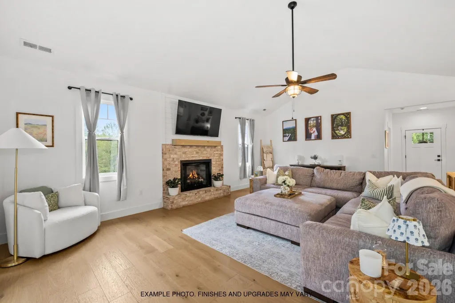
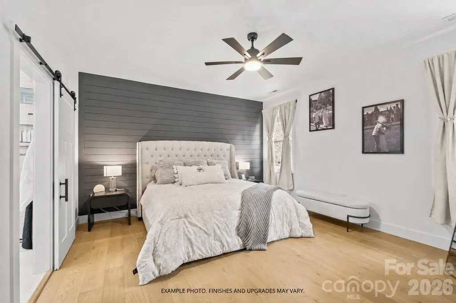
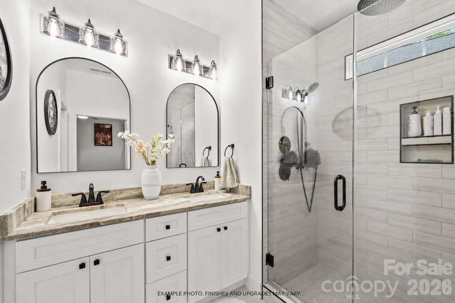
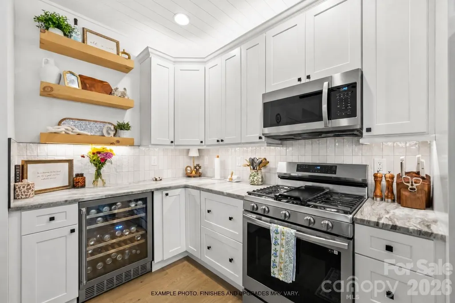
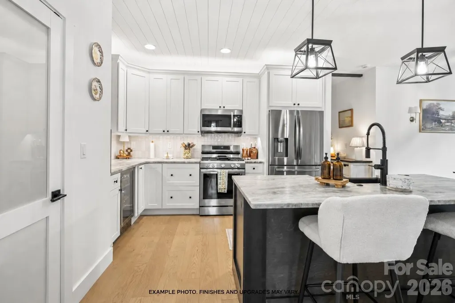
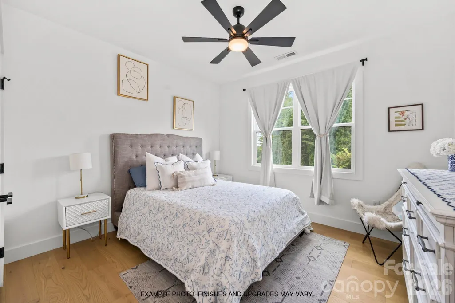
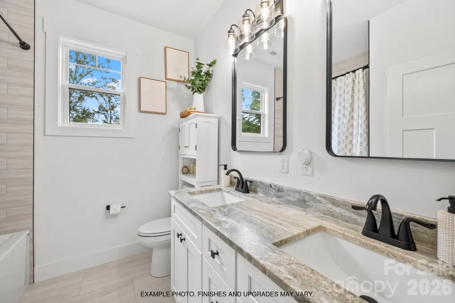
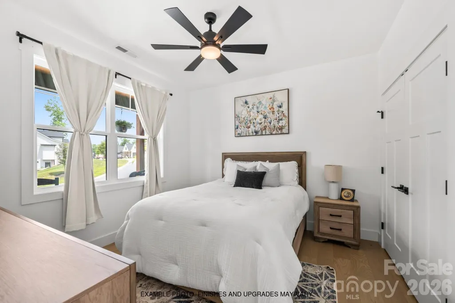
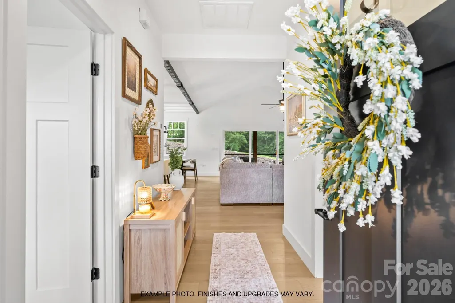
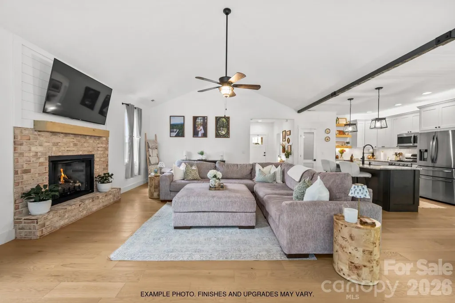
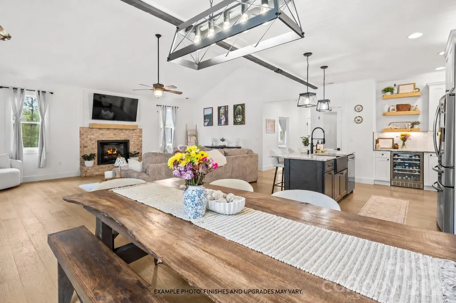
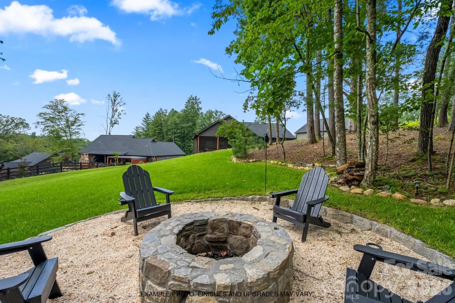
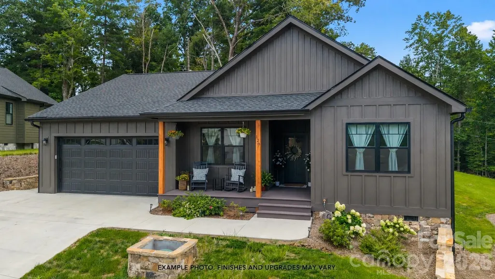
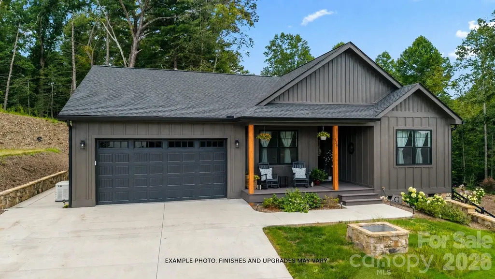
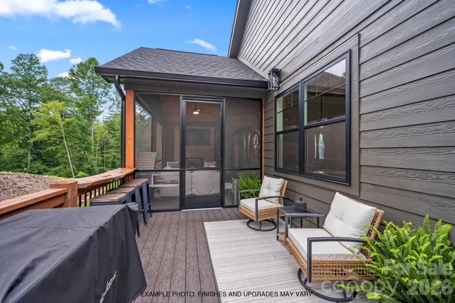
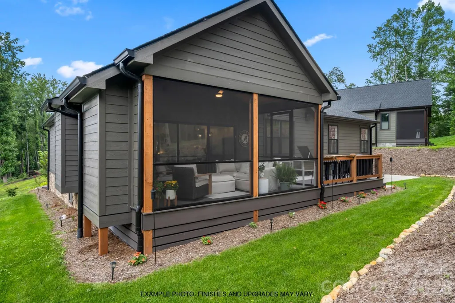
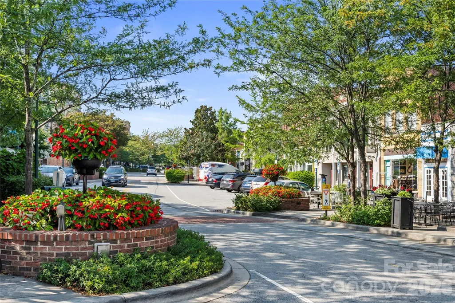
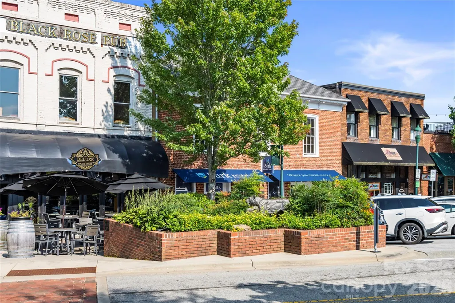
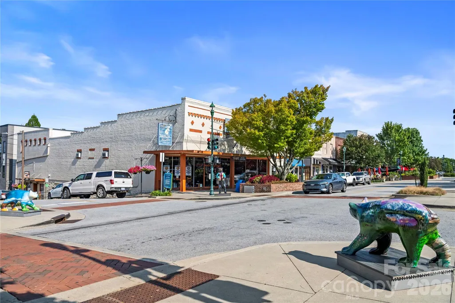
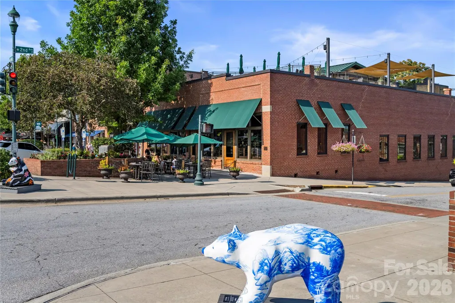
Welcome to The Cottages at Sugarloaf Meadows, Hendersonville’s newest gated community, where a neighborhood setting, community amenities, and access to the places you use every day come together in one location. Planned sidewalks will connect the neighborhood, with amenities including pickleball courts, a dog park, and a playground. Just minutes from I-26, the community offers quick access toward Asheville and the rest of Western North Carolina while keeping Main Street Hendersonville, grocery stores, restaurants, and shopping close to home. Lot 25 will feature a 1,674-square-foot, 3-bedroom, 2-bath single-level home with an open floor plan and easy flow between the main living spaces. The builder has placed a strong emphasis on construction quality and the details that make a difference throughout the home. Engineered hardwood floors, granite countertops, rain head showers, a natural gas fireplace, and a tankless hot water heater are among the included features. The covered back deck extends the living space outdoors and will feature an outdoor gas fireplace. The backyard can also be fenced, providing additional options for pets, play, or privacy. Construction features include spray foam insulation, ZIP System sheathing, hardboard siding, Andersen exterior doors and windows, and a whole-home generator for added peace of mind and functionality. Life at Sugarloaf Meadows keeps you connected to Hendersonville without giving up the feeling of coming home to a neighborhood. Spend an evening walking Main Street, meet friends downtown for dinner, take a quick grocery run, or stay close to home and enjoy the neighborhood amenities and your covered back deck. With a gated entrance, sidewalks, amenities, single-level living, and a location close to both downtown Hendersonville and I-26, The Cottages at Sugarloaf Meadows offers a new way to call Hendersonville home.
| Elementary School | Middle School | High School |
|---|---|---|
| Sugarloaf Elementary School | Apple Valley Middle School | North Henderson High School |
| Price History | |
|---|---|
| 8/27/2026 | Listed $592,250 |
General Features
| Living Area | 1674 |
|---|---|
| Sewer | Septic Installed |
| Heating | Heat Pump,Natural Gas |
| Cooling | Central Air |
| Appliances | Dishwasher,Electric Oven,Gas Cooktop,Microwave,Refrigerator,Tankless Water Heater |
| Development Status | Proposed |
| HOA Fee | 1800 |
| Garage Spaces | 2 |
| Patio/Porch Features | Covered,Front Porch,Porch,Rear Porch |
| Security Features | Smoke Detector(s) |
| Construction Materials | Hardboard Siding |
| Year Built | 2026 |
| Levels | One |
| Unit Number | 25 |
| Property Subtype | Single Family Residence |
| Parcel Number | 9589364467 |
| Community Features | Dog Park,Gated,Pickleball,Playground,Sidewalks |
| Assoc Fee Paid Per | Annually |
| County | Henderson |
| New Construction | Yes |
| Property Type | Residential |
| HOA | Yes |
| Subdivision Name | The Cottages of Sugarloaf Meadows |
| Garage Y/N | Yes |
| Green Sustainability | Engineered Wood Products,Spray Foam Insulation |
| Full Baths | 2 |
| Directions | From Hendersonville: take Chimney Rock Road/Hwy 64 E. Turn RIGHT onto Sugarloaf Road. Continue on Sugarloaf Road for about 1.8 miles to The Cottages at Sugarloaf Meadows on RIGHT. Home will be on th |
| High School | North Henderson |
| City | Hendersonville |
| Association Name | The Cottages at Sugarloaf Meadows HOA |
| Senior Community Y/N | No |
| Lot Size Units | Acres |
| Carport Y/N | No |
| Elementary School | Sugarloaf |
| Middle/Junior High School | Apple Valley |
| Additional Parcels Y/N | No |
| Standard Status | Active |
| CAR_HOASubjectTo | Required |
| Construction Type | Site Built |
| Restrictions | Architectural Review,Building,Manufactured Home Allowed,Manufactured Home Not Allowed,Signage,Subdivision,Use |
| Listing Terms | Cash,Conventional,FHA,VA Loan |
Interior Features
| Interior Amenities | Kitchen Island,Open Floorplan,Pantry,Split Bedroom,Walk-In Closet(s),Walk-In Pantry |
|---|---|
| Flooring | Tile,Wood |
| Fireplace Features | Gas,Gas Log,Gas Vented,Living Room,Outside,Porch |
| Basement (Y/N) | No |
| Fireplace Y/N | Yes |
| Above Grade Finished Area | 1674 |
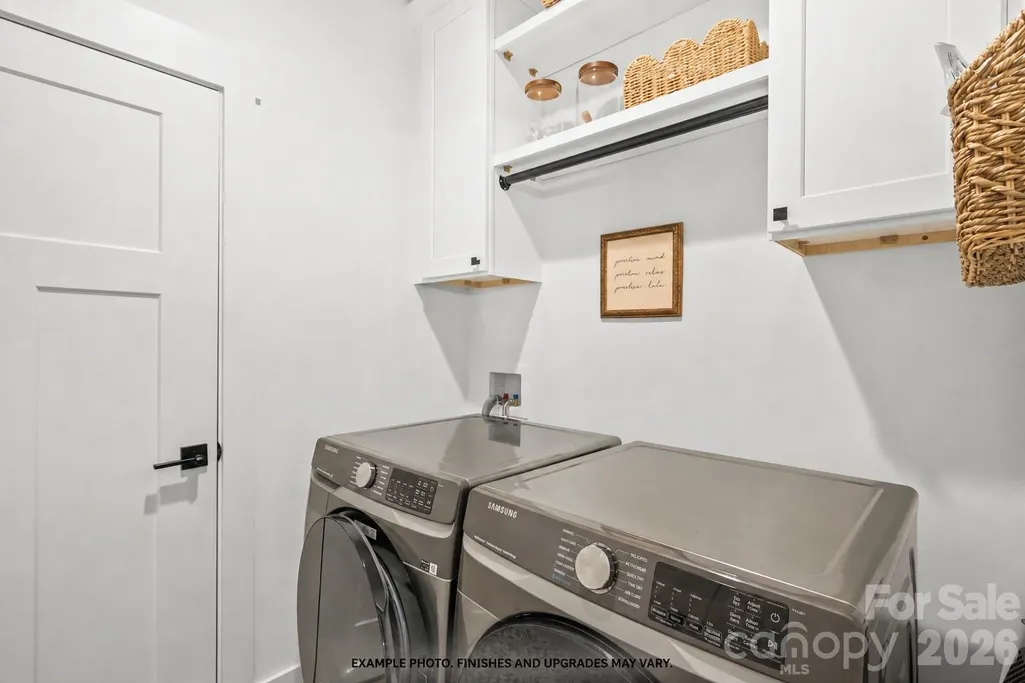
| Laundry Features | Inside,Laundry Room,Main Level |
| Total Bedrooms | 3 |
| Total Baths | 2 |
| SqFt Main | 1674 |
| SqFt Garage | 384 |
| Bedroom | 3 |
Exterior Features
| Parking Features | Driveway,Attached Garage,Garage Faces Front |
|---|---|
| Water Source | City |
| Lot Size Area | 0.476 |
| Foundation Details | Crawl Space |
| Road Surface Type | Concrete,Paved |
| Door Features | Insulated Door(s),Sliding Doors |
| Other Equipment | Generator |
| Builder Model | Duncan Modified |
| Road Responsibility | Private Maintained Road |
| Main Level Garage YN | Yes |
Amenities
- Foreclosure
- Views
- Short Sale
- New Construction
- Adult 55+
- Lease To Own
- No HOA Fees
- Furnished
- Primary On Main
- Air Conditioning
- Seller Finance
- Green
- Fixer Upper
- Horse
- Golf
- Fireplace
- Deck
- Garage
- Basement
- Pool
Property vs Single Family Average in 28792
Price
Year Built
Visits
 Canopy MLS® Copyright ©2026 All rights reserved.
 Tennessee Virginia Regional MLS All information deemed reliable but not guaranteed. All properties are subject to prior sale, change or withdrawal. Neither listing broker(s) or information provider(s) shall be responsible for any typographical errors, misinformation, misprints and shall be held totally harmless. Listing(s) information is provided for consumer's personal, non-commercial use and may not be used for any purpose other than to identify prospective properties consumers may be interested
