
Waterfront - Primary on Main
Address
2371 W Paradise Harbor Drive, Connelly Springs, NC
Price
$ 1,149,000
Property Attributes
- ID#4415547
- TypeSingle Family
- Listing Status Active
- CountyBURKE
- CityConnelly Springs
- AreaBurke County
- NeighborhoodParadise Harbor
- Zip28612
- Style
- Year Built2024
- Price$ 1,149,000
- Bedrooms4
- Full Bathrooms5
- Half Bathrooms0
- Sqr Footage4741
- Lot Size1.5 Acres
Data Source:
Canopy MLS
Property Description
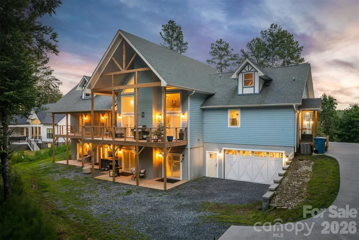
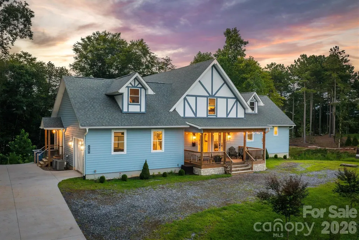
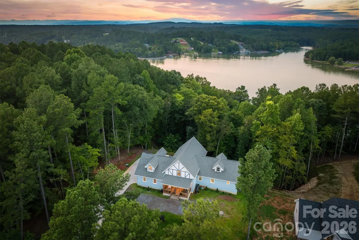
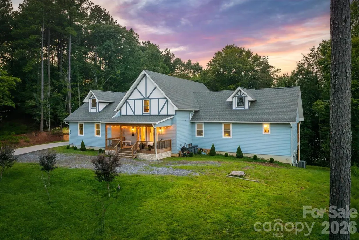
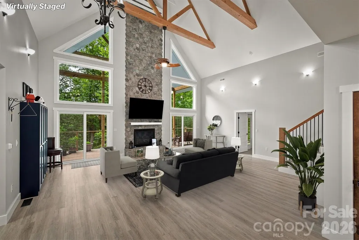
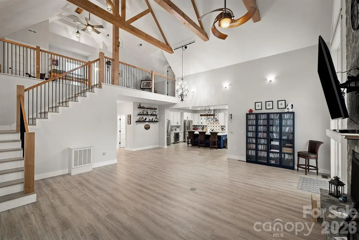
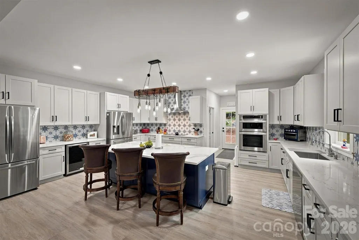
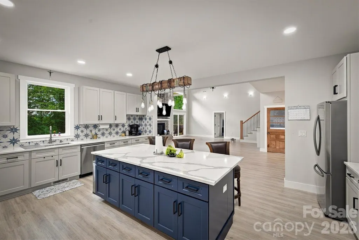
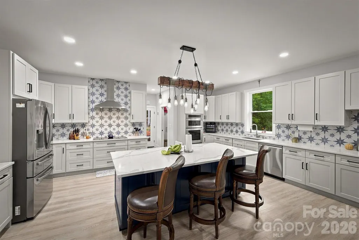
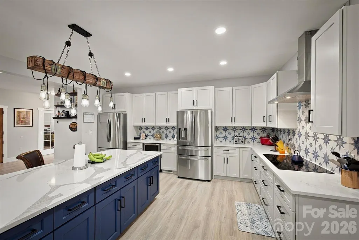
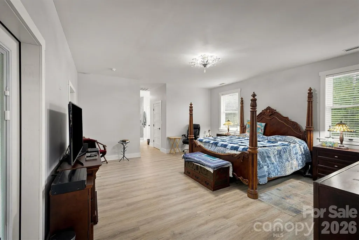
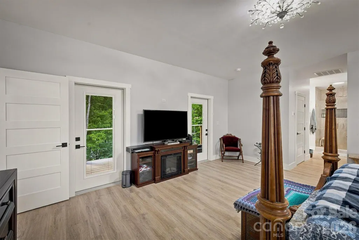
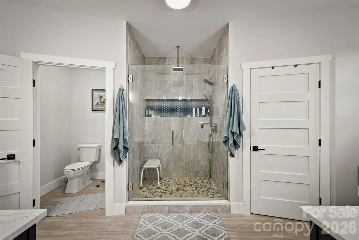
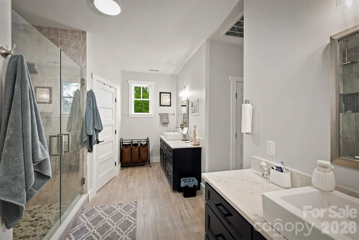
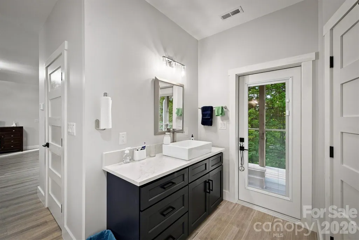
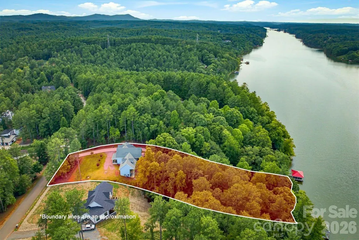
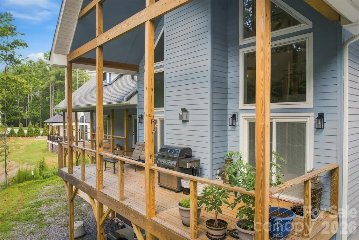
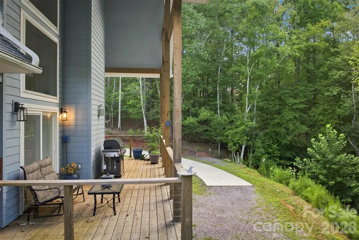
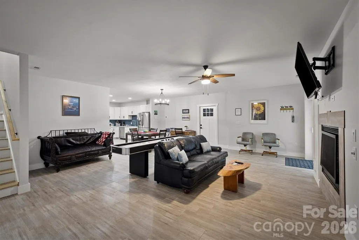
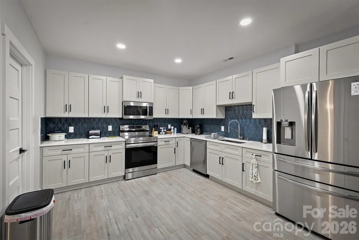
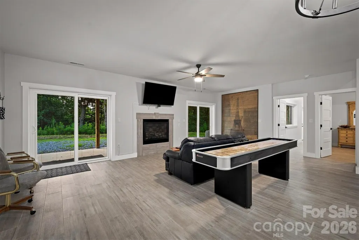
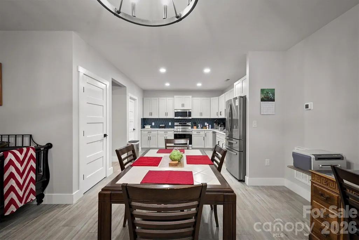
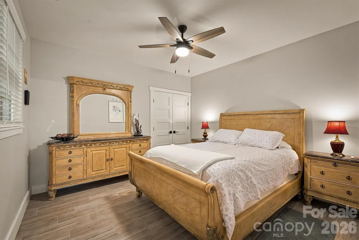
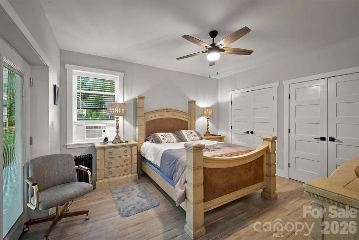
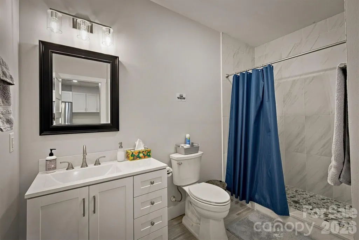
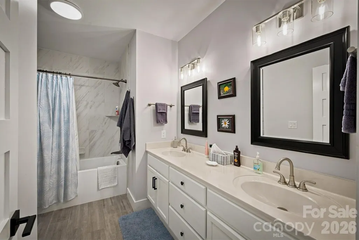
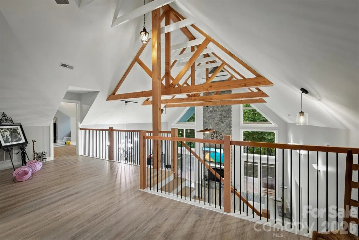
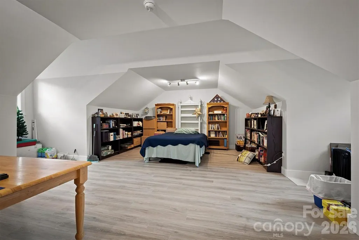
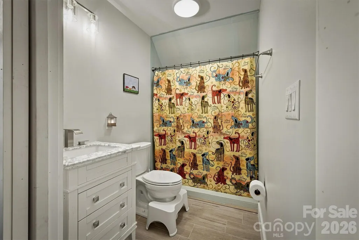
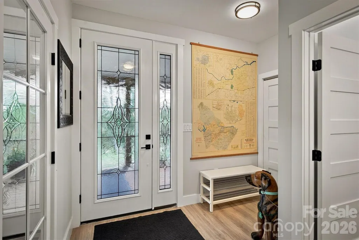
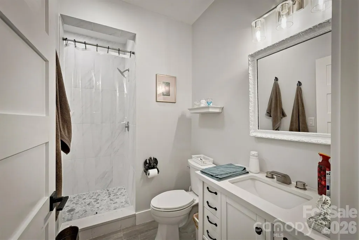
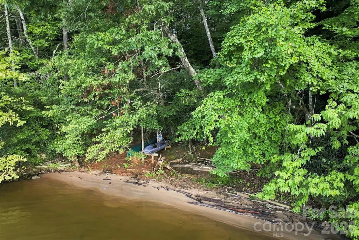
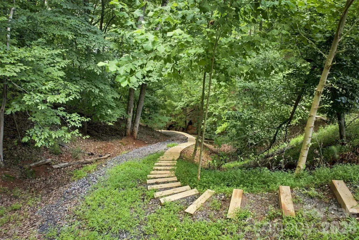
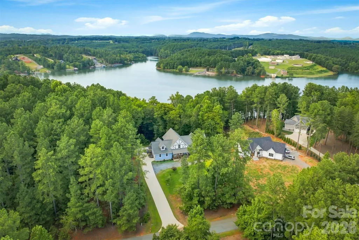
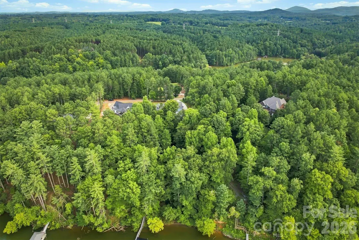
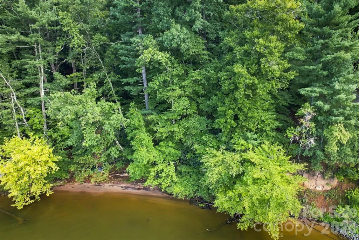
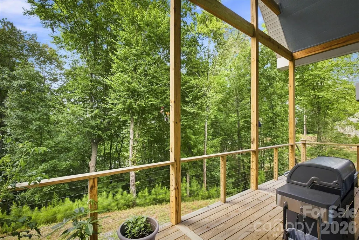
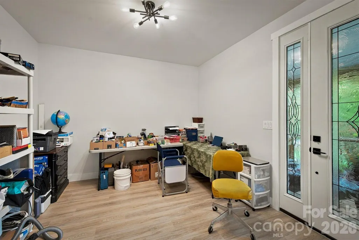
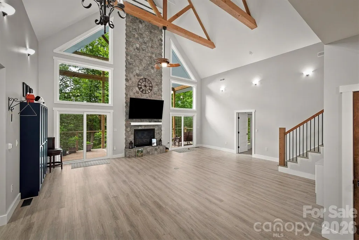
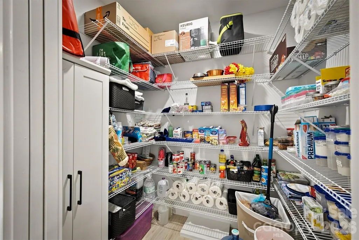
Experience lakefront living on the main channel of Lake Rhodhiss in the gated community of Paradise Harbor. Offering 4,741 square feet of living space and approximately 150 feet of shoreline with a sandy beach, this spacious home combines an impressive open-concept design with the peaceful lifestyle of the lake. The main level is centered around a stunning living room featuring soaring vaulted ceilings, exposed wood beams, oversized windows, and a floor-to-ceiling stone fireplace. An open staircase with natural wood railings and black metal balusters complements the home’s custom architectural details. The expansive kitchen is designed for gathering and entertaining, offering a massive contrasting center island, abundant cabinetry and countertop space, stainless-steel appliances, double wall ovens, a custom tile backsplash, and statement lighting. The kitchen opens directly into the main living area, creating an easy flow for everyday living and entertaining. A generously sized primary suite and dedicated office are also conveniently located on the main floor. Multiple doors open onto the huge back deck, which features a covered vaulted section, exposed wood accents, and plenty of space for outdoor dining and relaxing while surrounded by the property’s wooded setting. The finished basement provides even more flexibility with two bedrooms, two full bathrooms, a full-size kitchen, pantry, and an expansive living and recreation area. With its own kitchen and gathering space, this level offers an excellent setup for guests or extended stays. Upstairs, a large bonus room and full bathroom provide additional space for recreation, hobbies, a media room, or overnight visitors. A path leads to the property’s sandy shoreline on Lake Rhodhiss, a calm and scenic lake known for having less boat traffic than many larger surrounding lakes. Spend your days kayaking, paddleboarding, fishing, boating, or enjoying your favorite water sports.Paradise Harbor offers privacy, natural beauty, abundant wildlife, and community amenities that include gated access, boat and RV storage, a picnic area, and a firepit area. This is a rare opportunity to own a spacious, thoughtfully designed lakefront home in one of Lake Rhodhiss’s most desirable communities.
| Elementary School | Middle School | High School |
|---|---|---|
| Valdese Elementary School | Heritage Middle School | Jimmy C Draughn High School |
| Price History | |
|---|---|
| 8/18/2026 | Listed $1,149,000 |
General Features
| Living Area | 4741 |
|---|---|
| Sewer | Septic Installed |
| Heating | Heat Pump |
| Cooling | Central Air |
| Utilities | Fiber Optics,Propane |
| Roof | Architectural Shingle |
| Appliances | Dishwasher,Electric Range,Microwave,Refrigerator,Refrigerator with Ice Maker,Washer/Dryer |
| HOA Fee | 700 |
| Garage Spaces | 3 |
| Patio/Porch Features | Covered,Deck,Front Porch |
| Construction Materials | Wood |
| Year Built | 2024 |
| Levels | Two |
| Property Subtype | Single Family Residence |
| Parcel Number | 2764370729 |
| Waterfront Features | Beach - Private |
| Assoc Fee Paid Per | Annually |
| County | Burke |
| New Construction | No |
| Property Type | Residential |
| HOA | Yes |
| Subdivision Name | Paradise Harbor |
| Garage Y/N | Yes |
| Full Baths | 5 |
| High School | Jimmy C Draughn |
| City | Connelly Springs |
| Body of Water | Lake Rhodhiss |
| Senior Community Y/N | No |
| Lot Size Units | Acres |
| Carport Y/N | No |
| Elementary School | Valdese |
| Middle/Junior High School | Heritage |
| Additional Parcels Y/N | No |
| Virtual Tour | https://www.zillow.com/view-imx/555a9b2e-a206-4e09-8c20-fd94f3f17074?setAttribution=mls&wl=true&initialViewType=pano&utm_source=dashboard |
| Standard Status | Active |
| CAR_HOASubjectTo | Required |
| Construction Type | Site Built |
| Tax Assessed Value | 811700 |
| Virtual Tour | https://www.zillow.com/view-imx/555a9b2e-a206-4e09-8c20-fd94f3f17074?setAttribution=mls&wl=true&initialViewType=pano&utm_source=dashboard |
Interior Features
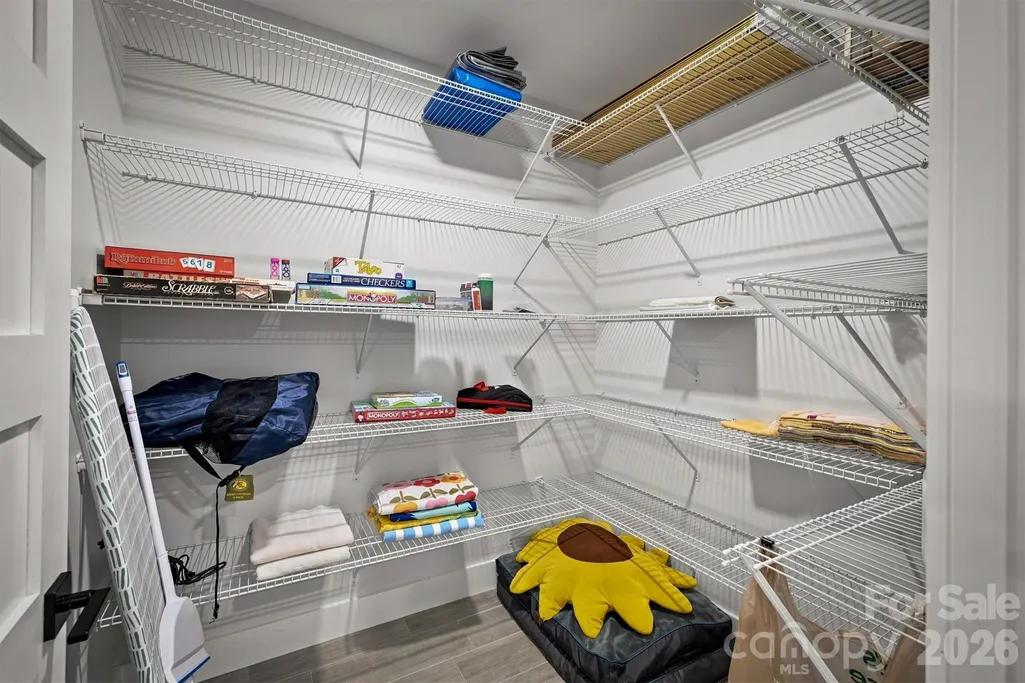
| Interior Amenities | Attic Stairs Pulldown,Hot Tub,Kitchen Island,Open Floorplan,Pantry,Walk-In Closet(s),Walk-In Pantry |
|---|---|
| Basement | Daylight,Exterior Entry,Interior Entry,Walk-Out Access |
| Fireplace Features | Gas Log,Living Room,Propane |
| Basement (Y/N) | Yes |
| Fireplace Y/N | Yes |
| Above Grade Finished Area | 3127 |
| Laundry Features | Mud Room,Lower Level,Main Level,Multiple Locations |
| Total Bedrooms | 4 |
| Below Grade Finished Area | 1614 |
| Total Baths | 5 |
| SqFt Main | 2179 |
| SqFt Upper | 948 |
| Bedroom | 1 |
Exterior Features
| Exterior Amenities | Hot Tub |
|---|---|
| Parking Features | Driveway,Attached Garage |
| Lot Features | Waterfront,Wooded |
| Water Source | City |
| Lot Size Area | 1.5 |
| Foundation Details | Basement |
| Road Surface Type | Concrete,Paved |
| Door Features | Pocket Doors |
| Road Responsibility | Private Maintained Road |
| Main Level Garage YN | Yes |
Amenities
- Foreclosure
- Views
- Short Sale
- New Construction
- Adult 55+
- Lease To Own
- No HOA Fees
- Furnished
- Primary On Main
- Air Conditioning
- Seller Finance
- Green
- Fixer Upper
- Horse
- Golf
- Fireplace
- Deck
- Garage
- Basement
- Pool
Property vs Single Family Average in 28612
Price
Year Built
Visits
In The Neighborhood
New Construction
Connelly Springs
$ 899,999
- Type
- Single Family
- Size
- 3,156 SqFt
- Rooms
- 3 Beds + 4 Baths

 Tennessee Virginia Regional MLS All information deemed reliable but not guaranteed. All properties are subject to prior sale, change or withdrawal. Neither listing broker(s) or information provider(s) shall be responsible for any typographical errors, misinformation, misprints and shall be held totally harmless. Listing(s) information is provided for consumer's personal, non-commercial use and may not be used for any purpose other than to identify prospective properties consumers may be interested
