
Primary on Main
Address
10542 Sweethaven Lane, Harrisburg, NC
Price
$ 850,000
Property Attributes
- ID#4412565
- TypeSingle Family
- Listing Status Active
- CountyCABARRUS
- CityHarrisburg
- AreaCabarrus County
- NeighborhoodHawthorne
- Zip28075
- StyleTransitional
- Year Built2022
- Price$ 850,000
- Bedrooms4
- Full Bathrooms4
- Half Bathrooms1
- Sqr Footage4258
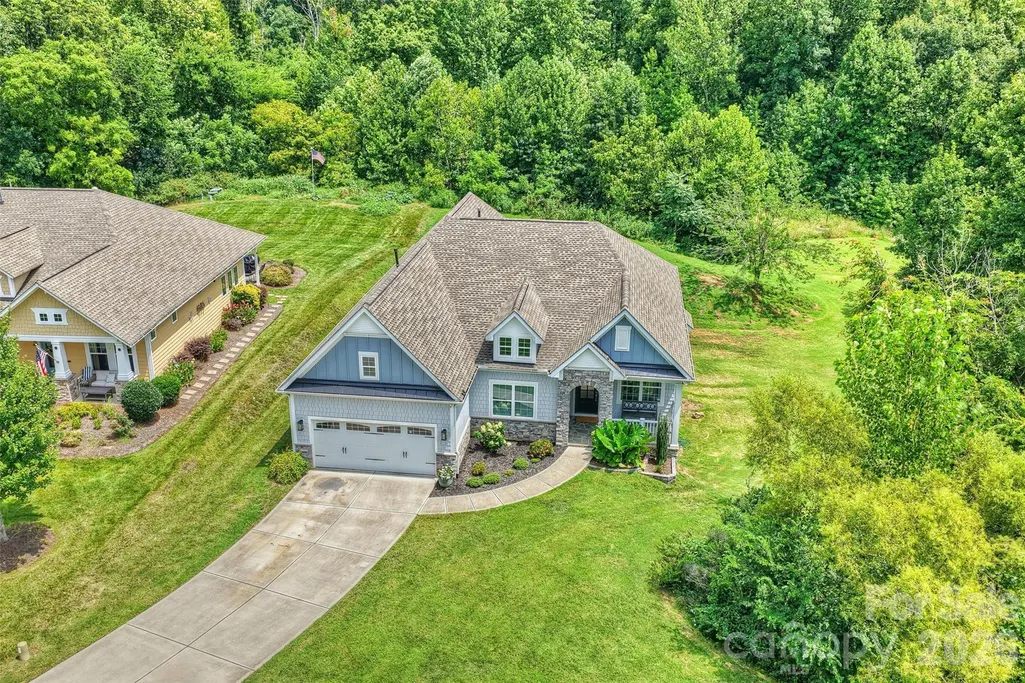
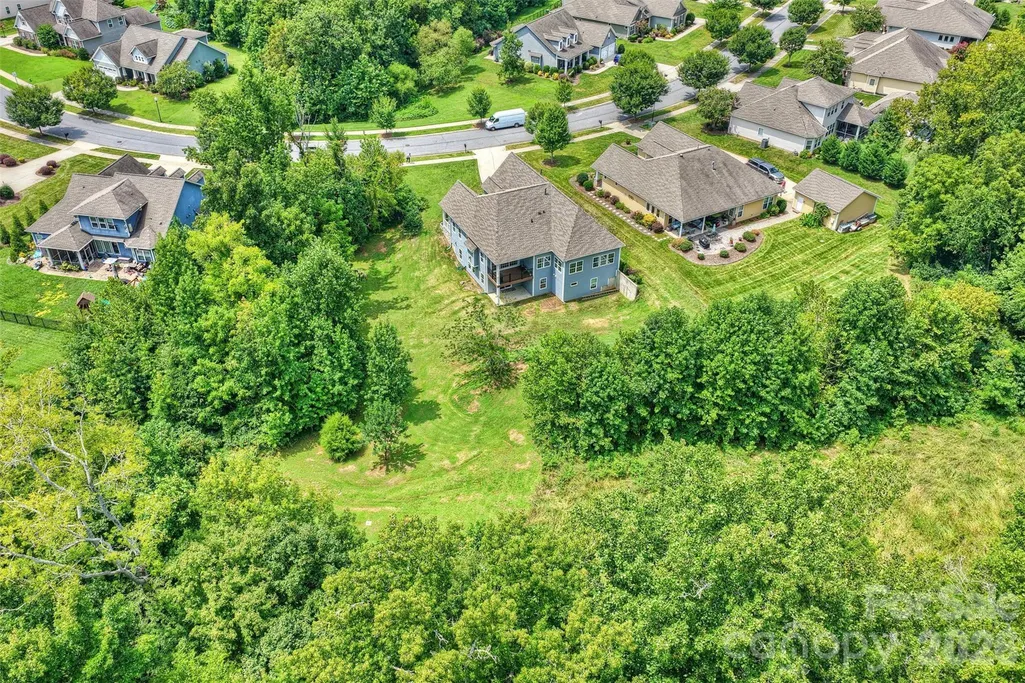
- Lot Size0.39 Acres
Data Source:
Canopy MLS
Property Description
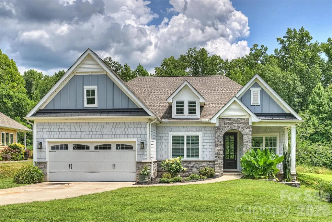
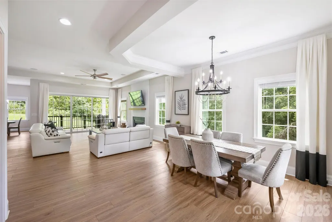
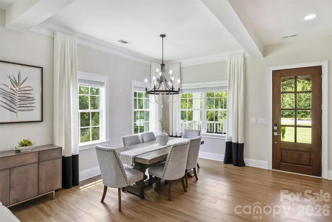
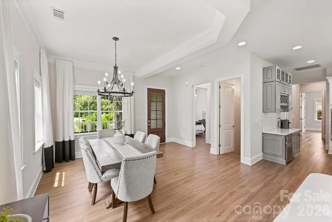
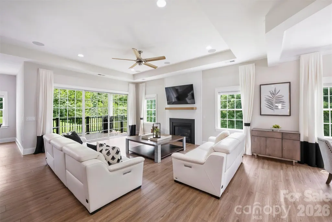
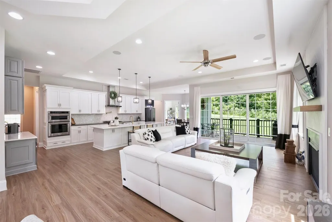
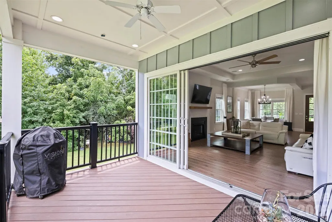
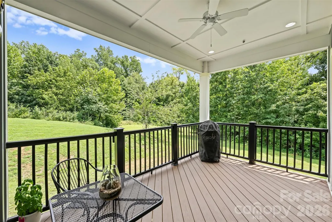
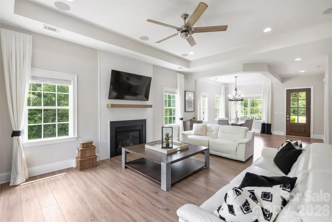
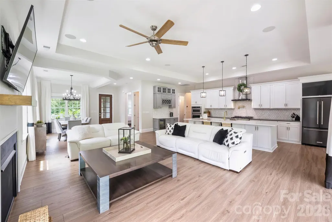
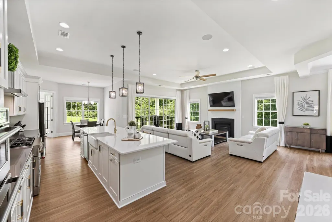
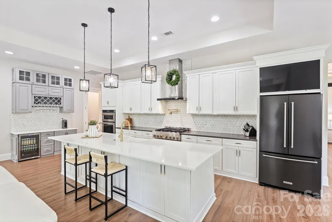
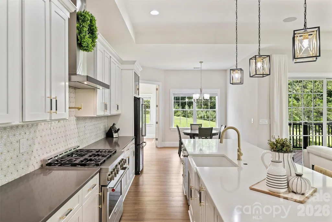
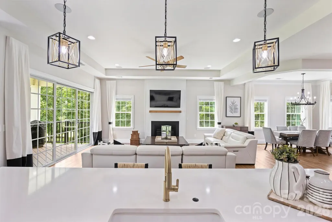
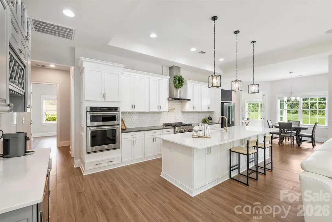
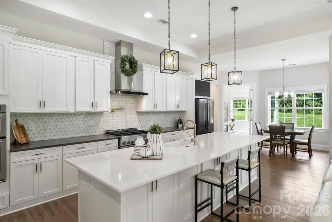
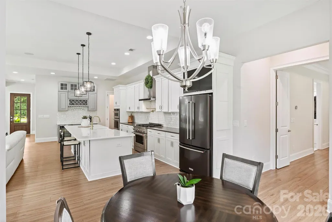
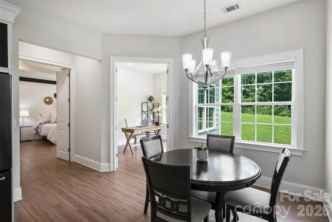
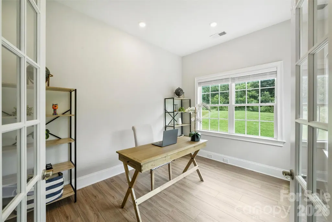
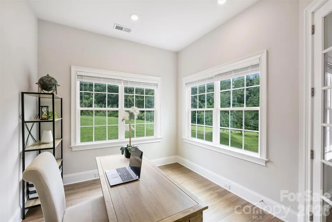
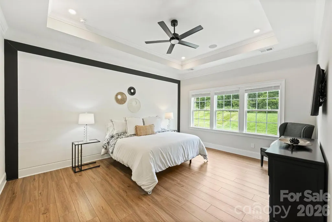
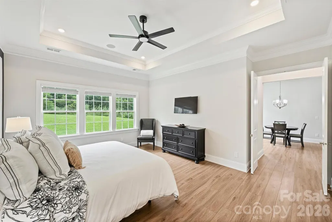
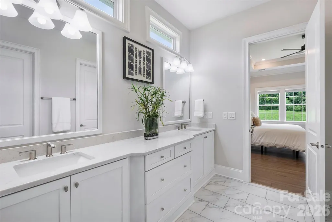
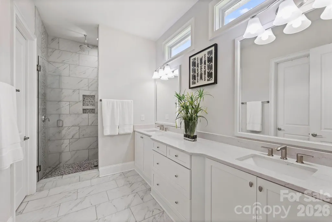
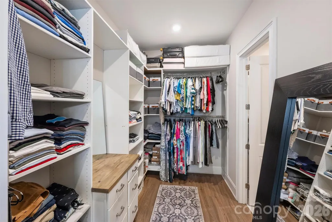
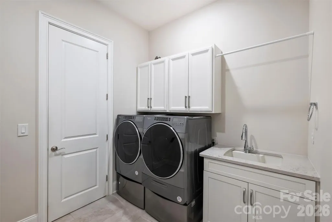
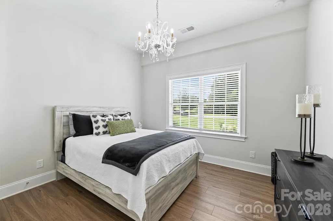
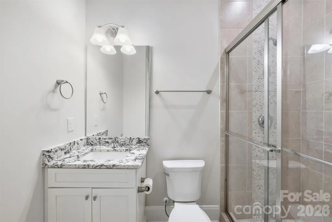
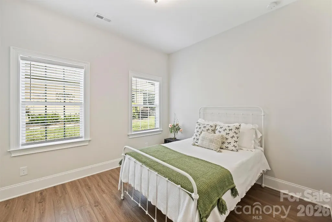
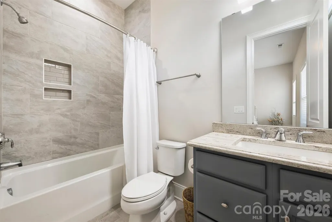
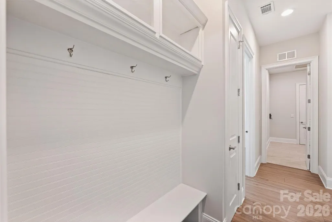
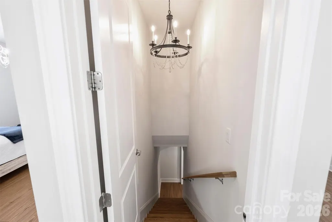
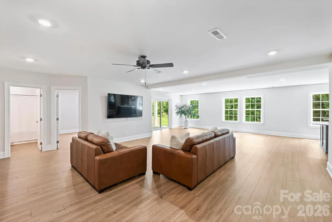
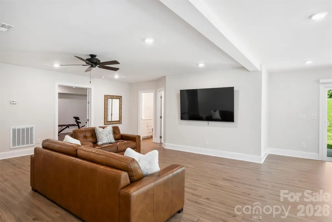
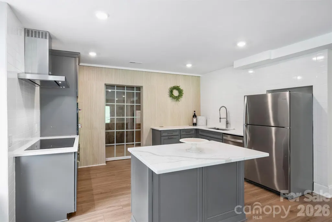
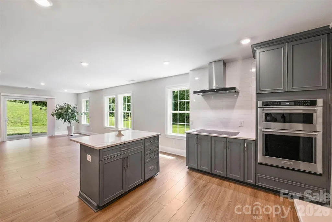
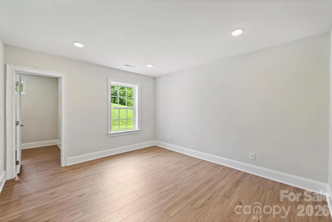
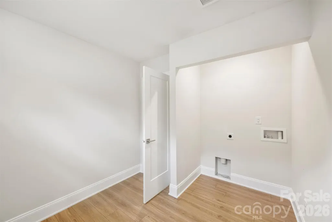
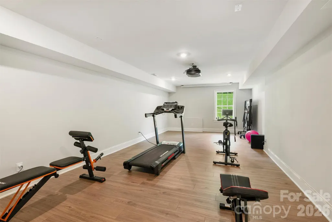
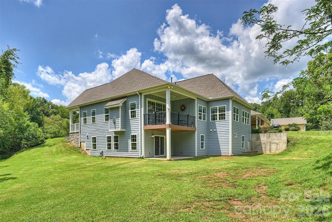
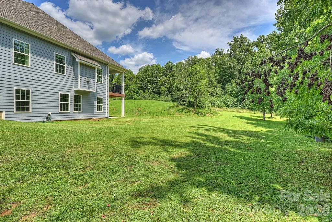
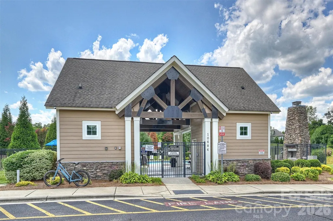
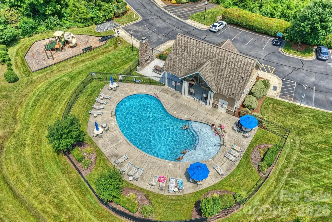
Highly desired Hawthorne! FULLY FINISHED BASEMENT WITH FULL KITCHEN + FLEXIBLE SECONDARY LIVING SPACE! This beautifully maintained home offers exceptional flexibility with over 4,250 sq ft of finished space on a .39-acre lot. The finished lower level provides versatile options for multigenerational living, guests, entertaining, home office space, or additional living accommodations, with a full kitchen, spacious living area, and additional bonus/bedroom space with attached laundry and walk-in closet. Open main-level floor plan features beautiful hardwood flooring throughout and an abundance of windows filling the home with natural light. Chef’s kitchen boasts quartz countertops, large island, gas range, stainless steel appliances, and a custom bar with beverage refrigerator. Spacious great room centers around a gas fireplace with built-in ceiling speakers, with glass doors opening to a deck overlooking a peaceful, private backyard. Oversized main-level primary suite includes a spa-like bath with large tiled shower, dual-sink vanity, and spacious walk-in closet with direct access to the laundry room. Two additional main-level bedrooms each offer private en-suite baths. The finished basement adds exceptional flexibility with a full kitchen, additional living/entertaining space, and spacious bonus/bedroom area with attached laundry and walk-in closet. Two-car garage. Neighborhood amenities include clubhouse, pool and playground. Ideally located near I-485, top-rated schools, shopping, and restaurants.
| Elementary School | Middle School | High School |
|---|---|---|
| Hickory Ridge Elementary School | Hickory Ridge Middle School | Hickory Ridge High School |
| Price History | |
|---|---|
| 8/12/2026 | Listed $850,000 |
General Features
| Living Area | 4258 |
|---|---|
| Sewer | Public Sewer |
| Heating | Electric,Forced Air,Heat Pump,Natural Gas |
| Cooling | Ceiling Fan(s),Central Air,Electric,Multi Units |
| Utilities | Electricity Connected,Natural Gas |
| Roof | Architectural Shingle |
| Appliances | Bar Fridge,Convection Oven,Dishwasher,Disposal,Electric Cooktop,Electric Oven,Exhaust Hood,Gas Range,Gas Water Heater,Microwave,Refrigerator,Self Cleaning Oven,Wall Oven |
| Development Status | Completed |
| HOA Fee | 264 |
| Garage Spaces | 2 |
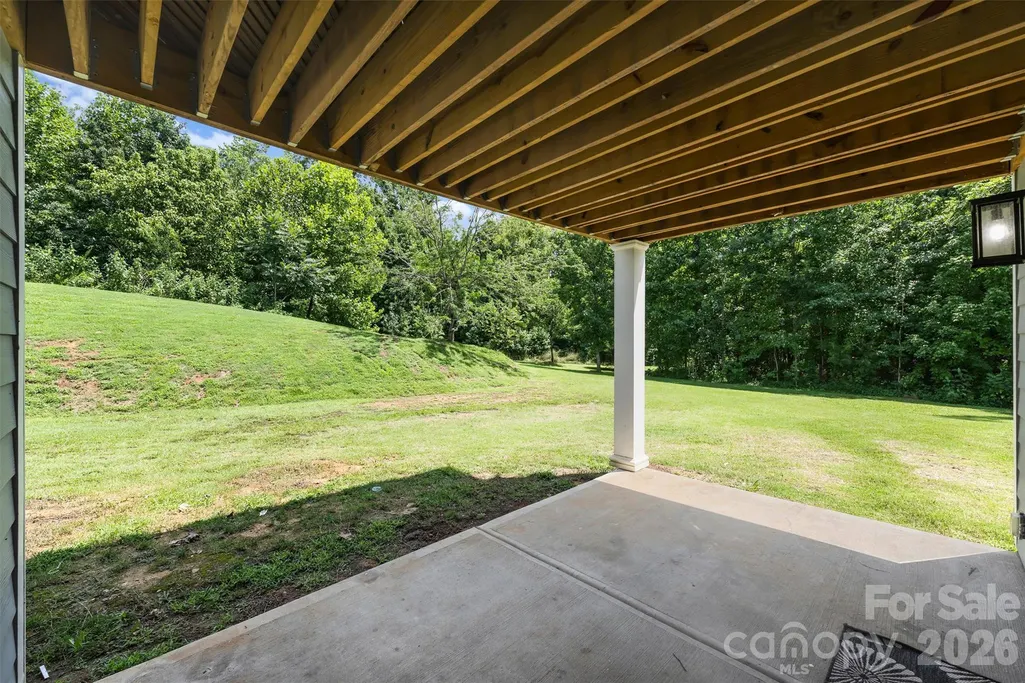
| Patio/Porch Features | Covered,Deck,Front Porch,Patio |
| Architectural Style | Transitional |
| Construction Materials | Fiber Cement,Stone |
| Exclusions | Projector/Screen,Drapery |
| Year Built | 2022 |
| Levels | One |
| Property Subtype | Single Family Residence |
| Parcel Number | 5515-06-9703-0000 |
| Community Features | Clubhouse,Outdoor Pool,Picnic Area,Playground |
| Assoc Fee Paid Per | Quarterly |
| County | Cabarrus |
| New Construction | No |
| Property Type | Residential |
| HOA | Yes |
| Subdivision Name | Hawthorne |
| Garage Y/N | Yes |
| Full Baths | 4 |
| High School | Hickory Ridge |
| City | Harrisburg |
| Association Name | Hawthorne at Harrisburg HOA |
| Senior Community Y/N | No |
| Lot Size Units | Acres |
| Carport Y/N | No |
| Elementary School | Hickory Ridge |
| Middle/Junior High School | Hickory Ridge |
| Additional Parcels Y/N | No |
| Virtual Tour | https://matthewbenham.hd.pics/3300332 |
| Standard Status | Active |
| CAR_HOASubjectTo | Required |
| Construction Type | Site Built |
| Restrictions | Architectural Review,Subdivision |
| Tax Assessed Value | 645330 |
| Virtual Tour | https://matthewbenham.hd.pics/3300332 |
| Listing Terms | Cash,Conventional |
Interior Features
| Interior Amenities | Breakfast Bar,Cable Prewire,Drop Zone,Kitchen Island,Open Floorplan,Pantry,Storage,Walk-In Closet(s),Walk-In Pantry |
|---|---|
| Basement | Daylight,Exterior Entry,Finished,Interior Entry,Storage Space,Sump Pump,Walk-Out Access |
| Flooring | Laminate,Tile |
| Fireplace Features | Gas Log,Living Room |
| Basement (Y/N) | Yes |
| Window Features | Insulated Window(s),Window Treatments |
| Fireplace Y/N | Yes |
| Above Grade Finished Area | 2390 |
| Half Baths | 1 |
| Laundry Features | In Basement,Laundry Room,Main Level,Multiple Locations |
| Total Bedrooms | 4 |
| Below Grade Finished Area | 1868 |
| Total Baths | 5 |
| SqFt Main | 2390 |
| SqFt Garage | 462 |
| Bedroom | 3 |
Exterior Features
| Parking Features | Driveway,Attached Garage,Garage Door Opener,Garage Faces Front |
|---|---|
| Lot Features | Flood Plain/Bottom Land,Private,Wooded |
| Water Source | City |
| Lot Size Area | 0.39 |
| Foundation Details | Basement |
| Lot Dimensions | 166x136x160x85 |
| Road Surface Type | Concrete,Paved |
| Door Features | Insulated Door(s),Sliding Doors,Storm Door(s) |
| Road Responsibility | Publicly Maintained Road |
| Main Level Garage YN | Yes |
Amenities
- Foreclosure
- Views
- Short Sale
- New Construction
- Adult 55+
- Lease To Own
- No HOA Fees
- Furnished
- Primary On Main
- Air Conditioning
- Seller Finance
- Green
- Fixer Upper
- Horse
- Golf
- Fireplace
- Deck
- Garage
- Basement
- Pool
Property vs Single Family Average in 28075
Price
Year Built
Visits

 Tennessee Virginia Regional MLS All information deemed reliable but not guaranteed. All properties are subject to prior sale, change or withdrawal. Neither listing broker(s) or information provider(s) shall be responsible for any typographical errors, misinformation, misprints and shall be held totally harmless. Listing(s) information is provided for consumer's personal, non-commercial use and may not be used for any purpose other than to identify prospective properties consumers may be interested
