
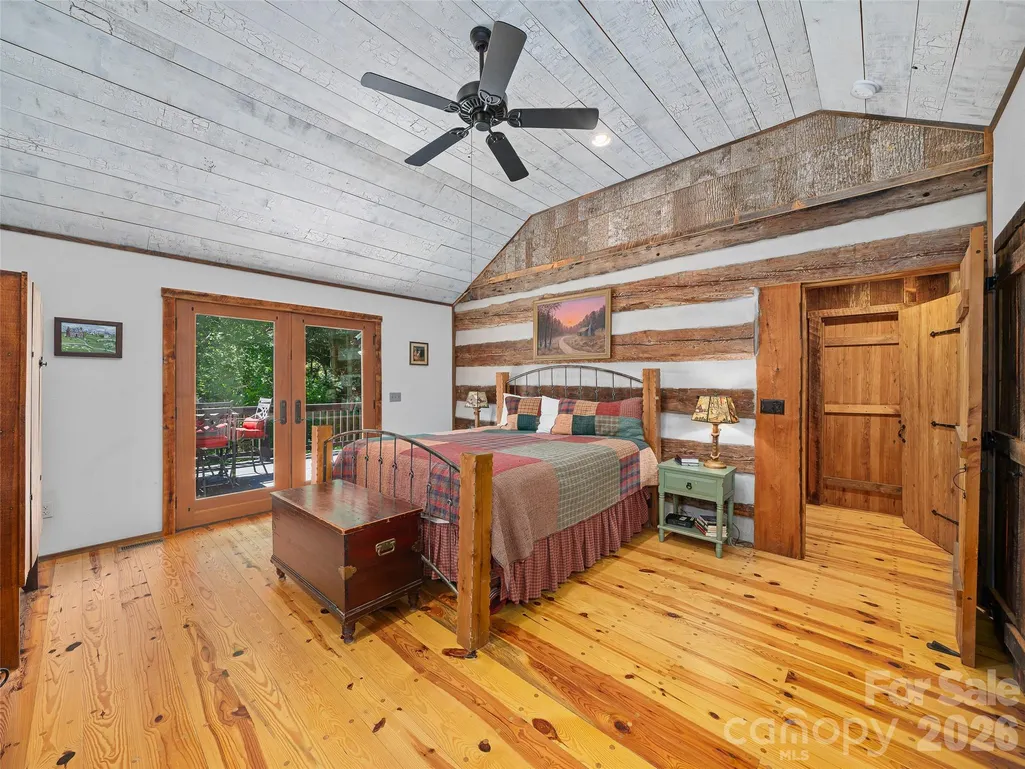
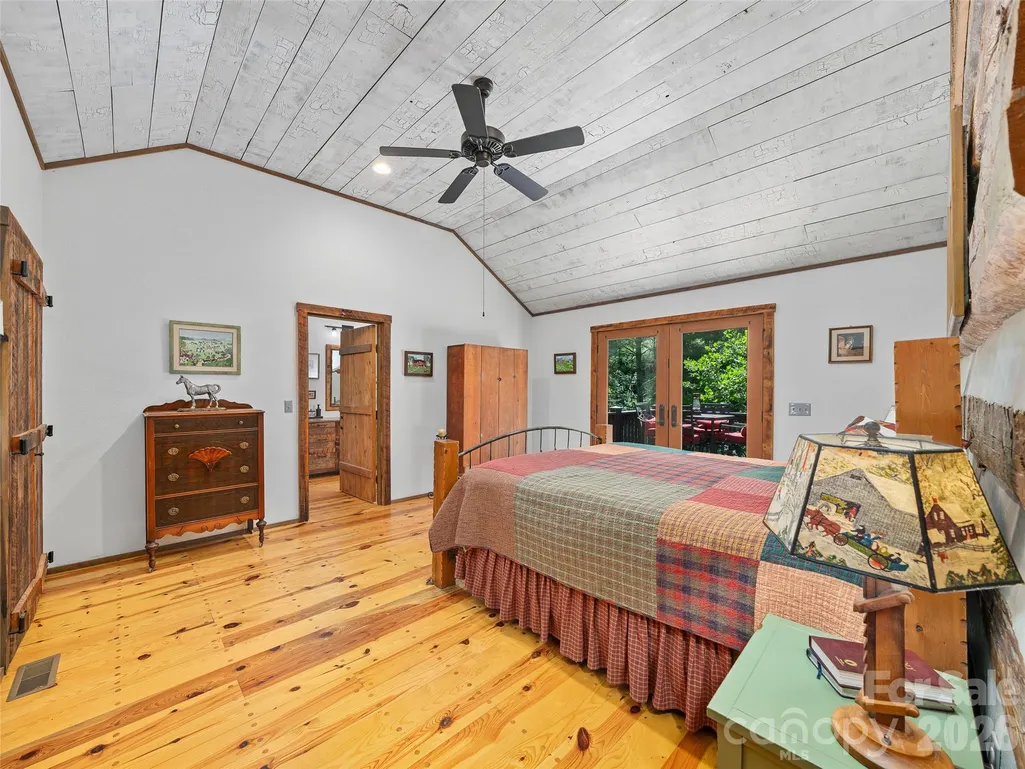
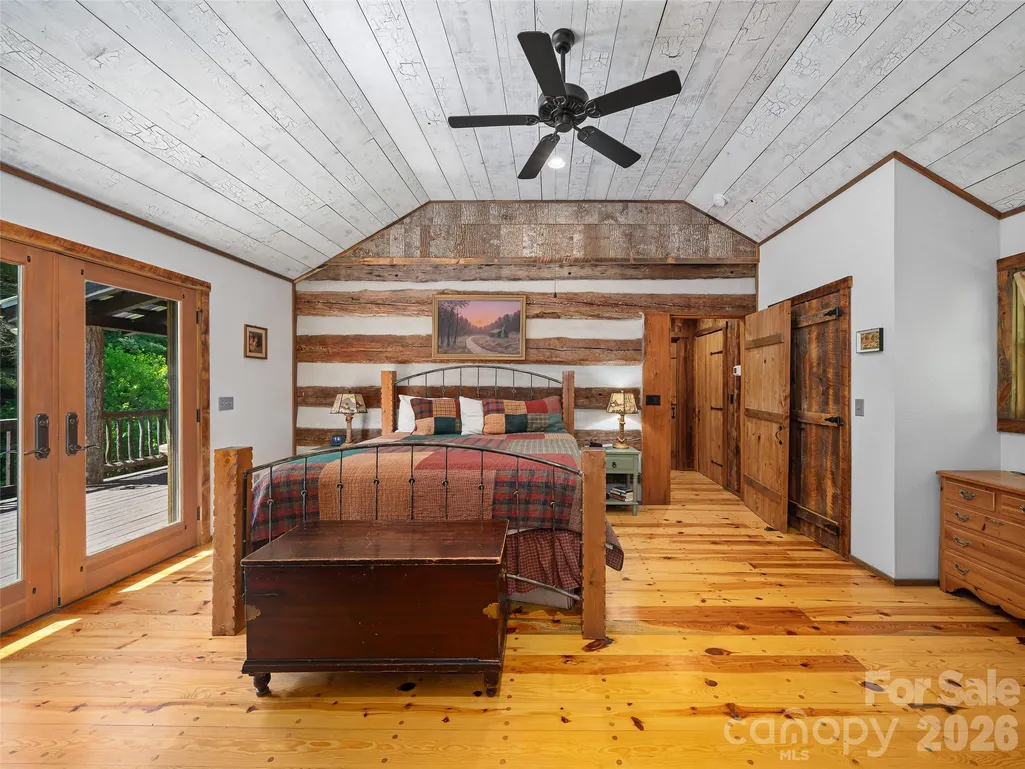
Price Reduction - Water Views - Primary on Main

Address
503 White Pine Lane, Bakersville, NC
Price
$ 699,000
Property Attributes
- ID#4412407
- TypeSingle Family
- Listing Status Active
- CountyMITCHELL
- CityBakersville
- AreaMitchell County
- NeighborhoodBeech Creek
- Zip28705
- StyleCabin
- Year Built2008
- Price$ 699,000
- Bedrooms3
- Full Bathrooms3
- Half Bathrooms1
- Sqr Footage2585
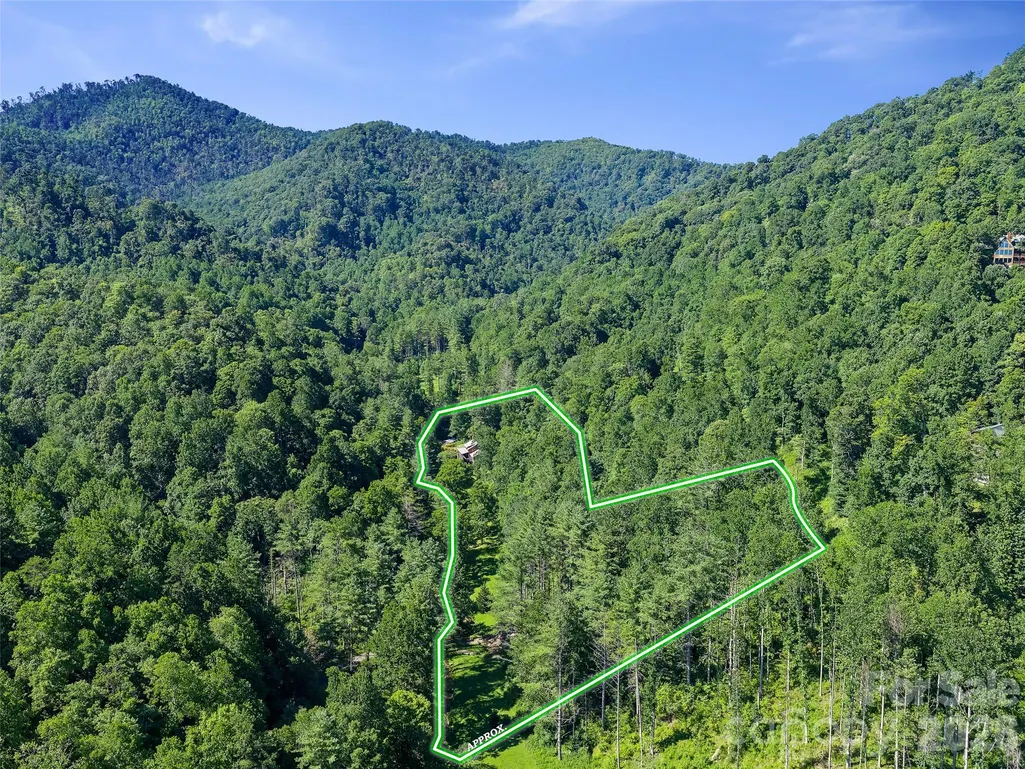
- Lot Size4.37 Acres
Data Source:
Canopy MLS
Property Description
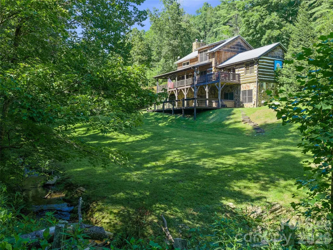
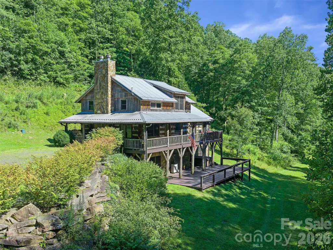
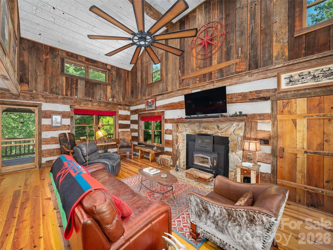
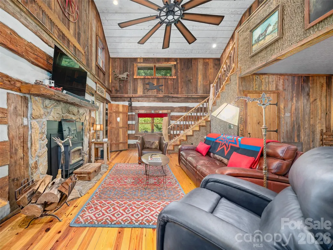
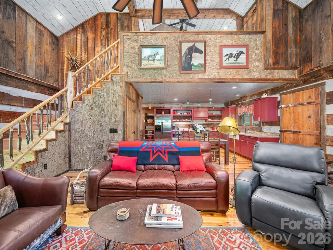
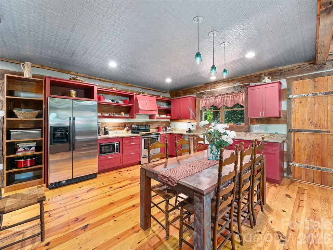
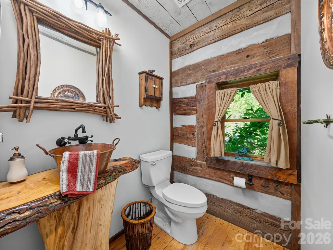
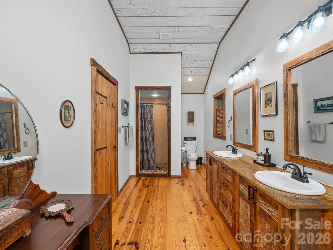
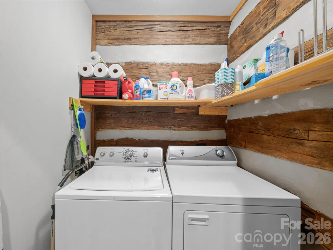
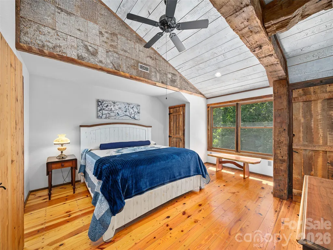
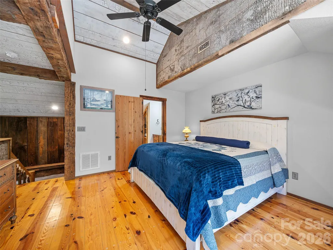
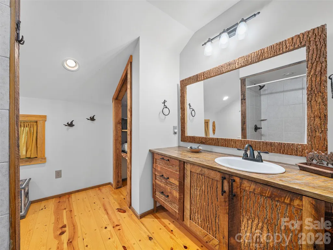
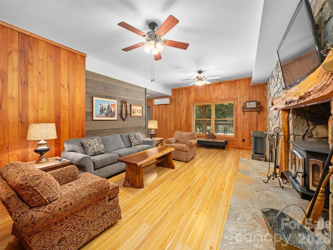
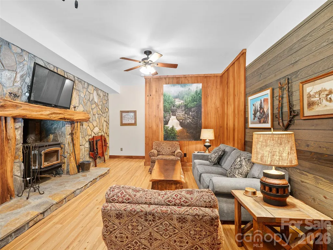
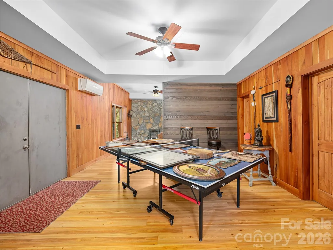
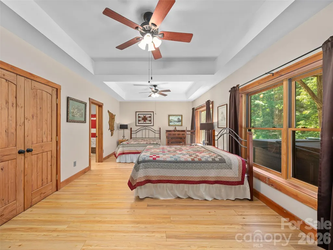
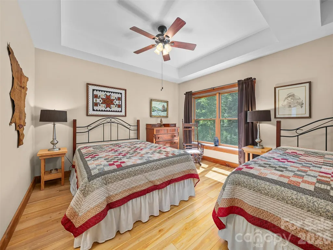
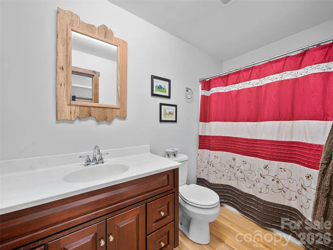
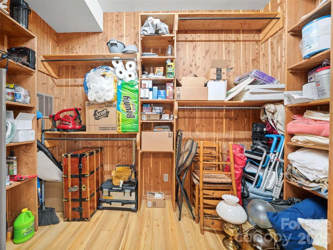
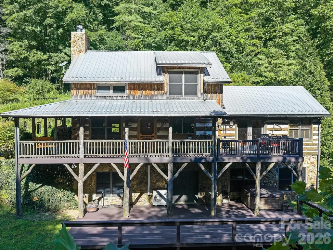
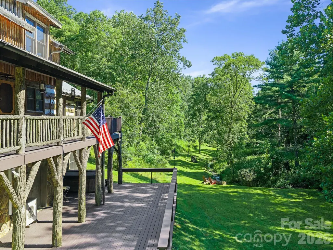
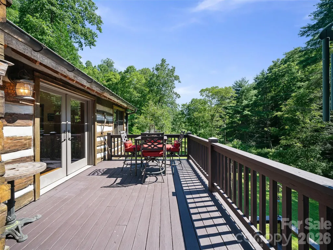
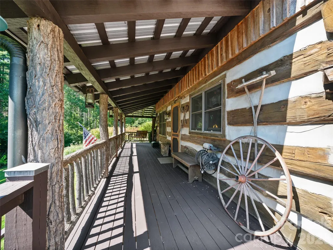
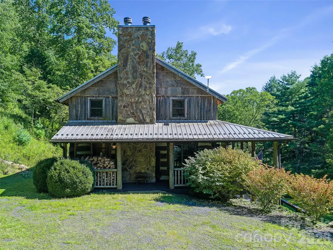
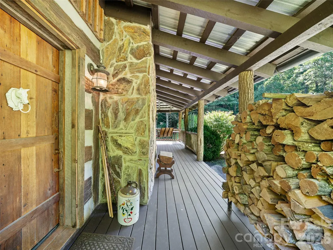
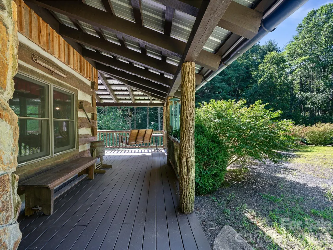
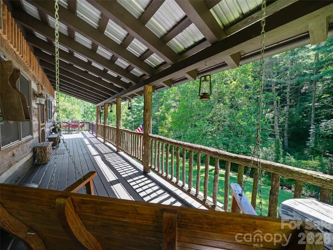
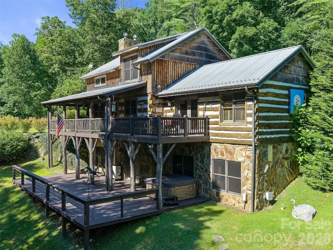
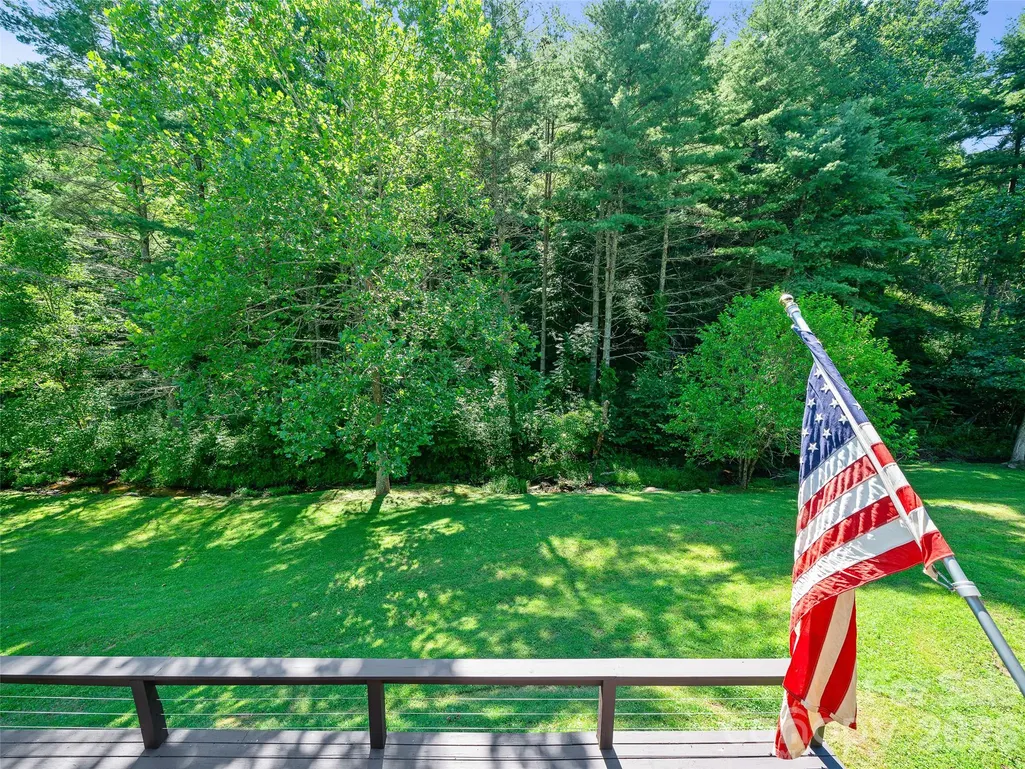
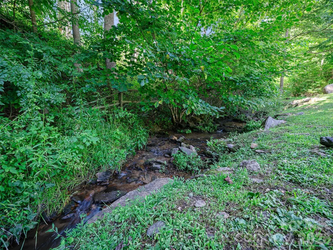
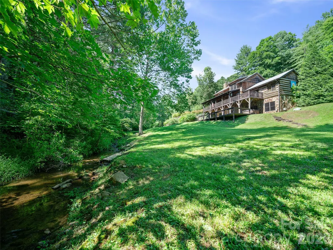
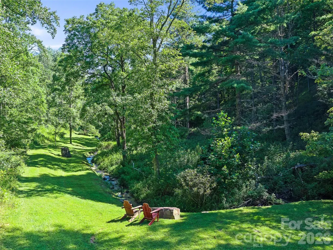
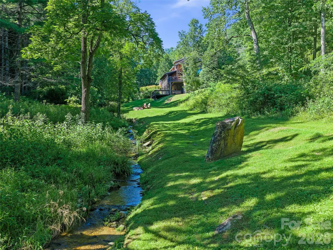
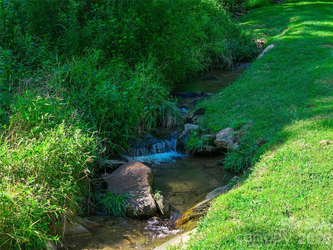
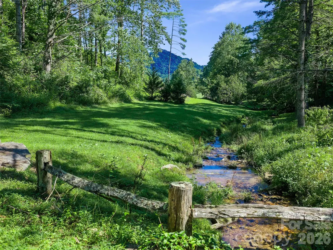
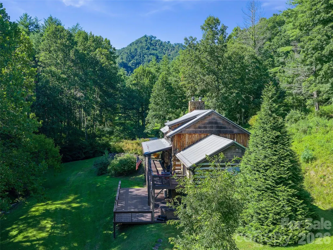
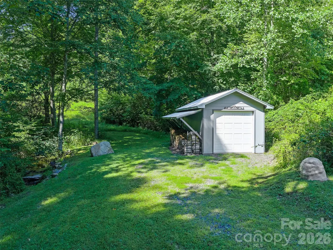
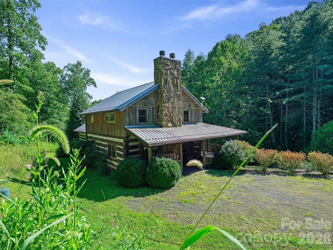
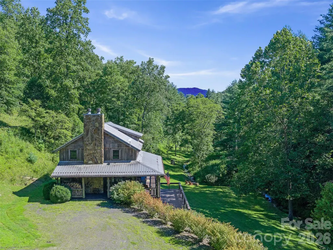
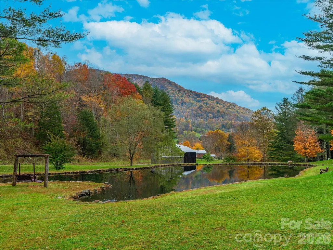
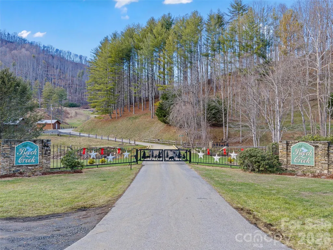
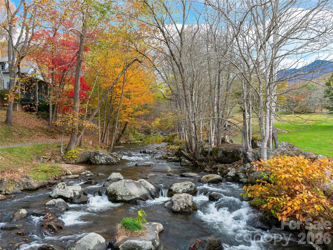
Welcome to your new mountain home in the beautiful, gated community of Beech Creek Estates bordering the Pisgah National Forest. This refined rustic home boasts gorgeous hand-hewn logs, poplar bark walls, and board & batten wood finish. A few of the other countless unique features include a native stone fireplace with a locust mantle, cherry wood walls in the basement, and white pine flooring secured with wooden peg fasteners. This home was lovingly furnished by the owners with care and deliberation, and their preference is to sell it furnished, however, that is negotiable. The special feel of this home cannot be described in words, as it truly must be seen and felt in person! Offering three bedrooms, three and a half baths, and large gathering areas, this spacious cabin is ideal for both everyday living and hosting family and friends. Both the great room and basement welcome you with stunning wood-burning fireplaces with Buck stoves. An expansive wrap-around deck on the main floor, and a spacious deck on the lower level with a large hot tub, extending the comforts of home to the outdoors. Outside, the detached outbuilding provides additional storage, recreational equipment space, or a future workshop. Situated on three lots, this property was designed for peace and privacy. Relax and enjoy the tranquil sounds of Beech Creek, stroll through the community grounds along two large ponds, visit the horses and goat pastures, and spend leisurely time with the friendly residents of the Beech Creek community. Some enjoy fishing in the nearby trout streams or exploring the woods and trails on foot or by vehicle. Although you feel tucked away in a private mountain paradise, you are only minutes from everyday conveniences, including local markets, fuel stations, medical, dental, banking, etc., with Johnson City just a short drive away for shopping, dining, larger medical facilities, and entertainment. The home is also supported by lightning-fast internet service via an active Skylink subscription. Whether you are looking for a full-time residence, or a mountain escape, this exceptional property offers the peaceful lifestyle you have been dreaming of.
| Elementary School | Middle School | High School |
|---|---|---|
| Mitchell Elementary School | Mitchell Middle School | Mitchell High School |
| Price History | |
|---|---|
| 8/8/2026 | Listed $725,000 |
| 9/9/2026 | 4$699,000 |
General Features
| Living Area | 2585 |
|---|---|
| Sewer | Septic Installed |
| Heating | Heat Pump,Other - See Remarks |
| Cooling | Central Air,Other - See Remarks |
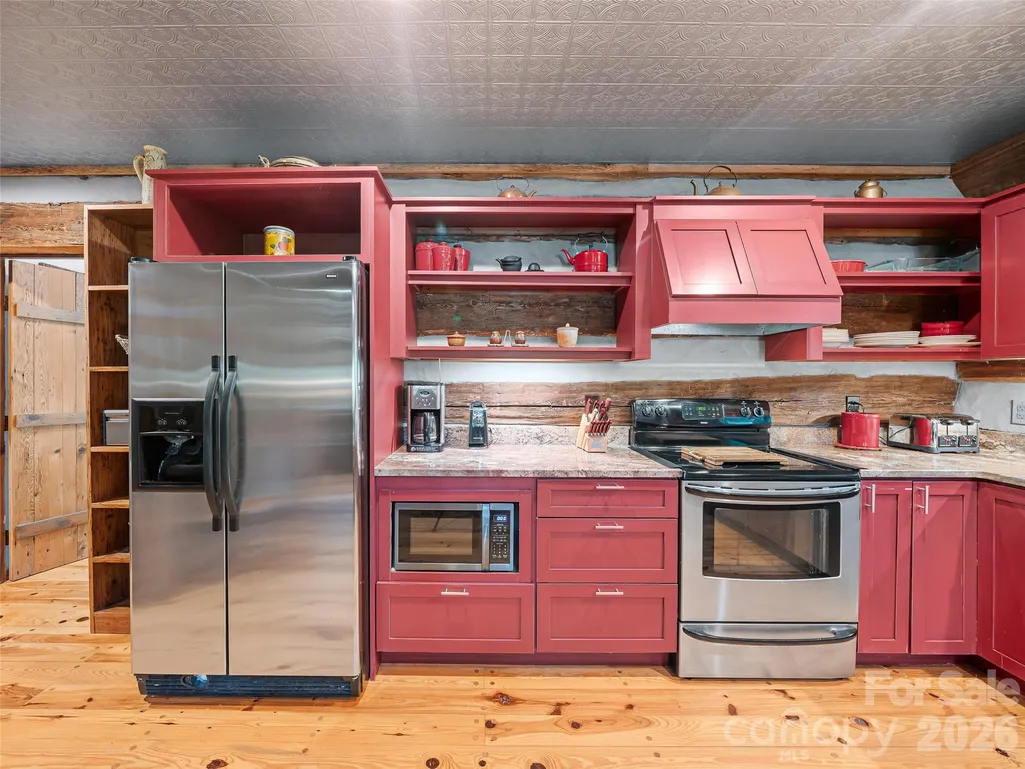
| Appliances | Dishwasher,Electric Range,Microwave,Refrigerator,Washer/Dryer |
| HOA Fee | 1000 |
| Architectural Style | Cabin |
| Construction Materials | Wood |
| Year Built | 2008 |
| View | Water |
| Levels | One and One Half |
| Property Subtype | Single Family Residence |
| Parcel Number | 0856-00-15-0990 + Addtl |
| Additional Parcels Description | 0856-00-15-1328,0856-00-15-1628,0856-00- 16-1272 |
| Assoc Fee Paid Per | Annually |
| County | Mitchell |
| New Construction | No |
| Property Type | Residential |
| HOA | Yes |
| Subdivision Name | Beech Creek |
| Garage Y/N | No |
| Other Structures | Other - See Remarks |
| Full Baths | 3 |
| Directions | Hwy 226 N to gated entrance on left for Beech Creek Estates (which is Big Rock Creek Drive). When you go across the bridge,stay straight and then stay left on White Pine around and up to the property |
| High School | Mitchell |
| City | Bakersville |
| Association Name | Bobby Mikell |
| Senior Community Y/N | No |
| Lot Size Units | Acres |
| Carport Y/N | No |
| Elementary School | Mitchell |
| Middle/Junior High School | Mitchell |
| Additional Parcels Y/N | Yes |
| Standard Status | Active |
| CAR_HOASubjectTo | Required |
| Construction Type | Site Built |
| Restrictions | Subdivision |
| Tax Assessed Value | 632600 |
| Listing Terms | Cash,Conventional |
Interior Features
| Basement | Daylight,Finished,Interior Entry,Walk-Out Access |
|---|---|
| Flooring | Wood |
| Fireplace Features | Living Room,Other - See Remarks |
| Basement (Y/N) | Yes |
| Fireplace Y/N | Yes |
| Above Grade Finished Area | 1567 |
| Half Baths | 1 |
| Laundry Features | Laundry Room,Main Level |
| Total Bedrooms | 3 |
| Below Grade Finished Area | 1018 |
| Total Baths | 4 |
| SqFt Main | 1146 |
| SqFt Upper | 421 |
| Bedroom | 1 |
Exterior Features
| Exterior Amenities | Hot Tub |
|---|---|
| Parking Features | Driveway |
| Lot Features | Cleared,Level,Sloped,Creek/Stream |
| Water Source | Well |
| Lot Size Area | 4.37 |
| Foundation Details | Basement |
| Road Surface Type | Gravel |
| Road Responsibility | Private Maintained Road |
| Main Level Garage YN | No |
Amenities
- Foreclosure
- Views
- Short Sale
- New Construction
- Adult 55+
- Lease To Own
- No HOA Fees
- Furnished
- Primary On Main
- Air Conditioning
- Seller Finance
- Green
- Fixer Upper
- Horse
- Golf
- Fireplace
- Deck
- Garage
- Basement
- Pool
Property vs Single Family Average in 28705
Price
Year Built
Visits
 Canopy MLS® Copyright ©2026 All rights reserved.
 Tennessee Virginia Regional MLS All information deemed reliable but not guaranteed. All properties are subject to prior sale, change or withdrawal. Neither listing broker(s) or information provider(s) shall be responsible for any typographical errors, misinformation, misprints and shall be held totally harmless. Listing(s) information is provided for consumer's personal, non-commercial use and may not be used for any purpose other than to identify prospective properties consumers may be interested
