
Primary on Main
Address
8227 Laurel Oak Court, Harrisburg, NC
Price
$ 643,000
Property Attributes
- ID#4410003
- TypeSingle Family
- Listing Status Active
- CountyCABARRUS
- CityHarrisburg
- AreaCabarrus County
- NeighborhoodThe Oaks Estates
- Zip28075
- StyleTraditional
- Year Built1998
- Price$ 643,000
- Bedrooms4
- Full Bathrooms3
- Half Bathrooms1
- Sqr Footage3168
- Lot Size0.85 Acres
Data Source:
Canopy MLS
Property Description
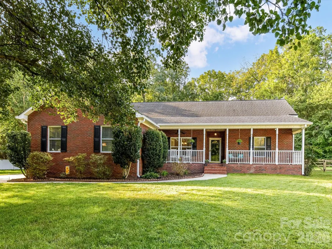
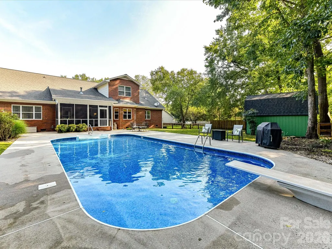
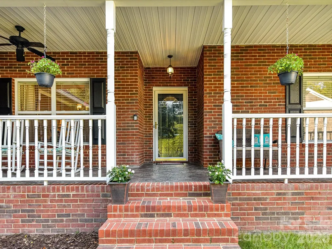
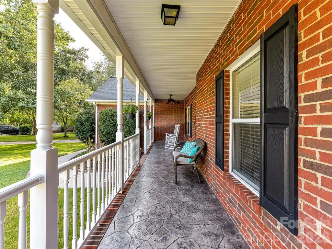
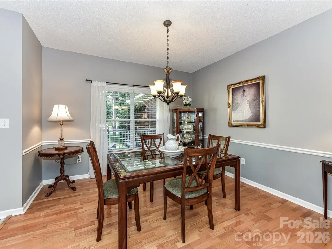
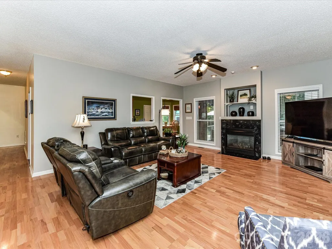
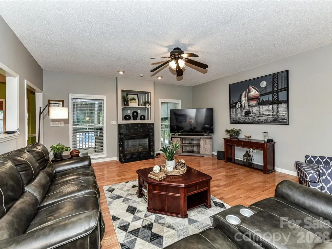
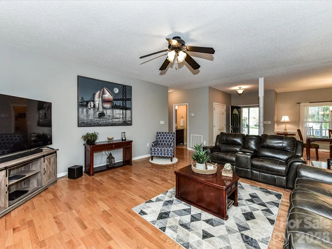
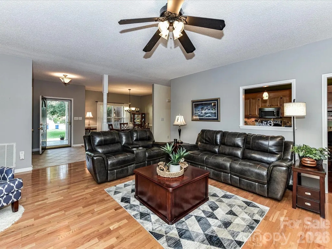
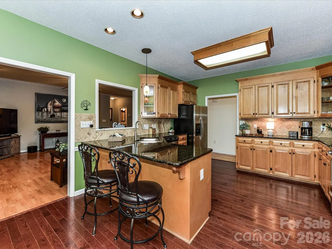
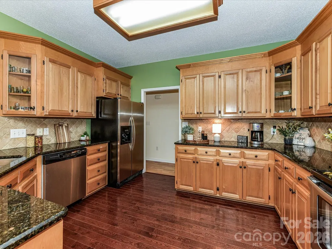
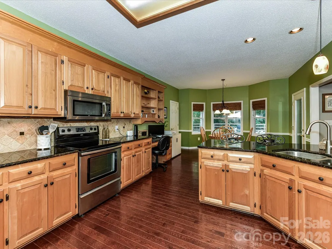
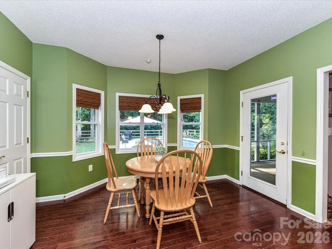
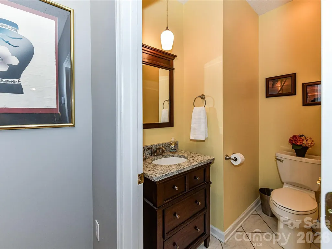
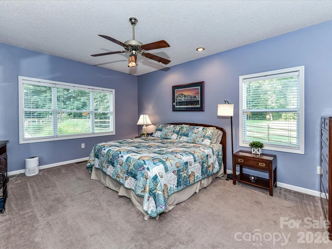
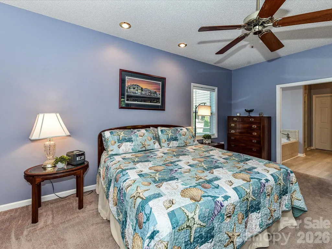
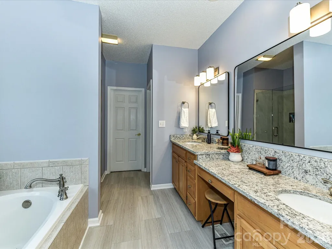
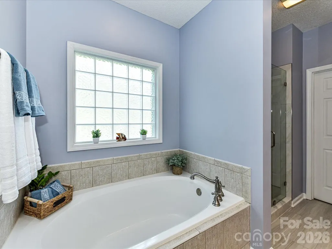
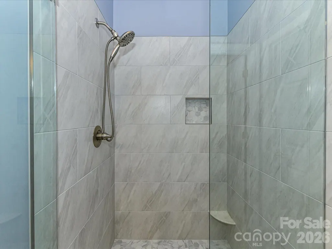
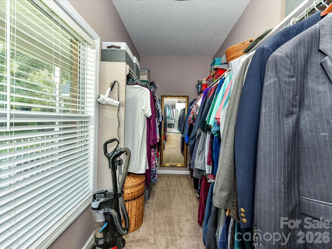
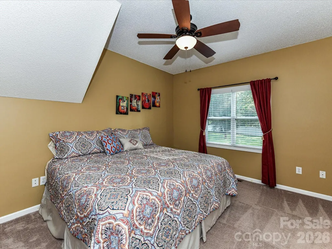
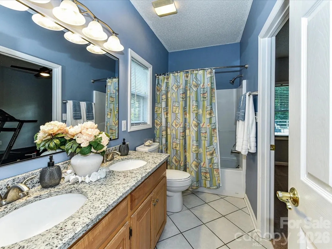
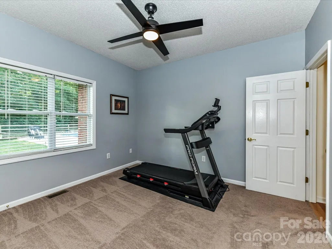
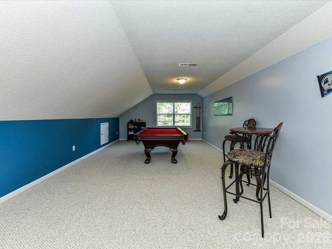
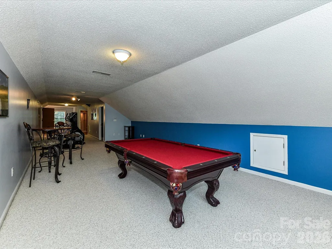
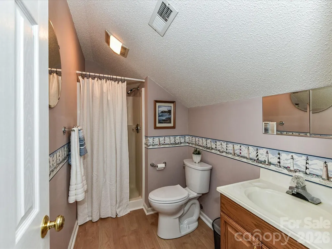
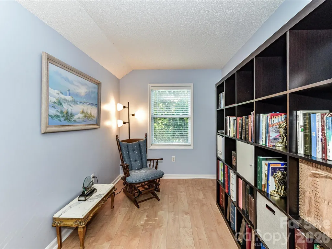
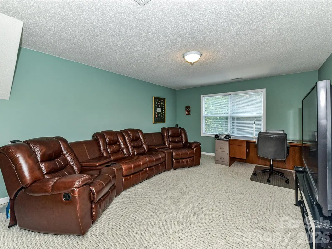
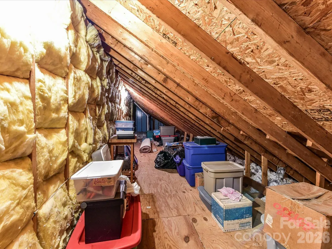
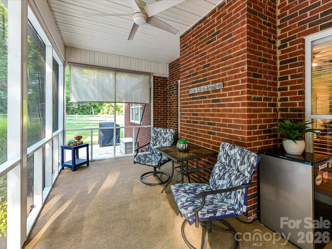
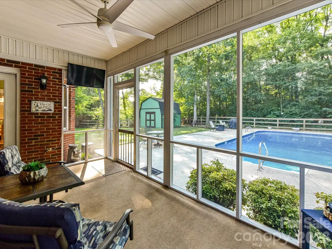
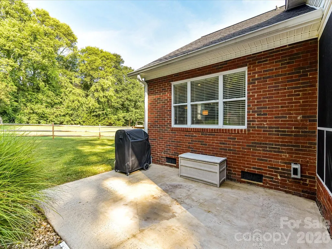
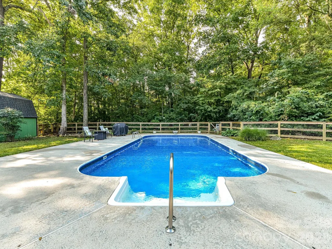
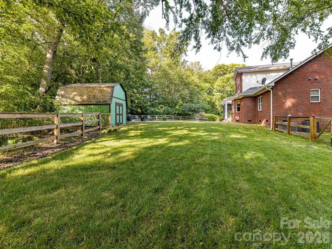
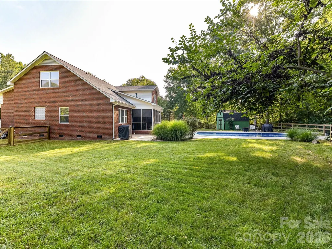
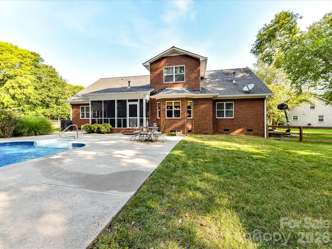
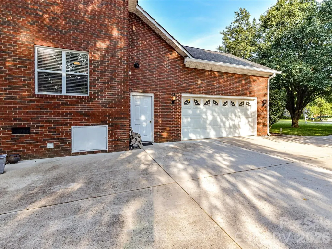
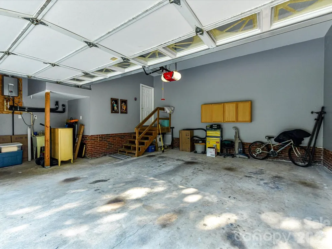
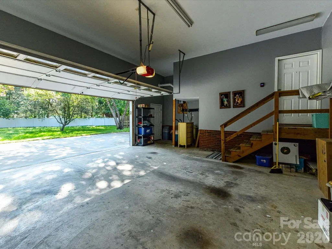
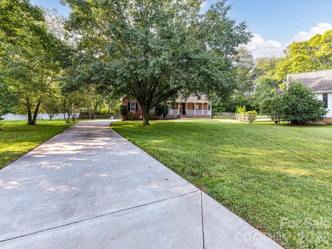
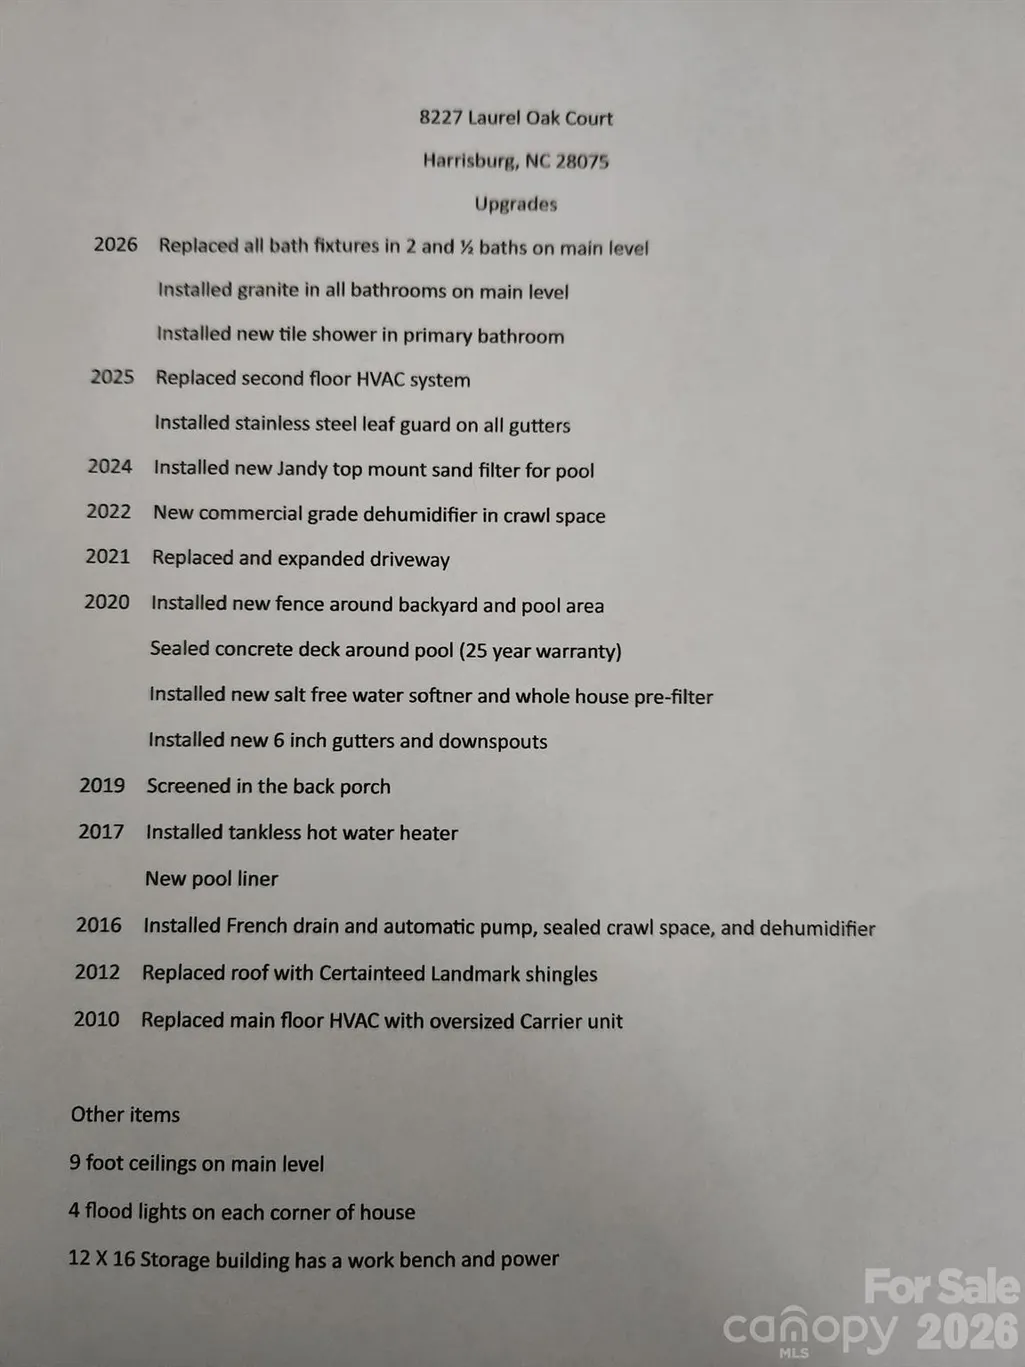
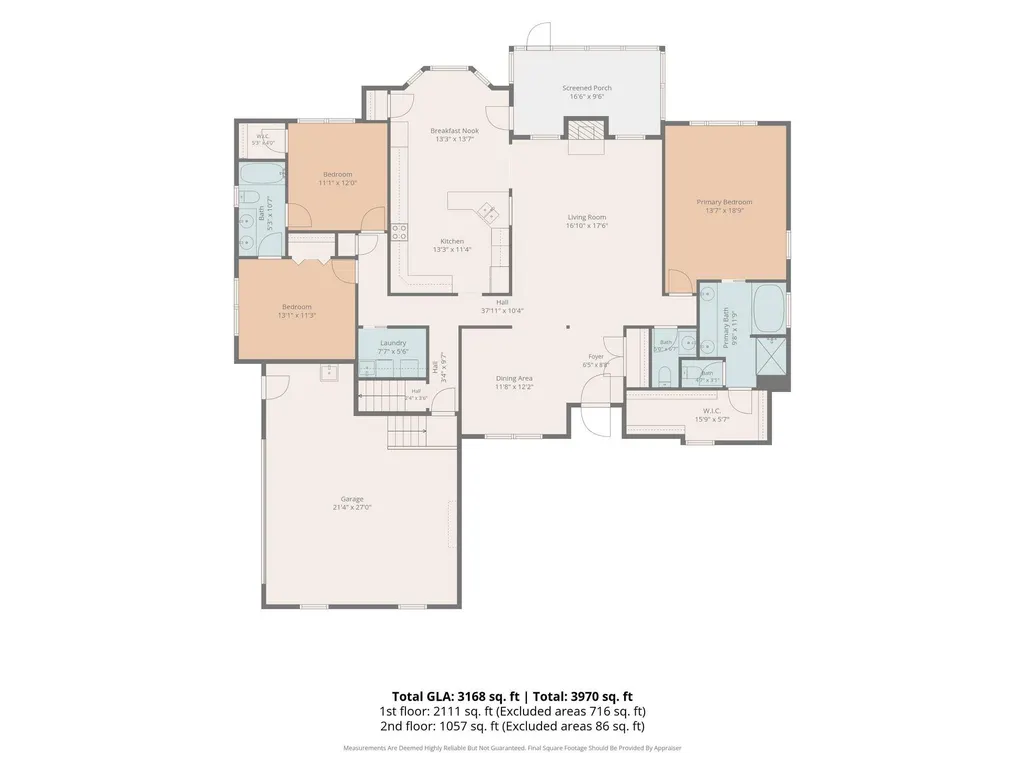
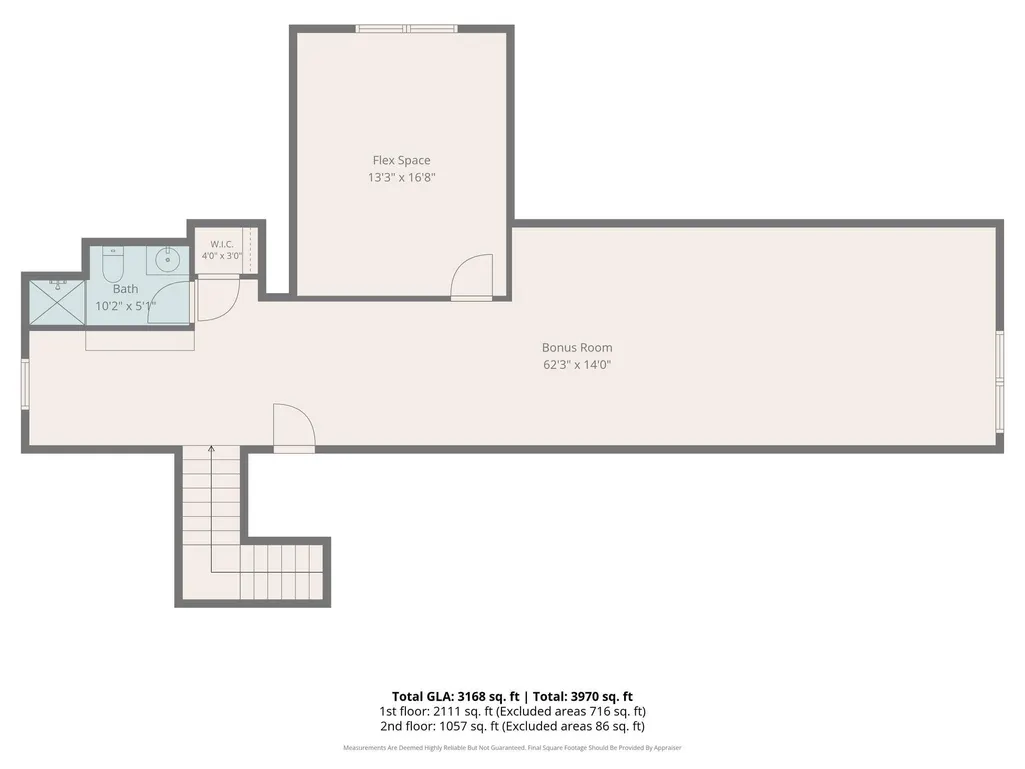
Welcome home to this beautifully maintained full brick, custom built home with 4-bedrooms, 3.5-baths that perfectly blends comfort, functionality, and outdoor living. Step outside to your PRIVATE BACKYARD RETREAT featuring an INGROUND POOL with a newer liner (2017), newer pool filter (2024), and a 12x16 storage building with work bench & power. Relax on the covered and screened back porch or enjoy mornings on the spacious front porch with newly stamped concrete. Inside, you'll find engineered hardwood, prefinished hardwood, and tile throughout the main living areas, with carpet in the bedrooms and LVP in two bathrooms. The inviting family room features a cozy gas fireplace, while the well-appointed kitchen offers granite countertops, tile backsplash, stainless steel appliances, a breakfast bar, and a sunny breakfast area with a bay window. A formal dining room provides the perfect space for entertaining. The main-level primary suite is a true retreat with a renovated spa-like bath featuring a garden tub, dual-sink vanity, tiled walk-in shower, private water closet, and walk-in closet. The home has a split bedroom floorplan and the two bedrooms have a Jack-n-Jill bath with dual sink vanity. Upstairs includes a spacious recreation room, a fourth bedroom (without a closet), and a full bath—ideal for guests, multigenerational living, or a future bonus suite. Additional features include an oversized garage with sink, sealed crawlspace with French drain, sump pump, dehumidifier, termite bond, whole-house water softener system, tankless water heater, stainless steel leaf guard on gutters and floored attic storage. The pool table in the recreation room, refrigerator, Ring Doorbell & Arlo Cameras(no subscription required) convey, making this move-in-ready home an exceptional opportunity with thoughtful upgrades and outstanding amenities throughout.
| Elementary School | Middle School | High School |
|---|---|---|
| Harrisburg Elementary School | Hickory Ridge Middle School | Hickory Ridge High School |
| Price History | |
|---|---|
| 8/29/2026 | Listed $643,000 |
General Features
| Living Area | 3168 |
|---|---|
| Sewer | Public Sewer |
| Heating | Natural Gas |
| Cooling | Central Air |
| Utilities | Electricity Connected,Natural Gas |
| Roof | Architectural Shingle |
| Appliances | Dishwasher,Electric Range,Microwave,Refrigerator with Ice Maker,Tankless Water Heater |
| Zoning | LDR |
| Garage Spaces | 2 |
| Patio/Porch Features | Covered,Enclosed,Front Porch,Rear Porch,Screened |
| Architectural Style | Traditional |
| Pool Features | In Ground |
| Security Features | Security System,Smoke Detector(s) |
| Construction Materials | Brick Full |
| Year Built | 1998 |
| Levels | Two |
| Property Subtype | Single Family Residence |
| Parcel Number | 5516-59-5217-0000 |
| County | Cabarrus |
| New Construction | No |
| Property Type | Residential |
| HOA | No |
| Subdivision Name | The Oaks Estates |
| Garage Y/N | Yes |
| Other Structures | Outbuilding |
| Full Baths | 3 |
| High School | Hickory Ridge |
| City | Harrisburg |
| Senior Community Y/N | No |
| Lot Size Units | Acres |
| Carport Y/N | No |
| Elementary School | Harrisburg |
| Middle/Junior High School | Hickory Ridge |
| Additional Parcels Y/N | No |
| Virtual Tour | https://wehaveashowing.com/8227-Laurel-Oak-Ct |
| Standard Status | Active |
| CAR_HOASubjectTo | None |
| Construction Type | Site Built |
| Restrictions | Subdivision |
| Tax Assessed Value | 548570 |
| Virtual Tour | https://wehaveashowing.com/8227-Laurel-Oak-Ct |
| Listing Terms | Cash,Conventional,FHA,VA Loan |
Interior Features
| Interior Amenities | Attic Other,Breakfast Bar,Entrance Foyer,Garden Tub,Pantry,Split Bedroom,Walk-In Closet(s) |
|---|---|
| Flooring | Carpet,Hardwood,Tile |
| Fireplace Features | Family Room,Gas |
| Basement (Y/N) | No |
| Window Features | Insulated Window(s),Window Treatments |
| Fireplace Y/N | Yes |
| Above Grade Finished Area | 3168 |
| Half Baths | 1 |
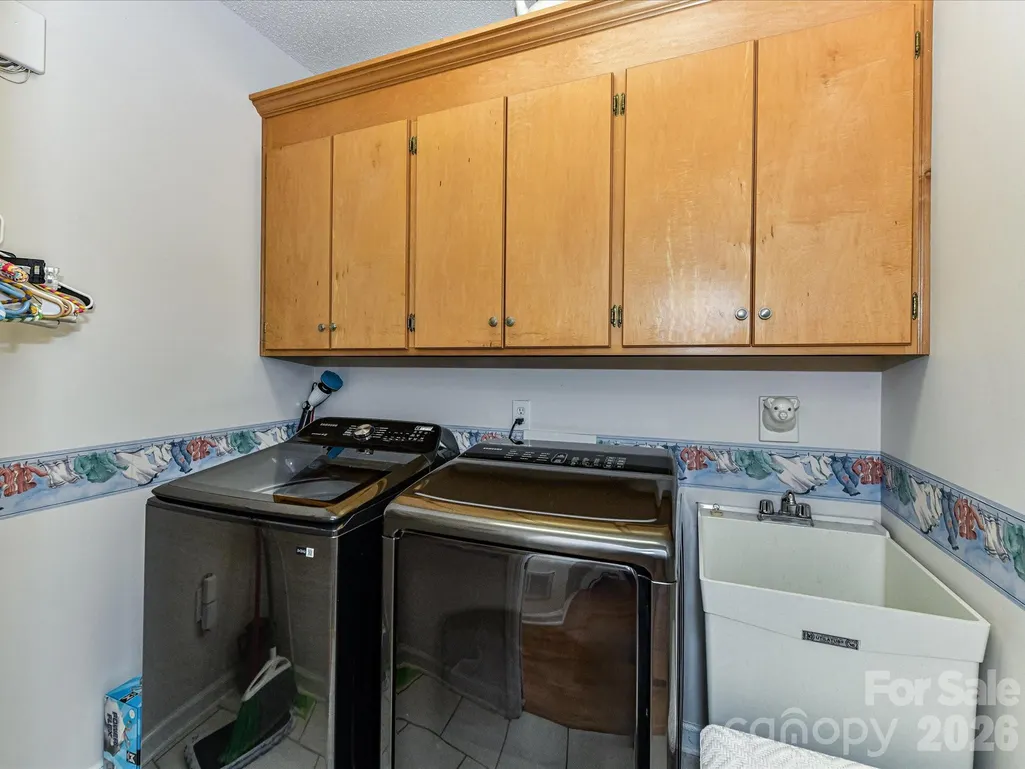
| Laundry Features | Electric Dryer Hookup,Laundry Room,Main Level,Washer Hookup |
| Total Bedrooms | 4 |
| Total Baths | 4 |
| SqFt Main | 2111 |
| SqFt Garage | 544 |
| SqFt Upper | 1057 |
| Bedroom | 3 |
Exterior Features
| Fencing | Back Yard |
|---|---|
| Parking Features | Attached Garage,Garage Faces Side |
| Lot Features | Cul-De-Sac,Level |
| Water Source | Community Well |
| Lot Size Area | 0.85 |
| Foundation Details | Crawl Space |
| Lot Dimensions | 32x190x151x140x327 |
| Road Surface Type | Concrete,Paved |
| Door Features | Insulated Door(s) |
| Road Responsibility | Publicly Maintained Road |
| Main Level Garage YN | Yes |
Amenities
- Foreclosure
- Views
- Short Sale
- New Construction
- Adult 55+
- Lease To Own
- No HOA Fees
- Furnished
- Primary On Main
- Air Conditioning
- Seller Finance
- Green
- Fixer Upper
- Horse
- Golf
- Fireplace
- Deck
- Garage
- Basement
- Pool
Property vs Single Family Average in 28075
Price
Year Built
Visits
 Canopy MLS® Copyright ©2026 All rights reserved.
 Tennessee Virginia Regional MLS All information deemed reliable but not guaranteed. All properties are subject to prior sale, change or withdrawal. Neither listing broker(s) or information provider(s) shall be responsible for any typographical errors, misinformation, misprints and shall be held totally harmless. Listing(s) information is provided for consumer's personal, non-commercial use and may not be used for any purpose other than to identify prospective properties consumers may be interested
