
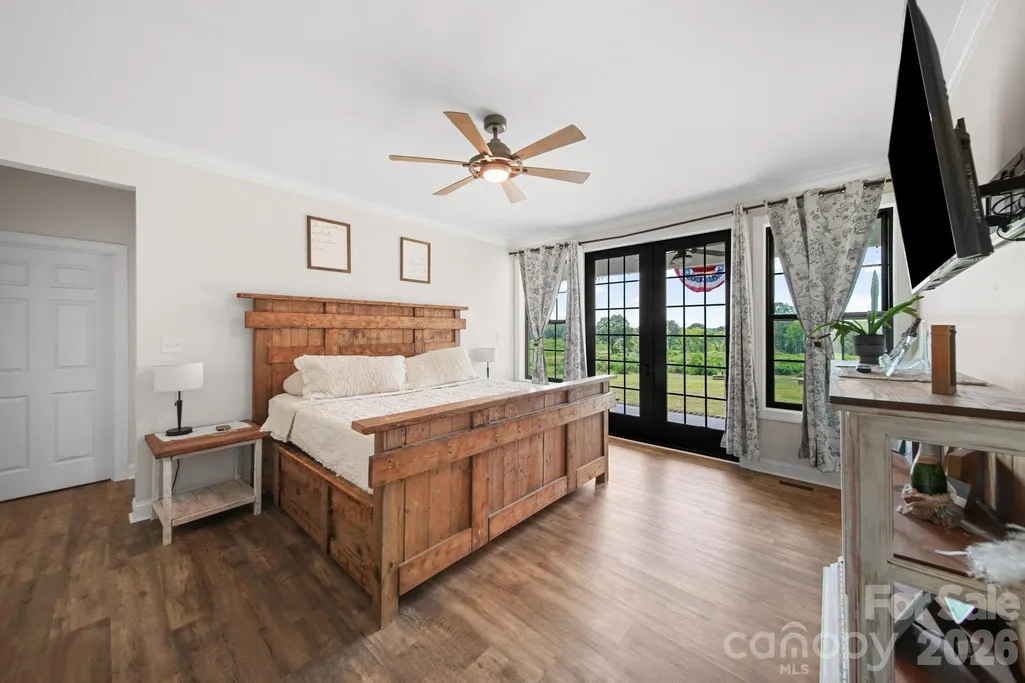
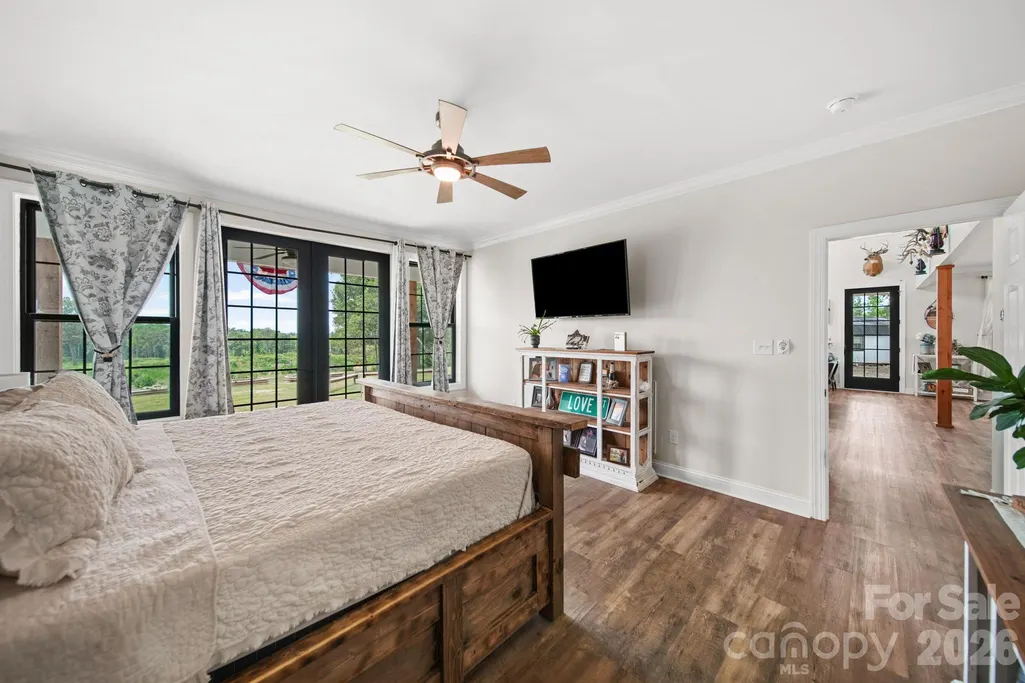
Price Reduction - Views - Primary on Main
Address
1726 Old Cheraw Highway, Rockingham, NC
Price
$ 1,224,900
Property Attributes
- ID#4403632
- TypeSingle Family
- Listing Status Active
- CountyRICHMOND
- CityRockingham
- AreaRichmond County
- Zip28379
- StyleFarmhouse
- Year Built2024
- Price$ 1,224,900
- Bedrooms4
- Full Bathrooms3
- Half Bathrooms1
- Sqr Footage2861
- Lot Size103 Acres
Data Source:
Canopy MLS
Property Description
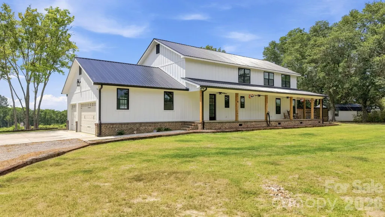
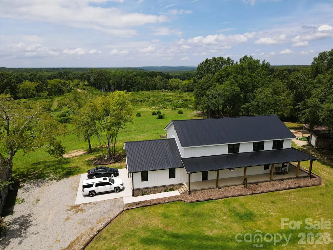
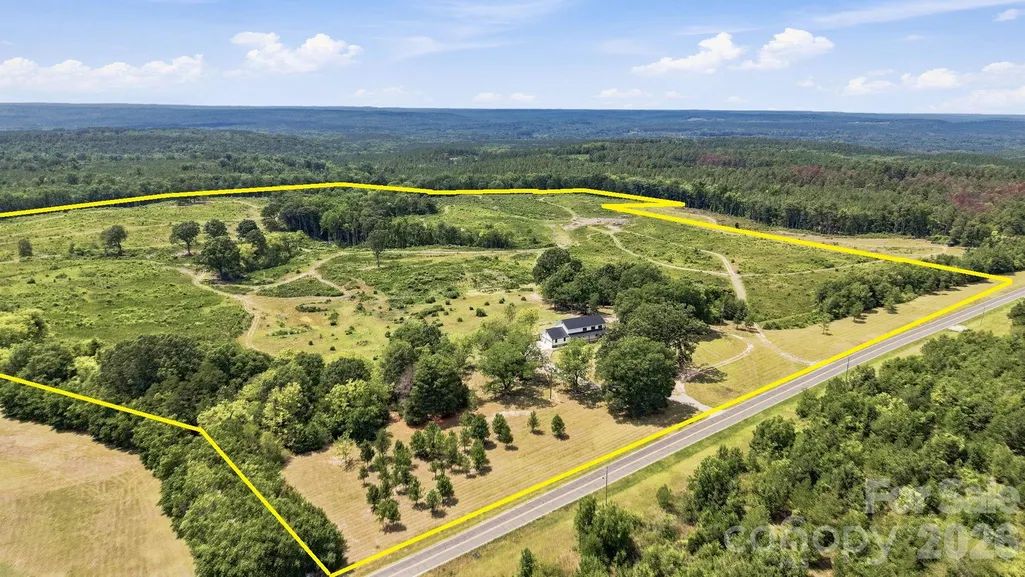
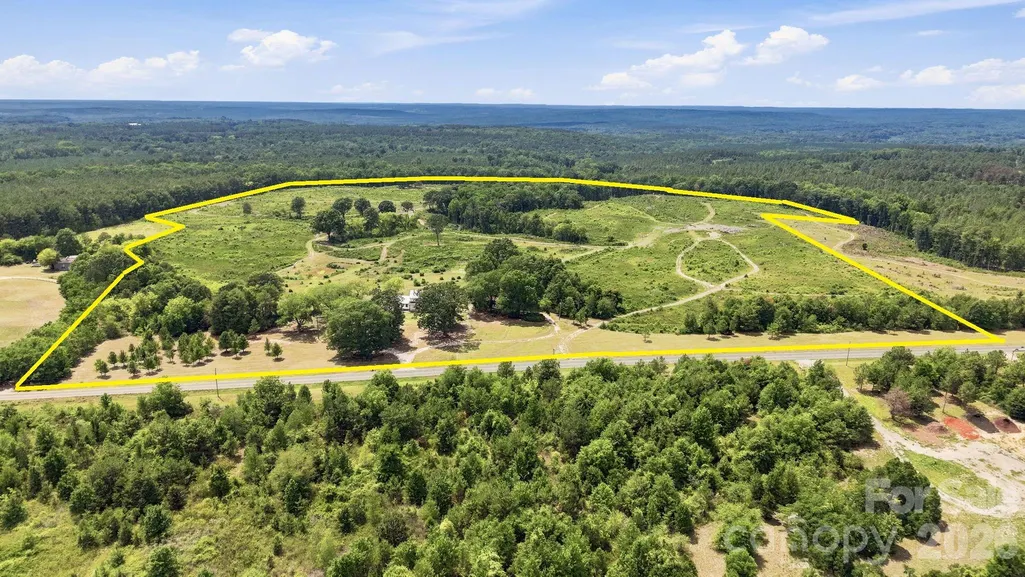
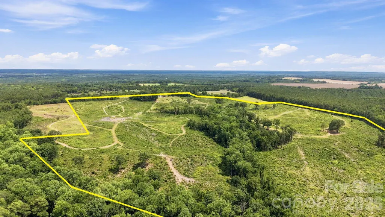
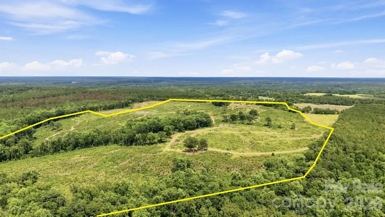
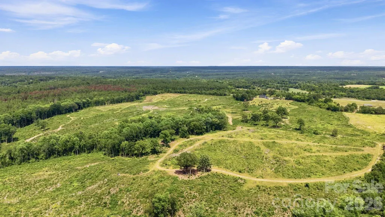
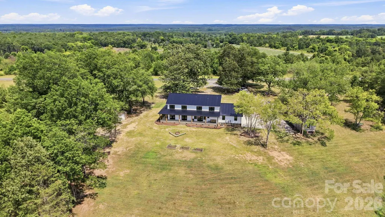
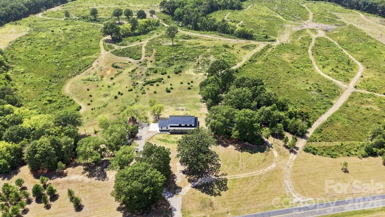
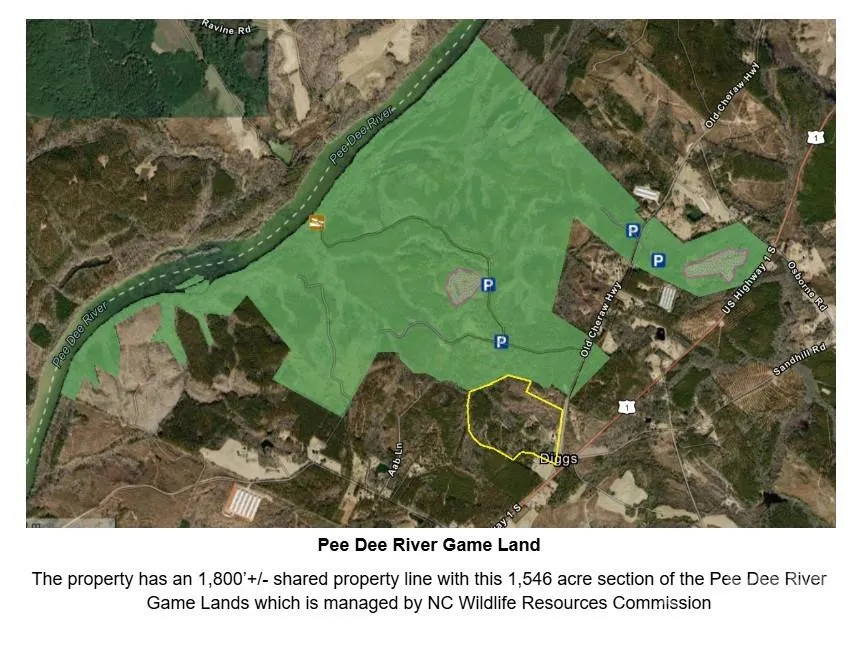
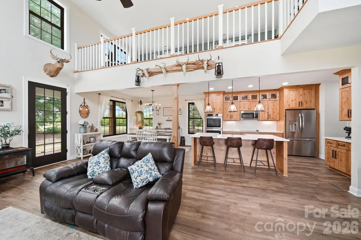
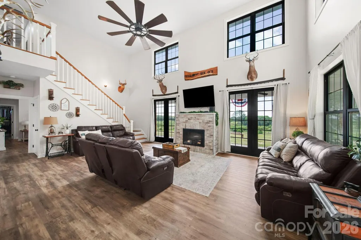
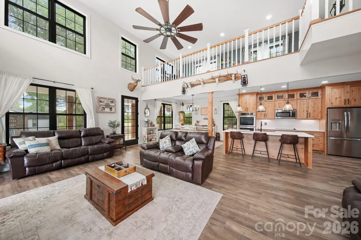
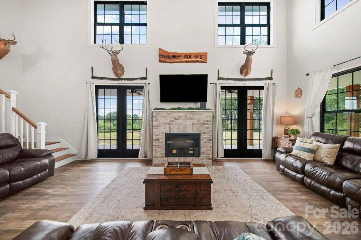
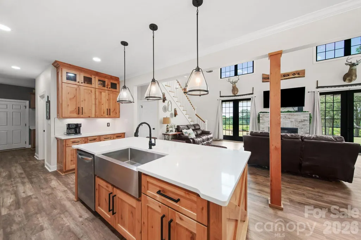
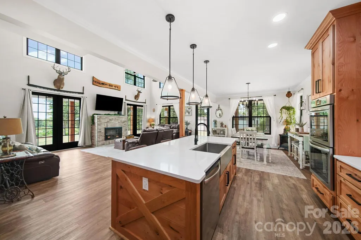
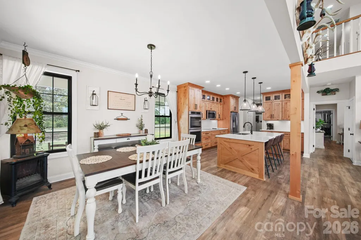
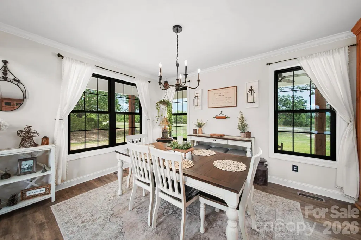
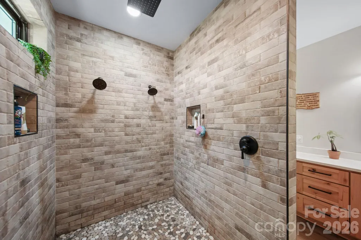
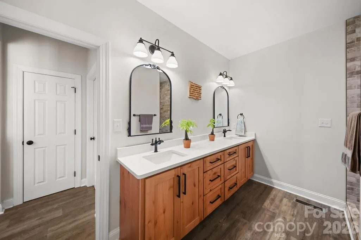
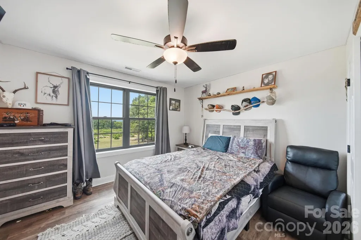
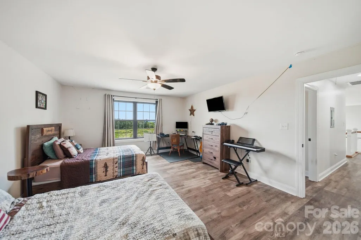
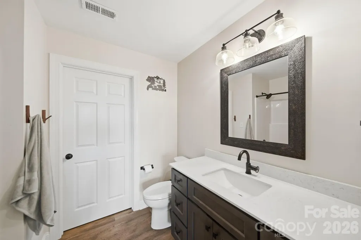
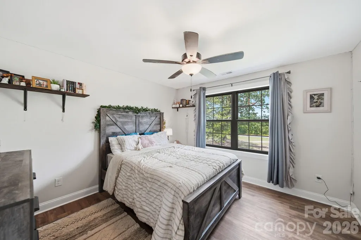
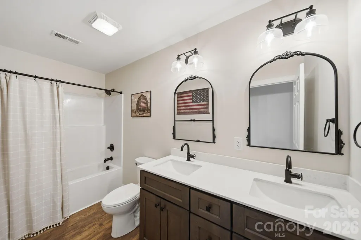
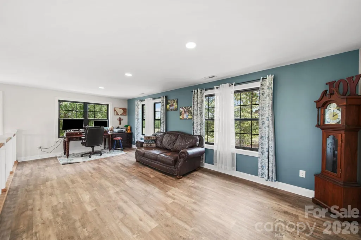
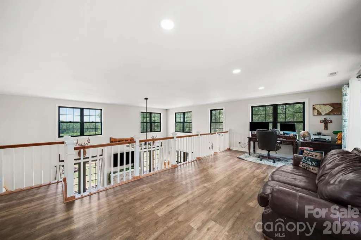
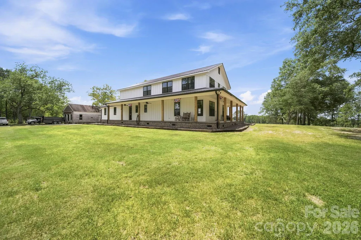
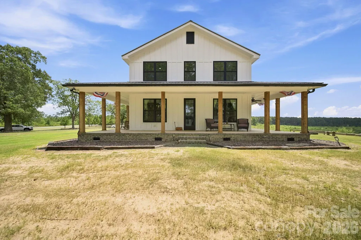
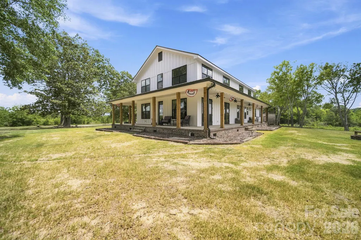
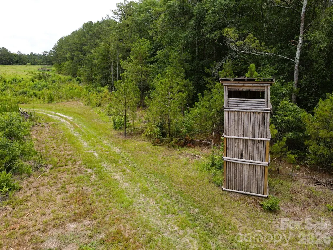
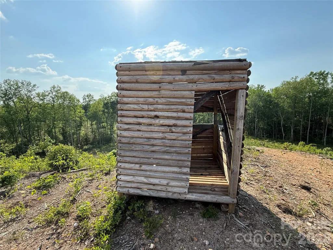
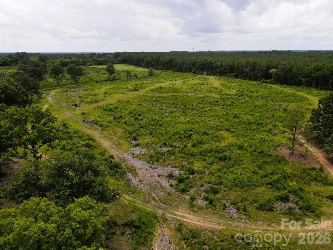
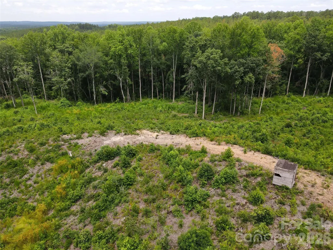
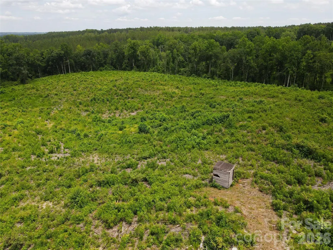
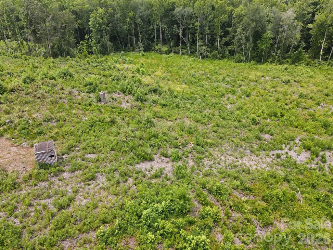
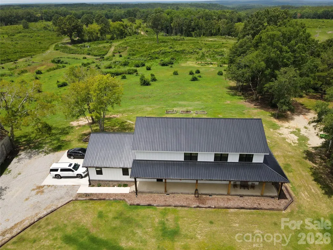
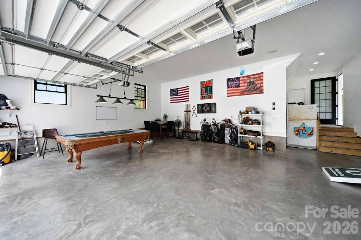
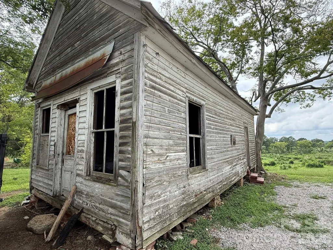
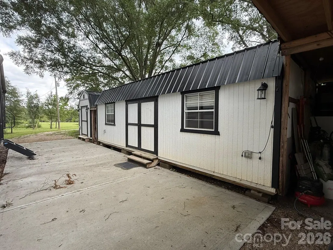
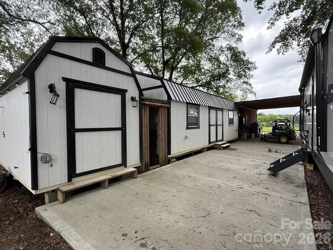
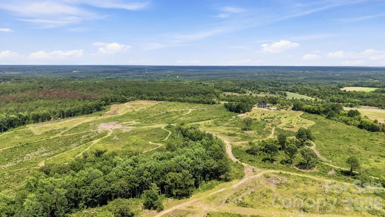
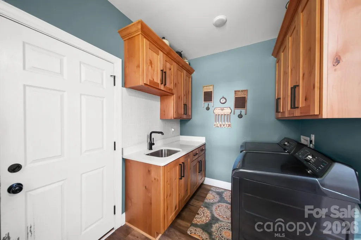
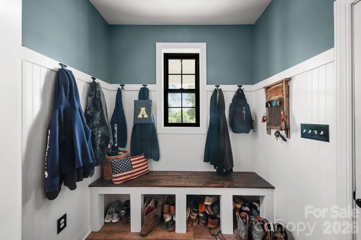
Tucked just outside Rockingham, this custom-built home offers the rare combination of quality living space and serious acreage. The 4 bedroom, 3.5 bath home sits on a 5.4-acre tract adjoining the larger 98+/- acre parcel, and features a wrap-around country porch, a main-level primary bedroom suite, an open floorplan built for everyday living and entertaining, a 3-car garage, and additional accessory buildings for storage. What truly sets this property apart is its location and setup for outdoor living. The land shares an 1,800' common property line with the 1,546-acre Pee Dee River Game Lands, giving the new owner direct access to public hunting and recreation land right out the back door. The timber was recently harvested, leaving a blank canvas — replant for future timber, clear it for pasture or agricultural fields, or let it return to its natural state. The choice is entirely up to you. An established trail system already winds through the property (visible in the aerial photos), and several box stands and blinds are in place and will convey with the sale. The current owners have taken multiple quality deer off this land, a testament to what it can offer a hunter or outdoorsman. The home is connected to county water and served by a septic system. Please note mineral rights do not convey and some deed restrictions apply. Tax records list the larger tract at 117+ acres, as it does reflect a 10+/- acre parcel already sold or the 9+/- acre parcel currently under contract across the street. Buyers should verify final acreage through survey. Whether you're looking for a private homestead, a hunting retreat, or a long-term land investment near major regional growth, this property checks every box.
| Elementary School | Middle School | High School |
|---|---|---|
| Unspecified Elementary School | Unspecified Middle School | Unspecified High School |
| Price History | |
|---|---|
| 7/15/2026 | Listed $1,349,900 |
| 8/25/2026 | 10$1,224,900 |
General Features
| Living Area | 2861 |
|---|---|
| Sewer | Septic Installed |
| Heating | Electric,Heat Pump |
| Cooling | Central Air,Electric,Heat Pump |
| Utilities | Cable Connected,Electricity Connected,Fiber Optics |
| Roof | Metal |
| Appliances | Dishwasher |
| Zoning | AR |
| Garage Spaces | 3 |
| Patio/Porch Features | Covered,Porch,Wrap Around |
| Architectural Style | Farmhouse |
| Construction Materials | Fiber Cement |
| Year Built | 2024 |
| View | Long Range |
| Levels | Two |
| Property Subtype | Single Family Residence |
| Parcel Number | 744000-21-7071 |
| Additional Parcels Description | 744000116995 |
| County | Richmond |
| New Construction | No |
| Property Type | Residential |
| HOA | No |
| Subdivision Name | none |
| Garage Y/N | Yes |
| Other Structures | Outbuilding,Shed(s),Tractor Shed |
| Full Baths | 3 |
| Directions | From US-74 Bypass / I-74 in Rockingham,take exit 311 for US Hwy 1,Go south on US-1 5.9 miles,(R) on Old Cheraw Hwy,property will .2 mile on the left (see sign). |
| High School | Unspecified |
| City | Rockingham |
| Senior Community Y/N | No |
| Lot Size Units | Acres |
| Carport Y/N | No |
| Elementary School | Unspecified |
| Middle/Junior High School | Unspecified |
| Additional Parcels Y/N | Yes |
| Virtual Tour | https://my.matterport.com/show/?m=KiopbQwHaKN |
| Standard Status | Active |
| CAR_HOASubjectTo | None |
| Construction Type | Site Built |
| Tax Assessed Value | 721095 |
| Virtual Tour | https://my.matterport.com/show/?m=KiopbQwHaKN |
| Listing Terms | Cash,Conventional |
Interior Features
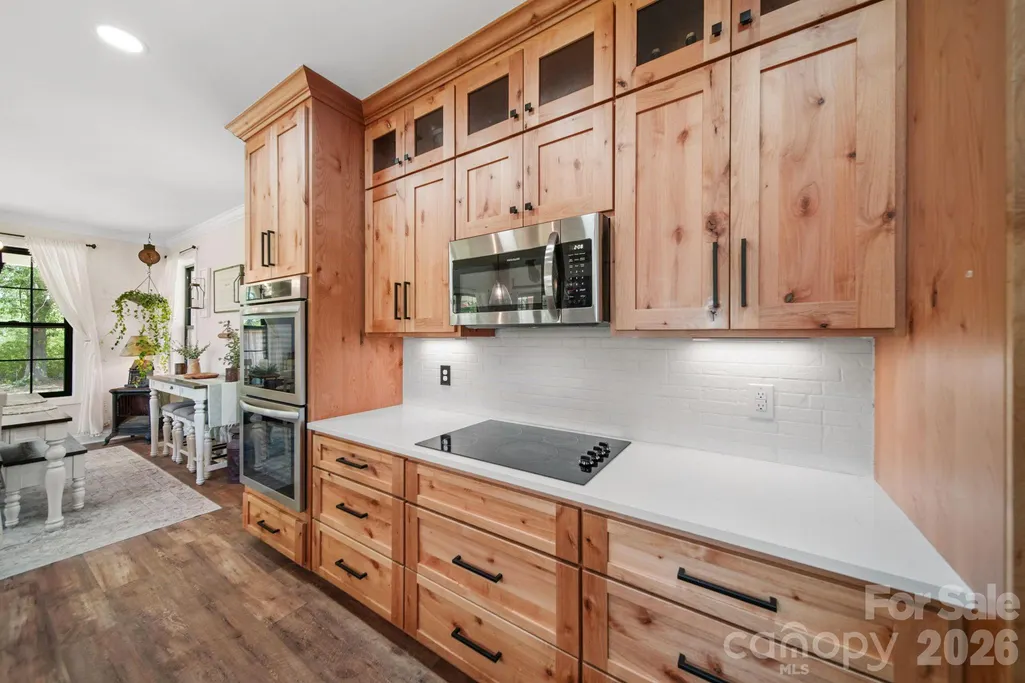
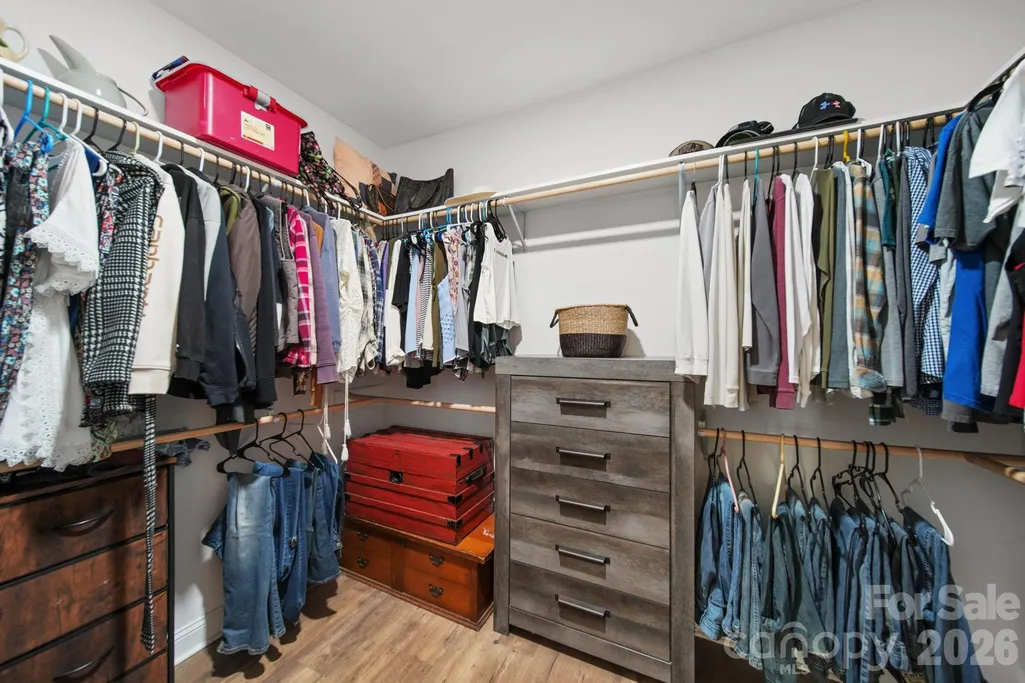
| Interior Amenities | Attic Other,Kitchen Island,Open Floorplan,Walk-In Closet(s),Walk-In Pantry |
|---|---|
| Flooring | Laminate |
| Fireplace Features | Electric,Great Room |
| Basement (Y/N) | No |
| Window Features | Insulated Window(s) |
| Fireplace Y/N | Yes |
| Above Grade Finished Area | 2861 |
| Half Baths | 1 |
| Laundry Features | Electric Dryer Hookup,Mud Room,Main Level,Washer Hookup |
| Total Bedrooms | 4 |
| Total Baths | 4 |
| SqFt Main | 1592 |
| SqFt Upper | 1269 |
| Bedroom | 1 |
Exterior Features
| Exterior Amenities | Storage |
|---|---|
| Parking Features | Attached Garage,Garage Door Opener,Garage Faces Side |
| Lot Features | Adjoins Forest,Cleared,Rolling Slope,Wooded,Views |
| Water Source | County Water |
| Lot Size Area | 103 |
| Foundation Details | Crawl Space |
| Road Surface Type | Concrete,Gravel,Paved |
| Door Features | French Doors,Insulated Door(s) |
| Road Responsibility | Publicly Maintained Road |
| Main Level Garage YN | Yes |
Amenities
- Foreclosure
- Views
- Short Sale
- New Construction
- Adult 55+
- Lease To Own
- No HOA Fees
- Furnished
- Primary On Main
- Air Conditioning
- Seller Finance
- Green
- Fixer Upper
- Horse
- Golf
- Fireplace
- Deck
- Garage
- Basement
- Pool
Property vs Single Family Average in 28379
Price
Year Built
Visits
 Canopy MLS® Copyright ©2026 All rights reserved.
 Tennessee Virginia Regional MLS All information deemed reliable but not guaranteed. All properties are subject to prior sale, change or withdrawal. Neither listing broker(s) or information provider(s) shall be responsible for any typographical errors, misinformation, misprints and shall be held totally harmless. Listing(s) information is provided for consumer's personal, non-commercial use and may not be used for any purpose other than to identify prospective properties consumers may be interested
