
Views - New Construction - Primary on Main
Address
227 Pisgah Ridge Trail, Mills River, NC
Price
$ 2,325,000
Property Attributes
- ID#4397121
- TypeSingle Family
- Listing Status Active
- CountyHENDERSON
- CityMills River
- AreaHenderson County
- NeighborhoodThe Farm at Mills River
- Zip28759
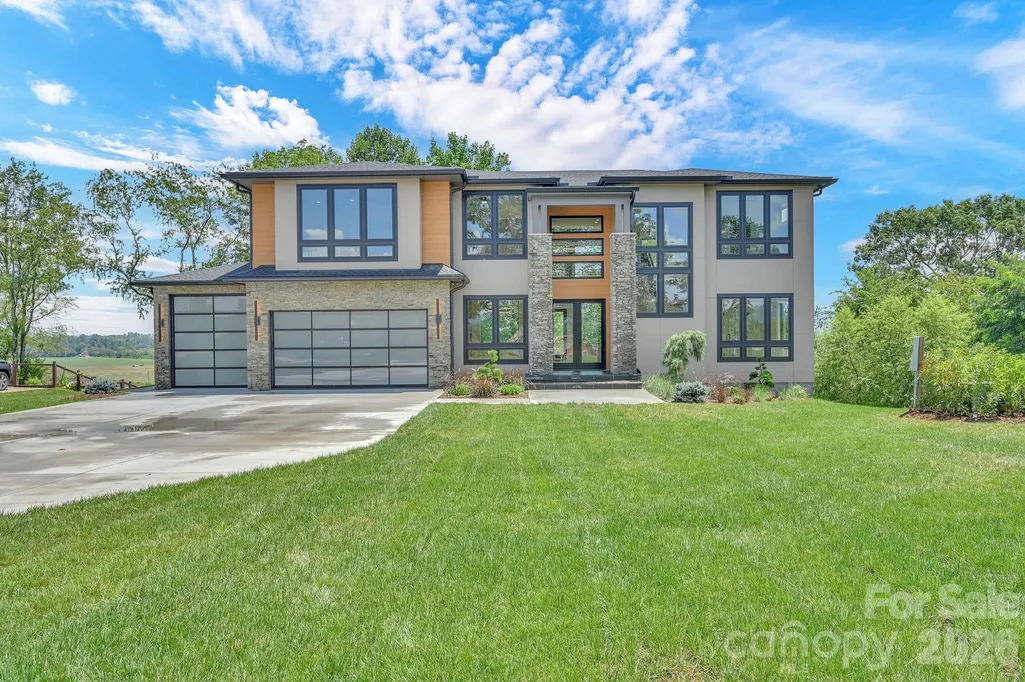
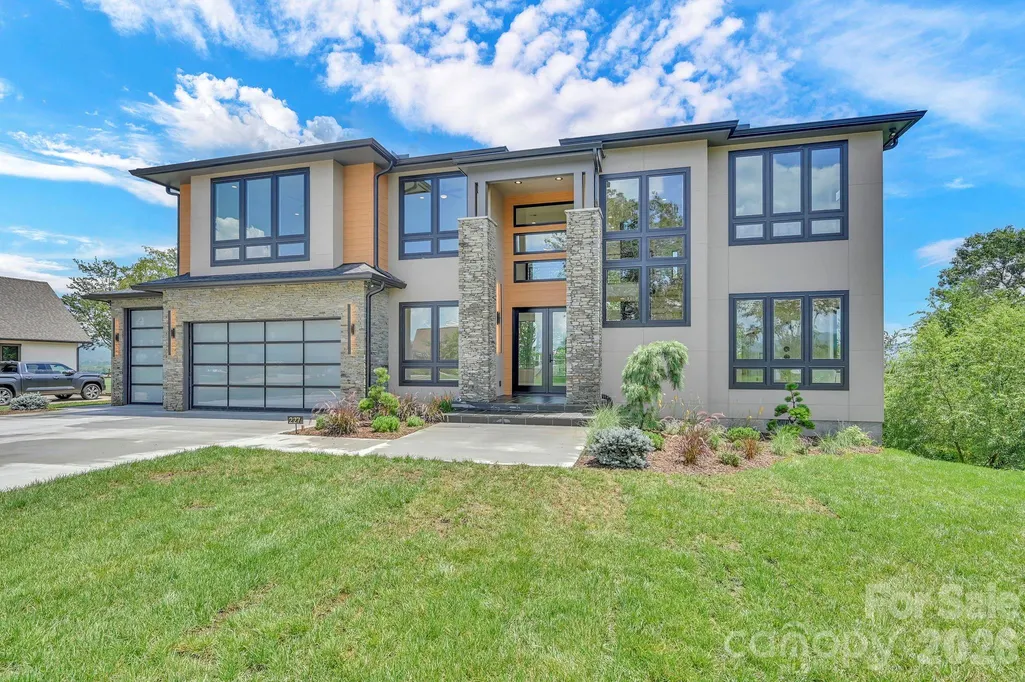
- StyleModern
- Year Built2026
- Price$ 2,325,000
- Bedrooms5
- Full Bathrooms4
- Half Bathrooms1
- Sqr Footage3502
- Lot Size0.97 Acres
Data Source:
Canopy MLS
Property Description
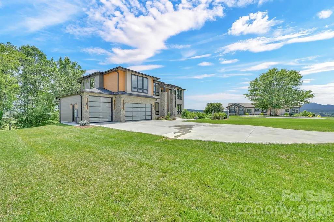
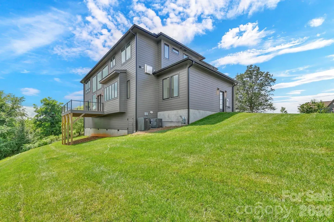
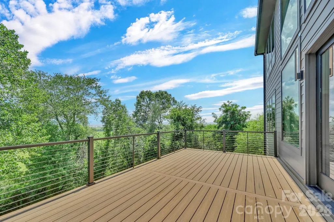
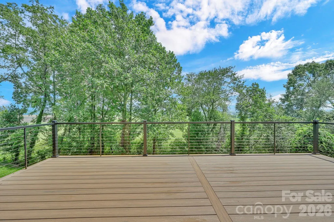
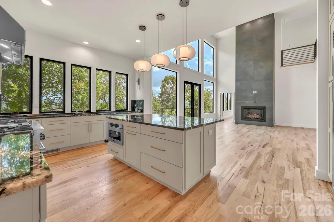
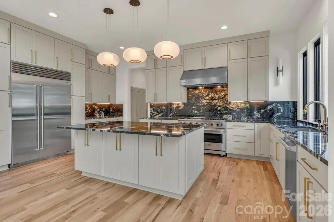
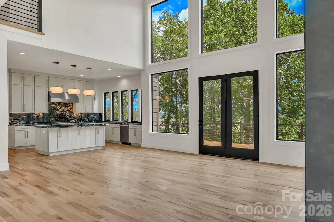
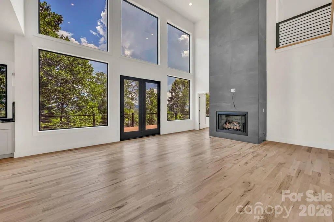
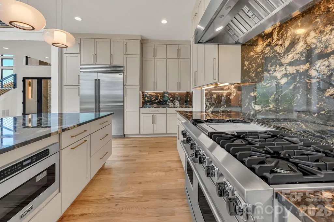
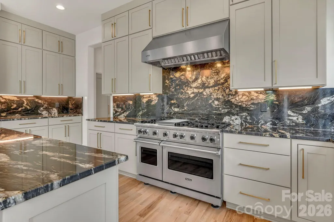
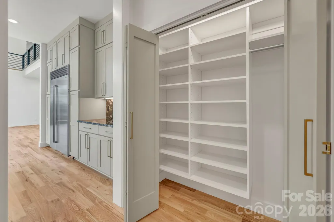
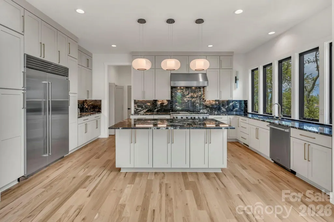
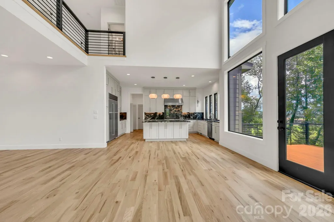
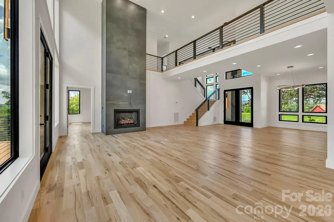
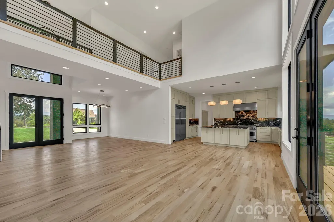
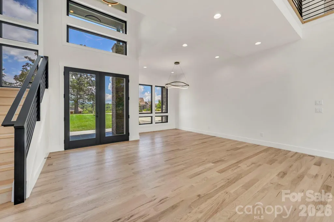
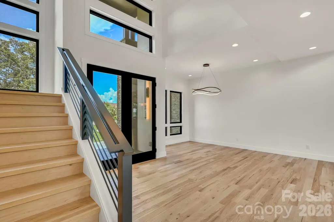
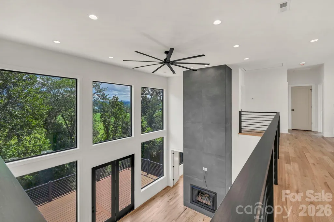
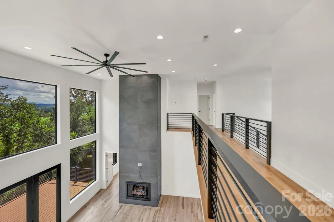
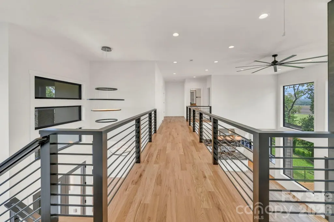
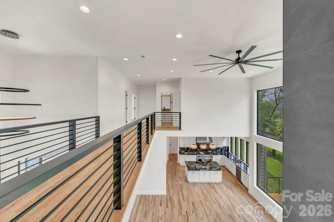
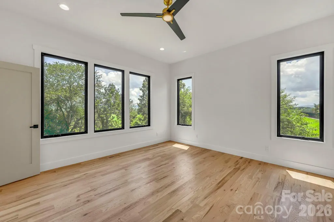
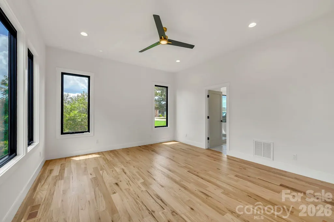
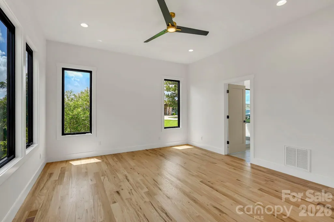
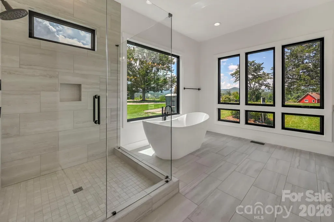
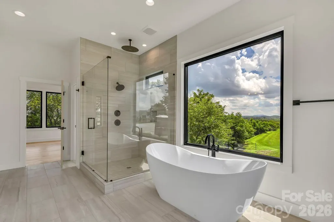
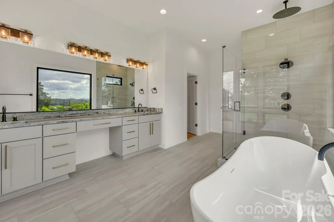
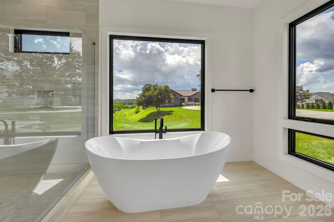
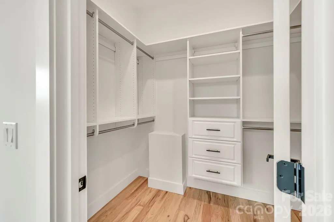
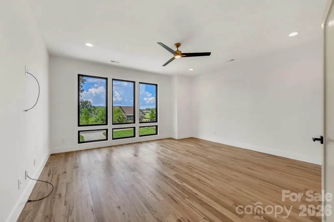
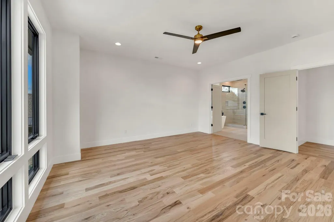
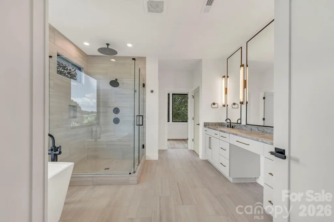
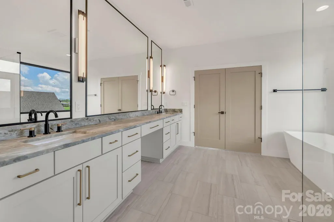
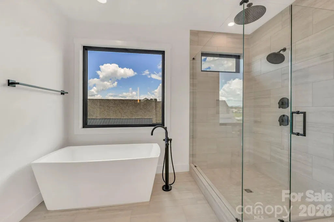
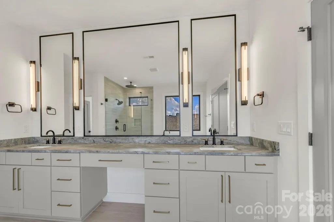
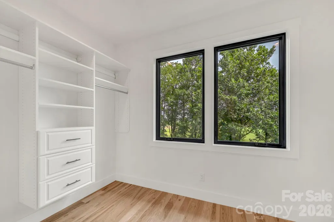
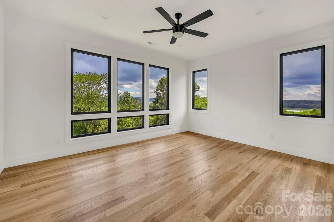
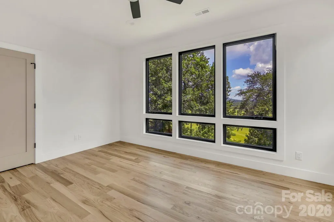
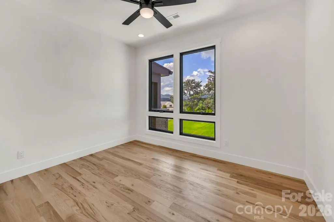
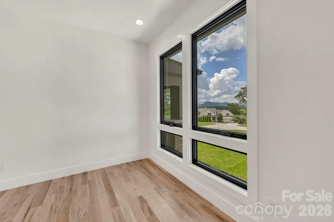
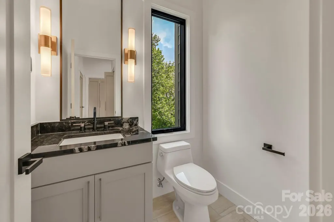
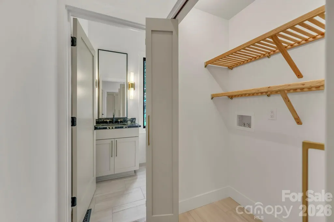
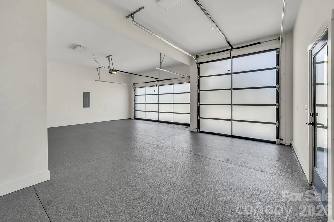
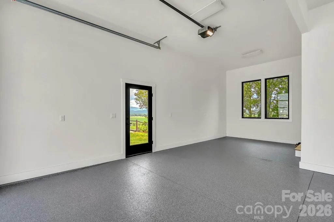
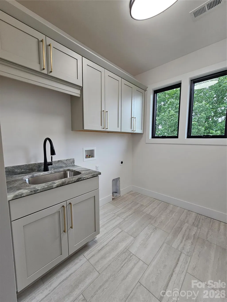
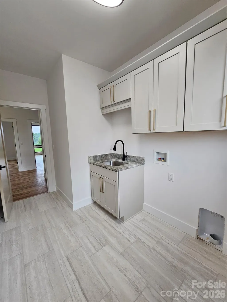
Your modern masterpiece awaits. This stunning new-construction home was designed around panoramic mountain views – both close and long-range. Plentiful windows saturate every room with natural light and allow you to indulge in the spectacular scenery from any spot in the home. As you step through the front door, a dramatic two-story foyer welcomes guests and sets the tone for the home's sophisticated design. The open-concept floor plan flows seamlessly into the grand two-story great room. This breathtaking living space is adorned with incredible walls of glass and a floor to ceiling fireplace that must be seen to be believed. The kitchen is a chef’s dream featuring Viking and Sub-Zero appliances, custom cabinetry, and an oversized island perfect for entertaining and gathering with family and friends. This residence features two luxurious primary suites – one on the main floor and one upstairs – both with spa-inspired ensuite baths and spacious walk-in closets. The two primary bedroom design offers maximum flexibility for potential multi-generational living or as a luxury suite for your guests to relax. Conveniently, laundry rooms are located on each floor for added functionality. The expansive three-car garage has an epoxy coated floor and provides exceptional options for storage and versatility. Uniquely, this garage features an oversized door and bay that would be perfect for accommodating a boat, RV, or collection of vehicles. The thoughtful design of this home makes it one of a kind – combining modern elegance with effortless livability to form a truly extraordinary retreat.
| Elementary School | Middle School | High School |
|---|---|---|
| Glen Marlow Elementary School | Rugby Middle School | West Henderson High School |
| Price History | |
|---|---|
| 7/22/2026 | Listed $2,325,000 |
General Features
| Living Area | 3502 |
|---|---|
| Sewer | Public Sewer |
| Heating | Heat Pump,Natural Gas |
| Cooling | Heat Pump |
| Utilities | Electricity Connected,Natural Gas,Underground Power Lines,Underground Utilities |
| Roof | Architectural Shingle,Metal |
| Appliances | Convection Oven,Dishwasher,Disposal,Double Oven,Exhaust Hood,Gas Oven,Gas Range,Gas Water Heater,Microwave,Plumbed For Ice Maker,Refrigerator with Ice Maker,Tankless Water Heater |
| Development Status | Under Construction |
| Zoning | MR30 |
| HOA Fee | 100 |
| Garage Spaces | 3 |
| Patio/Porch Features | Deck,Front Porch |
| Architectural Style | Modern |
| Security Features | Carbon Monoxide Detector(s),Smoke Detector(s) |
| Construction Materials | Fiber Cement,Stone |
| Year Built | 2026 |
| View | Long Range,Mountain(s),Year Round |
| Levels | Two |
| Property Subtype | Single Family Residence |
| Parcel Number | 9641-27-3801 |
| Community Features | Pond,Recreation Area |
| Accessibility | Lever Door Handles |
| Assoc Fee Paid Per | Monthly |
| County | Henderson |
| New Construction | Yes |
| Property Type | Residential |
| HOA | Yes |
| Subdivision Name | The Farm at Mills River |
| Garage Y/N | Yes |
| Full Baths | 4 |
| Directions | From Asheville take Hwy25 South (Hendersonville Road) through Fletcher and turn right onto Butler Bridge Road. Follow Butler Bridge Road and turn left onto Jeffress Road. Follow Jeffress Road and tur |
| High School | West Henderson |
| City | Mills River |
| Association Name | Baldwin Real Estate |
| Senior Community Y/N | No |
| Lot Size Units | Acres |
| Carport Y/N | No |
| Elementary School | Glen Marlow |
| Middle/Junior High School | Rugby |
| Additional Parcels Y/N | No |
| Builder Name | C. E. Emery Construction,Inc. |
| Standard Status | Active |
| CAR_HOASubjectTo | Required |
| Construction Type | Site Built |
| Restrictions | Architectural Review,Building,Subdivision |
| Tax Assessed Value | 602000 |
| Listing Terms | Cash,Conventional |
Interior Features
| Interior Amenities | Attic Stairs Pulldown,Entrance Foyer,Kitchen Island,Open Floorplan,Pantry,Storage,Walk-In Closet(s) |
|---|---|
| Flooring | Tile,Wood |
| Fireplace Features | Gas,Gas Log,Great Room |
| Basement (Y/N) | No |
| Window Features | Insulated Window(s) |
| Fireplace Y/N | Yes |
| Above Grade Finished Area | 3502 |
| Half Baths | 1 |
| Laundry Features | Electric Dryer Hookup,In Hall,Laundry Closet,Laundry Room,Main Level,Multiple Locations,Sink,Upper Level,Washer Hookup |
| Total Bedrooms | 5 |
| Total Baths | 5 |
| SqFt Main | 1803 |
| SqFt Garage | 705 |
| SqFt Upper | 1699 |
| Bedroom | 1 |
Exterior Features
| Parking Features | Driveway,Attached Garage,Garage Door Opener,RV Access/Parking |
|---|---|
| Lot Features | Views |
| Water Source | City |
| Lot Size Area | 0.97 |
| Foundation Details | Crawl Space |
| Road Surface Type | Concrete,Paved |
| Door Features | Insulated Door(s) |
| Road Responsibility | Private Maintained Road |
| Main Level Garage YN | Yes |
Amenities
- Foreclosure
- Views
- Short Sale
- New Construction
- Adult 55+
- Lease To Own
- No HOA Fees
- Furnished
- Primary On Main
- Air Conditioning
- Seller Finance
- Green
- Fixer Upper
- Horse
- Golf
- Fireplace
- Deck
- Garage
- Basement
- Pool
Property vs Single Family Average in 28759
Price
Year Built
Visits

 Tennessee Virginia Regional MLS All information deemed reliable but not guaranteed. All properties are subject to prior sale, change or withdrawal. Neither listing broker(s) or information provider(s) shall be responsible for any typographical errors, misinformation, misprints and shall be held totally harmless. Listing(s) information is provided for consumer's personal, non-commercial use and may not be used for any purpose other than to identify prospective properties consumers may be interested
