
New Construction
Address
7205 Farmingdale Lane, Harrisburg, NC
Price
$ 869,500
Property Attributes
- ID#4393001
- TypeSingle Family
- Listing Status Active
- CountyCABARRUS
- CityHarrisburg
- AreaCabarrus County
- NeighborhoodHarmony
- Zip28075
- Style
- Year Built2023
- Price$ 869,500
- Bedrooms5
- Full Bathrooms4
- Half Bathrooms0
- Sqr Footage3796
- Lot Size0.37 Acres
Data Source:
Canopy MLS
Property Description
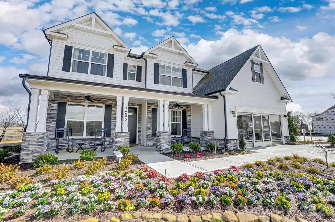
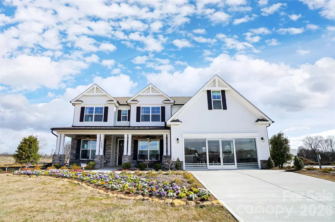
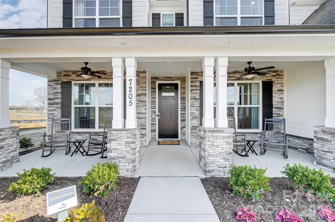
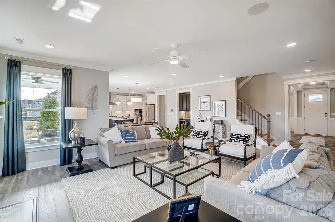
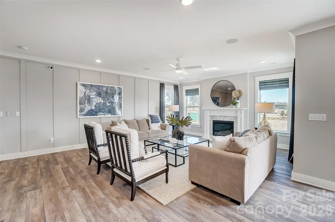
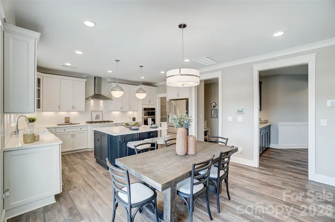
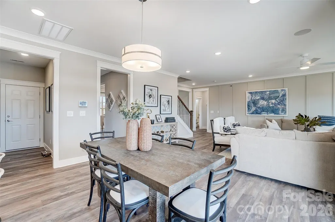
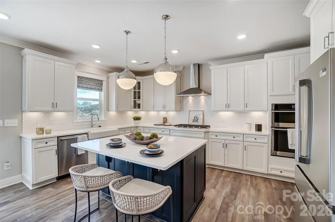
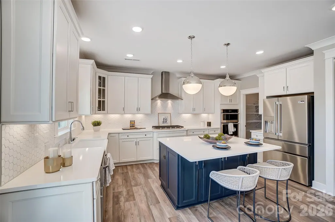
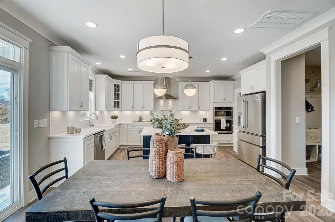
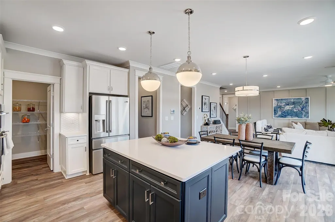
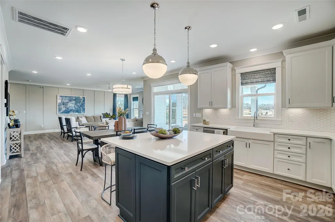
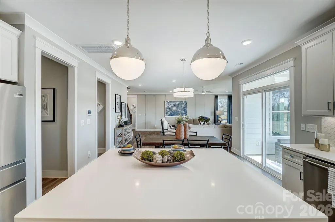
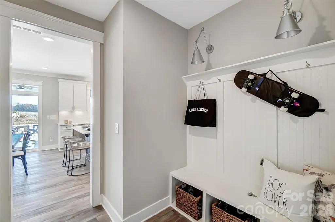
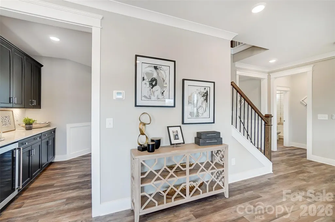
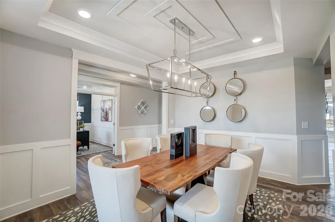
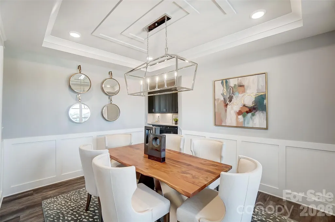
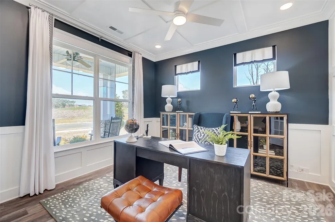
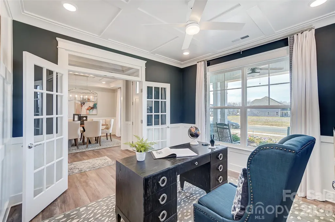
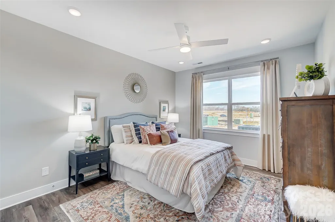
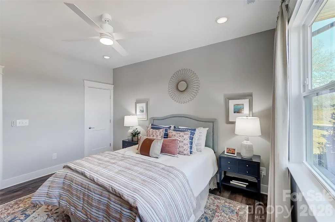
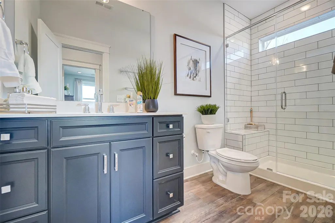
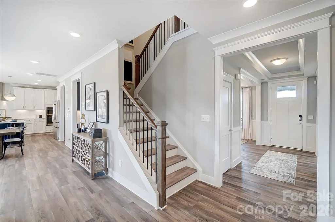
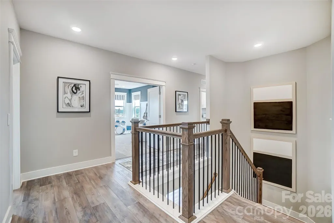
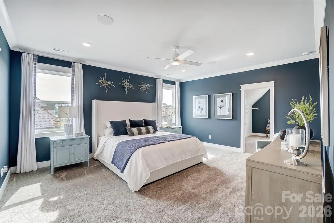
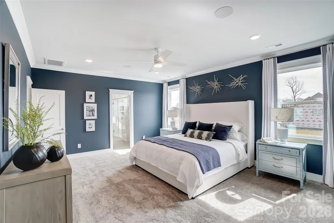
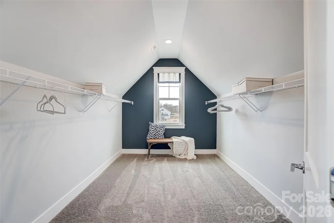
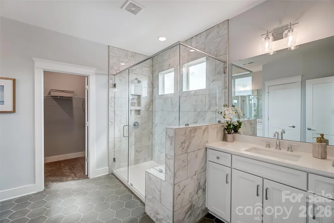
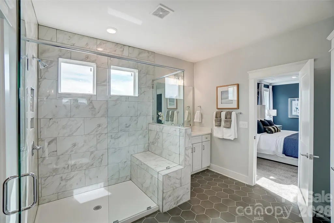
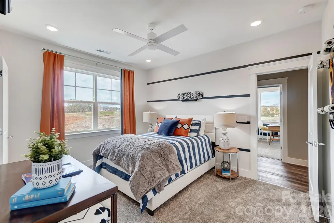
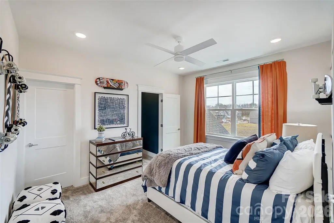
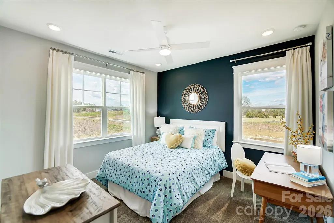
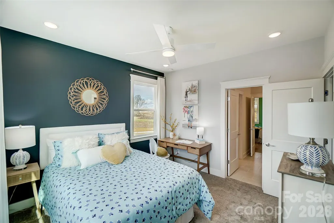
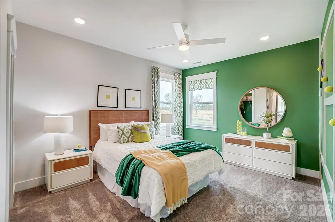
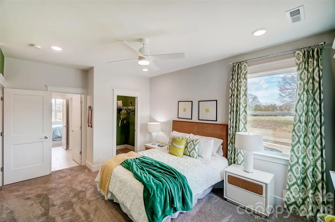
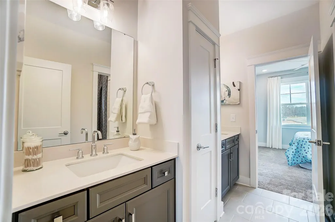
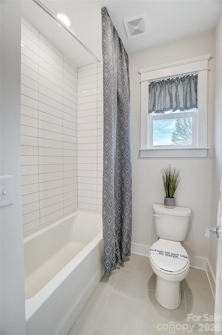
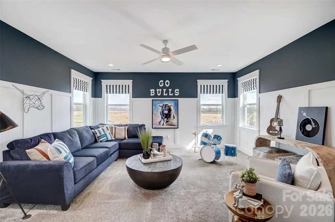
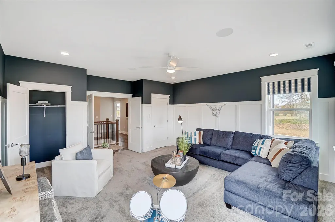
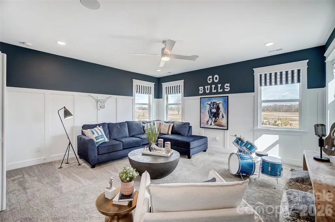
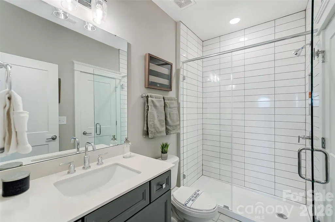
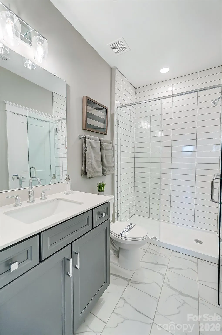
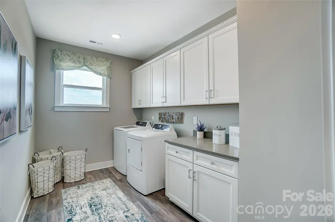
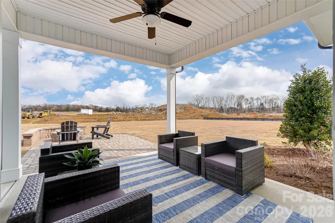
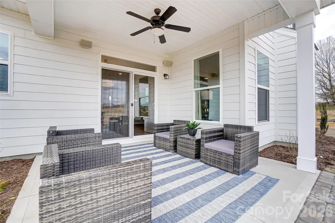
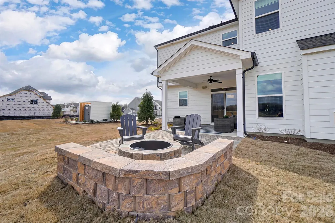
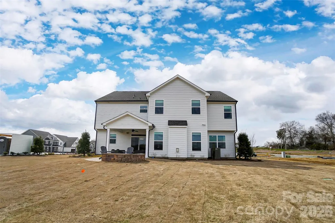
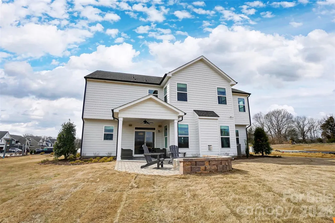
Completed MODEL HOME for sale in the highly desired Harmony community of Harrisburg! All appliances, window treatments and floor coverings INCLUDED! Welcome to the beautiful Charleston floorplan situated on a corner lot, that offers nearly 3,800 square feet of living space with 5 bedrooms, 4 full bathrooms and all the space for entertaining! The main floor includes both an office and dining room, oversized family room with gas fireplace, guest bedroom and bath complete with tiled shower and bench seat. The open kitchen offers white cabinets with chrome hardware and large island with dark blue cabinets, beautiful pendant lighting, walk in pantry, farmhouse sink, tile backsplash and quartz countertops. A Butler's pantry is complete with additional cabinet space and a wine refrigerator. Make your way to the upper level and find your primary suite with oversized walk-in closets, primary bathroom with luxury shower option complete with tile surround and seat, dual vanities and chrome hardware. Find 3 additional bedrooms on the upper level with walk in closets, a jack and jill bath connecting two bedrooms with quartz countertops and tub/shower combo. Additional bathroom on the upper level with 5ft tiled shower, laundry room with cabinetry and bonus room with paneled walls, ceiling fan and closet storage. Enjoy the outdoors on your covered porch and paver patio complete with firepit! Additional upgrades include; tray ceiling in dining room, coffered office ceiling, metal stair balusters, drop zone with beadboard backing. Community features include outdoor pool with cabana and playground. Don't miss your opportunity! Visit today to see this beautiful home!
| Elementary School | Middle School | High School |
|---|---|---|
| Harrisburg Elementary School | Hickory Ridge Middle School | Hickory Ridge High School |
| Price History | |
|---|---|
| 6/12/2026 | Listed $869,500 |
General Features
| Living Area | 3796 |
|---|---|
| Sewer | Public Sewer |
| Heating | Forced Air,Natural Gas |
| Cooling | Ceiling Fan(s),Central Air |
| Roof | Architectural Shingle |
| Appliances | Dishwasher,Disposal,Dryer,Exhaust Hood,Gas Cooktop,Microwave,Refrigerator,Self Cleaning Oven,Tankless Water Heater,Wall Oven,Washer,Wine Refrigerator |
| Development Status | Completed |
| Zoning | RM |
| HOA Fee | 600 |
| Garage Spaces | 2 |
| Patio/Porch Features | Covered,Front Porch,Patio,Rear Porch |
| Security Features | Carbon Monoxide Detector(s),Smoke Detector(s) |
| Construction Materials | Fiber Cement,Stone Veneer |
| Year Built | 2023 |
| Levels | Two |
| Property Subtype | Single Family Residence |
| Parcel Number | 55173347300000 |
| Community Features | Cabana,Outdoor Pool,Playground |
| Assoc Fee Paid Per | Semi-Annually |
| County | Cabarrus |
| New Construction | Yes |
| Property Type | Residential |
| HOA | Yes |
| Subdivision Name | Harmony |
| Garage Y/N | Yes |
| Full Baths | 4 |
| Directions | GPS Address: 7205 Farmingdale Ln,Harrisburg NC 28075. Take I-485 to Exit 33,then take NC 49 North toward Harrisburg. Stay on NC 49 North for approximately 3.5 miles,turn right onto Harrisburg Veteran |
| High School | Hickory Ridge |
| City | Harrisburg |
| Association Name | Superior Association Management |
| Senior Community Y/N | No |
| Lot Size Units | Acres |
| Carport Y/N | No |
| Elementary School | Harrisburg |
| Middle/Junior High School | Hickory Ridge |
| Additional Parcels Y/N | No |
| Builder Name | Eastwood Homes |
| Standard Status | Active |
| CAR_HOASubjectTo | Required |
| Construction Type | Site Built |
| Listing Terms | Cash,Conventional,FHA,VA Loan |
Interior Features
| Interior Amenities | Cable Prewire,Entrance Foyer,Kitchen Island,Walk-In Closet(s),Walk-In Pantry |
|---|---|
| Flooring | Carpet,Tile,Vinyl |
| Fireplace Features | Family Room,Fire Pit,Gas Vented |
| Basement (Y/N) | No |
| Window Features | Insulated Window(s) |
| Fireplace Y/N | Yes |
| Above Grade Finished Area | 3796 |
| Laundry Features | Electric Dryer Hookup,Laundry Room,Upper Level |
| Total Bedrooms | 5 |
| Total Baths | 4 |
| SqFt Main | 1728 |
| SqFt Garage | 480 |
| SqFt Upper | 2068 |
| Bedroom | 1 |
Exterior Features
| Exterior Amenities | Fire Pit |
|---|---|
| Parking Features | Driveway,Attached Garage,Garage Door Opener,Garage Faces Front |
| Lot Features | Corner Lot |
| Water Source | City |
| Lot Size Area | 0.37 |
| Foundation Details | Slab |
| Lot Dimensions | per survey |
| Road Surface Type | Concrete,Paved |
| Door Features | Insulated Door(s) |
| Builder Model | 7201/Charleston D |
| Road Responsibility | Dedicated to Public Use Pending Acceptance |
| Main Level Garage YN | Yes |
Amenities
- Foreclosure
- Views
- Short Sale
- New Construction
- Adult 55+
- Lease To Own
- No HOA Fees
- Furnished
- Primary On Main
- Air Conditioning
- Seller Finance
- Green
- Fixer Upper
- Horse
- Golf
- Fireplace
- Deck
- Garage
- Basement
- Pool
Property vs Single Family Average in 28075
Price
Year Built
Visits

 Tennessee Virginia Regional MLS All information deemed reliable but not guaranteed. All properties are subject to prior sale, change or withdrawal. Neither listing broker(s) or information provider(s) shall be responsible for any typographical errors, misinformation, misprints and shall be held totally harmless. Listing(s) information is provided for consumer's personal, non-commercial use and may not be used for any purpose other than to identify prospective properties consumers may be interested
