
Views - Primary on Main
Address
115 Flameleaf Lane, Laurel Park, NC
Price
$ 850,000
Property Attributes
- ID#4385424
- TypeSingle Family
- Listing Status Active
- CountyHENDERSON
- CityLaurel Park
- AreaHenderson County
- NeighborhoodSomersby Park
- Zip28739
- Style
- Year Built2004
- Price$ 850,000
- Bedrooms4
- Full Bathrooms4
- Half Bathrooms0
- Sqr Footage3459
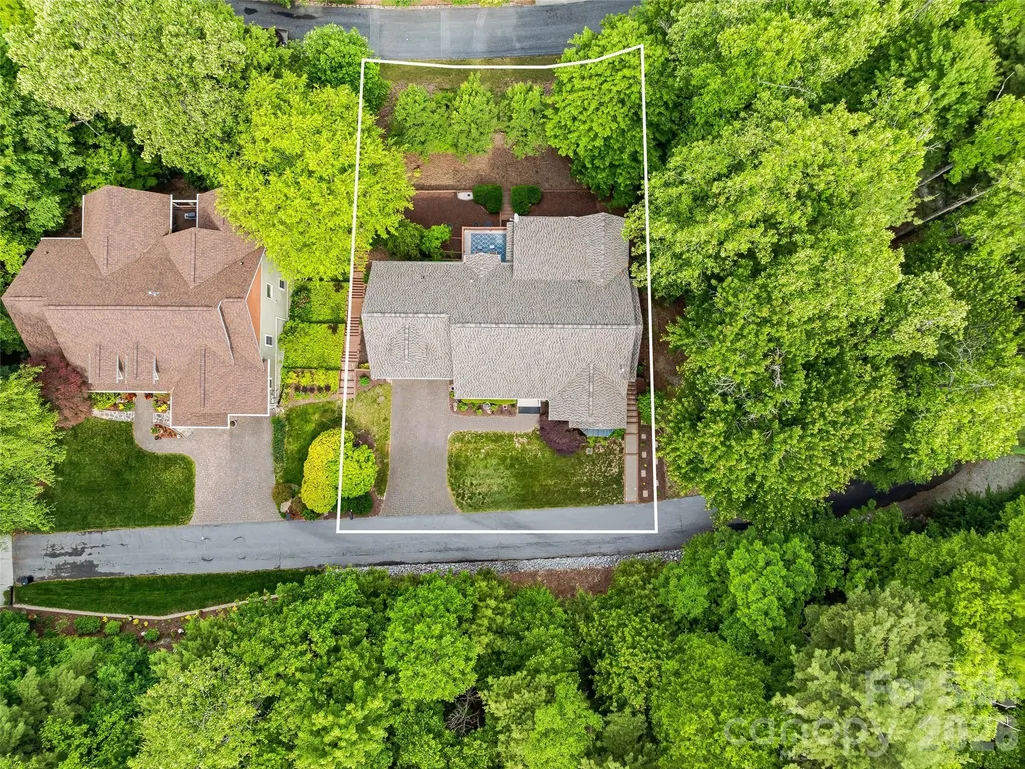
- Lot Size0.33 Acres
Data Source:
Canopy MLS
Property Description
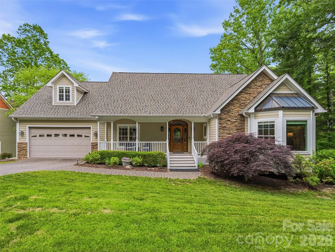
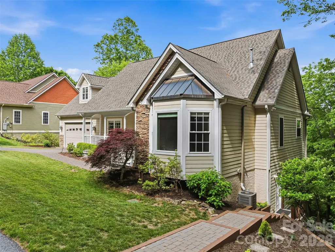
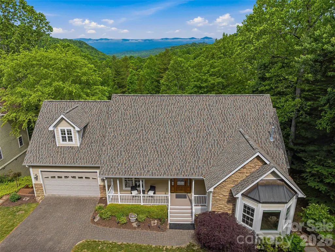
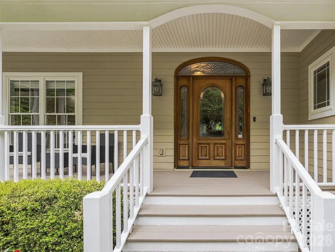
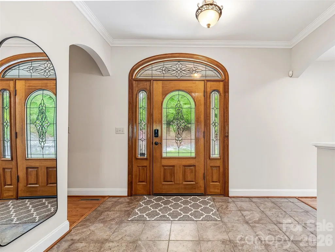
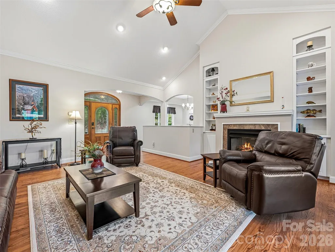
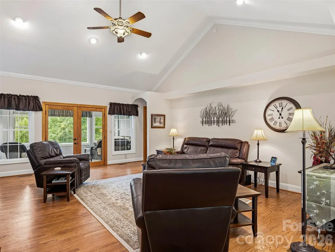
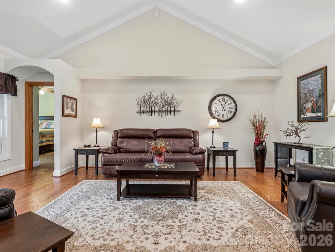
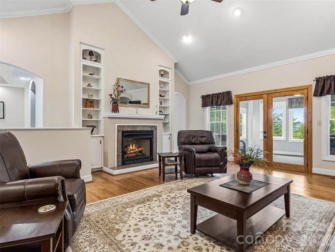
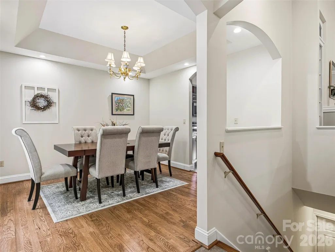
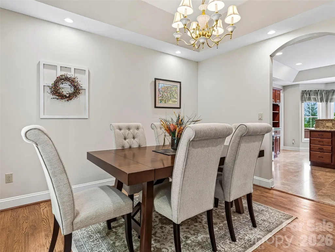
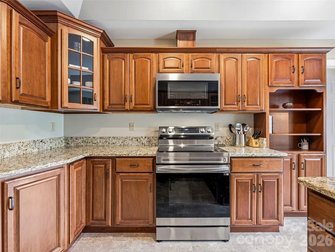
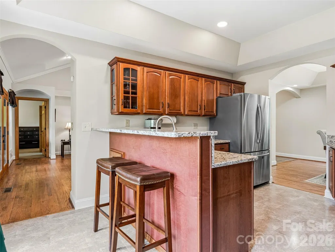
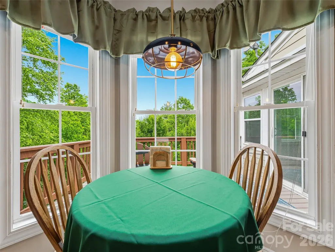
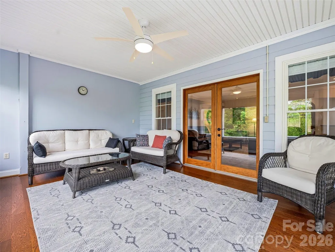
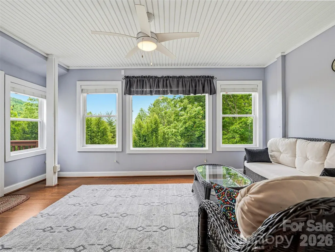
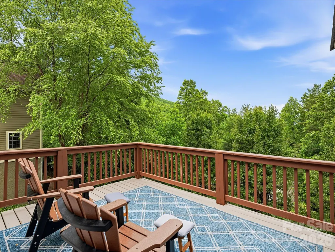
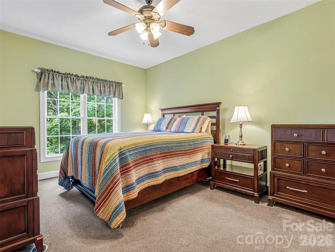
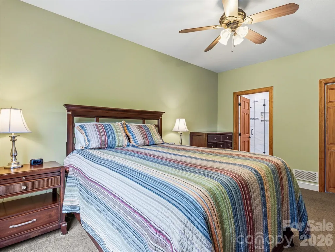
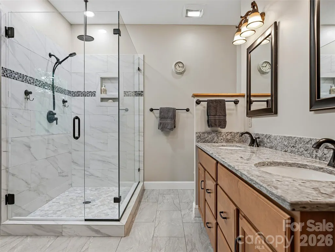
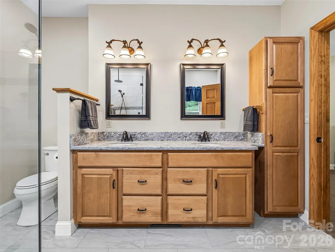
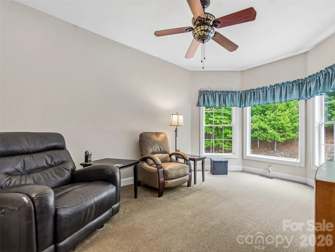
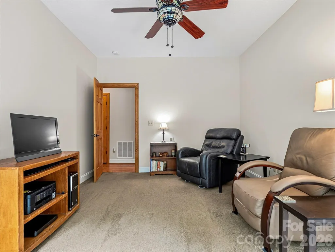
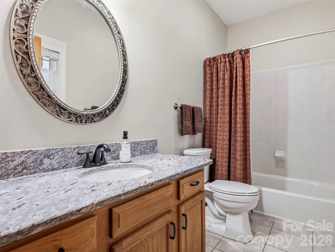
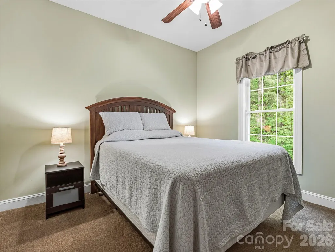
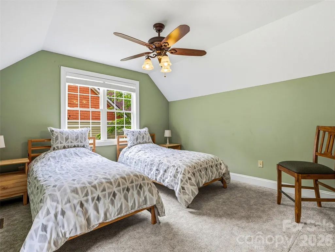
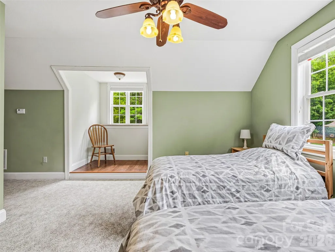
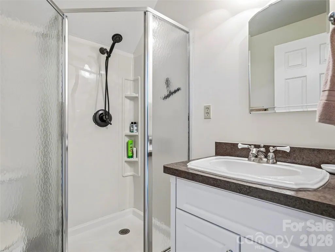
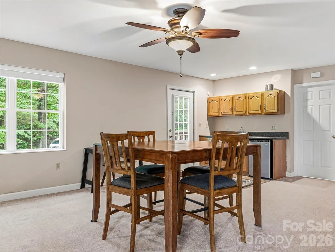
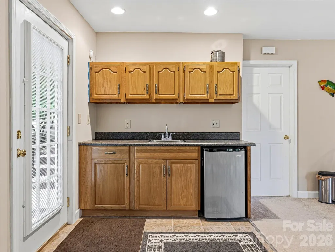
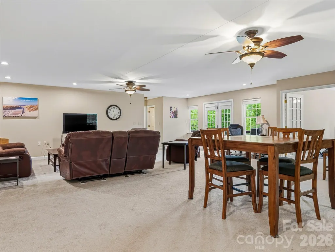
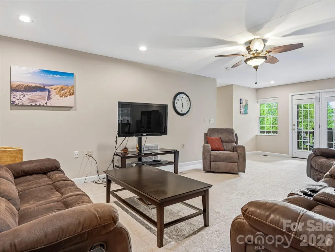
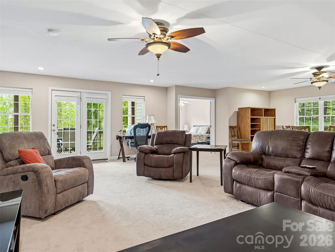
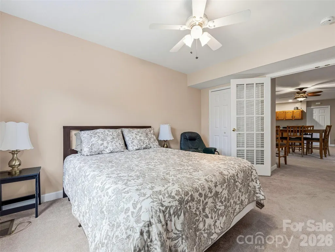
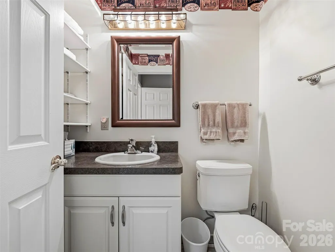
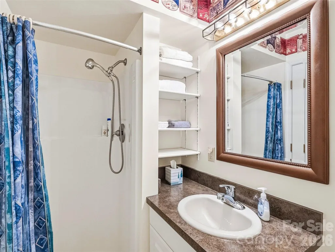
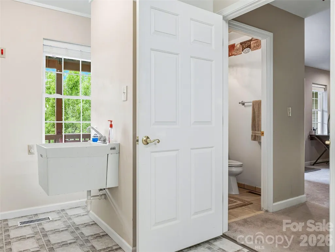
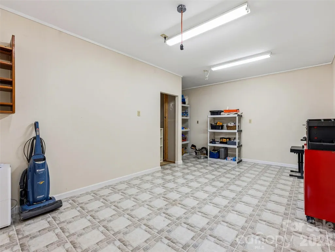
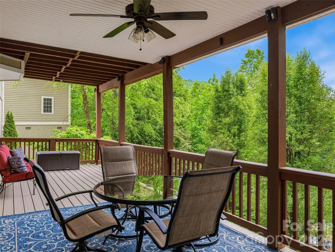
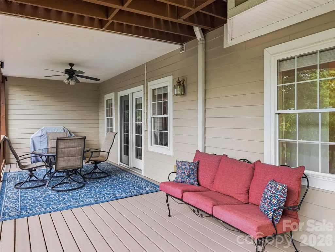
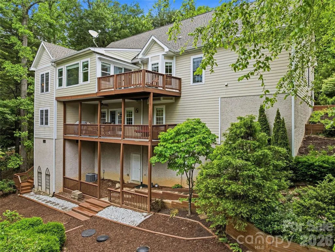
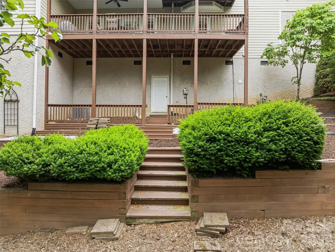
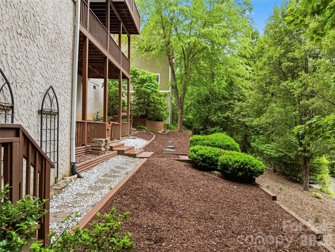
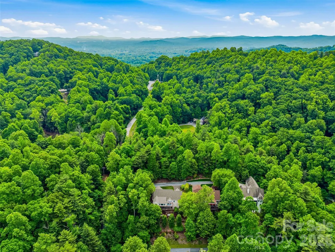
WELCOME TO GRACIOUS MOUNTAIN LIVING IN SOMERSBY PARK! Located in the prestigious, 160-acre gated mountain community of Somersby Park, this exceptional 4-bedroom, 4-bathroom home offers the perfect harmony of private, wooded serenity and sophisticated style - located adjacent to Jump Off Rock and just minutes from the vibrant dining, shopping, and culture of downtown Hendersonville. Available high-speed fiber optic internet offers excellent connectivity for working from home, streaming, and staying connected. The kitchen offers warm, wood cabinetry, granite countertops, and tile flooring. Thoughtful touches, such as a glass-front display cabinet and a built-in bookshelf, ensure form meets everyday function. The west-facing kitchen captures beautiful evening light and sunset skies. The main living space has vaulted ceilings, a cozy gas fireplace, and custom built-in shelving. Perfect for hosting, the formal dining room is defined by an elegant tray ceiling, recessed lighting, and wide arched openings that transition into the main living space and kitchen. The back of the home features multi-level outdoor living spaces that allow you to enjoy Western North Carolina's pristine natural surroundings. Step out from the main living area into a sizeable sunroom or onto the wide deck to enjoy morning coffee and take in the seasonal views and lush canopy of mature trees. The west-facing living room and decks offer year-round spectacular sunset views, while winter brings views of the Blue Ridge Mountains. The fully finished walk-out lower level dramatically expands the home's footprint, offering a private guest area with a separate entrance, a multi-purpose flex space, and a large covered deck. The spacious flex space offers the ideal setup for a home theater, a second family room, or a dedicated game room. A second private guest quarters with full, private bath is located above the garage. The backyard features stone walkways, steps, and carefully terraced, low-maintenance mulched beds that blend seamlessly into the surrounding forest. Experience the natural beauty of Somersby Park while enjoying an impeccably maintained home that is truly move-in ready. Schedule your tour today!
| Elementary School | Middle School | High School |
|---|---|---|
| Unspecified Elementary School | Unspecified Middle School | Hendersonville High School |
| Price History | |
|---|---|
| 5/26/2026 | Listed $850,000 |
General Features
| Living Area | 3459 |
|---|---|
| Sewer | Public Sewer,Septic Installed |
| Heating | Heat Pump,Zoned |
| Cooling | Central Air,Heat Pump,Zoned |
| Roof | Architectural Shingle |
| Appliances | Dishwasher,Electric Range,Gas Water Heater,Microwave,Refrigerator |
| HOA Fee | 1800 |
| Garage Spaces | 2 |
| Security Features | Radon Mitigation System |
| Construction Materials | Fiber Cement,Stone Veneer |
| Year Built | 2004 |
| Levels | 1 Story/F.R.O.G. |
| Property Subtype | Single Family Residence |
| Parcel Number | 9965296 |
| Community Features | Gated,Pond,Walking Trails |
| Assoc Fee Paid Per | Annually |
| County | Henderson |
| New Construction | No |
| Property Type | Residential |
| HOA | Yes |
| Subdivision Name | Somersby Park |
| Garage Y/N | Yes |
| Full Baths | 4 |
| High School | Hendersonville |
| City | Laurel Park |
| Association Name | Somersby Park HOA LLC |
| Senior Community Y/N | No |
| Lot Size Units | Acres |
| Carport Y/N | No |
| Elementary School | Unspecified |
| Middle/Junior High School | Unspecified |
| Additional Parcels Y/N | No |
| Virtual Tour | https://youriguide.com/115_flameleaf_ln_laurel_park_nc/ |
| Standard Status | Active |
| CAR_HOASubjectTo | Required |
| Construction Type | Site Built |
| Tax Assessed Value | 628000 |
| Virtual Tour | https://youriguide.com/115_flameleaf_ln_laurel_park_nc/ |
| Listing Terms | Cash,Conventional |
Interior Features
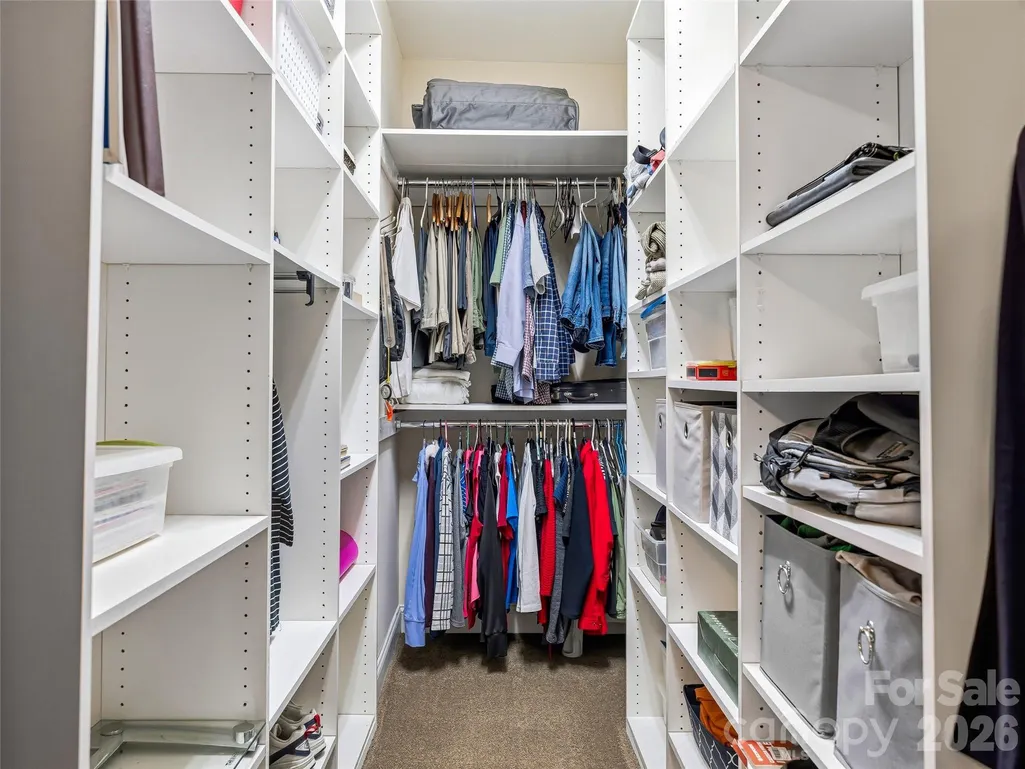
| Interior Amenities | Walk-In Closet(s) |
|---|---|
| Basement | Interior Entry,Storage Space |
| Flooring | Carpet,Laminate,Tile,Wood |
| Fireplace Features | Gas Log,Living Room |
| Basement (Y/N) | Yes |
| Fireplace Y/N | Yes |
| Above Grade Finished Area | 2100 |
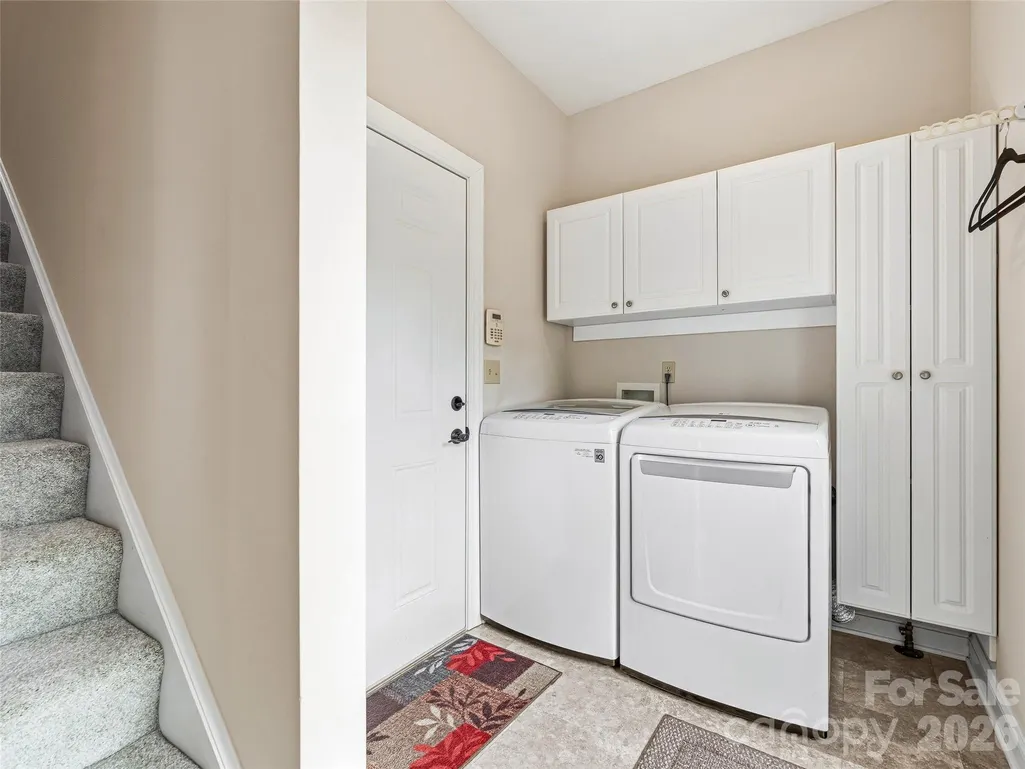
| Laundry Features | Laundry Room,Main Level |
| Total Bedrooms | 4 |
| Below Grade Finished Area | 1359 |
| Total Baths | 4 |
| SqFt Main | 1759 |
| SqFt Upper | 341 |
| Bedroom | 2 |
Exterior Features
| Parking Features | Driveway,Attached Garage |
|---|---|
| Water Source | City |
| Lot Size Area | 0.33 |
| Foundation Details | Basement |
| Road Surface Type | Concrete,Paved |
| Road Responsibility | Private Maintained Road |
| Main Level Garage YN | Yes |
Amenities
- Foreclosure
- Views
- Short Sale
- New Construction
- Adult 55+
- Lease To Own
- No HOA Fees
- Furnished
- Primary On Main
- Air Conditioning
- Seller Finance
- Green
- Fixer Upper
- Horse
- Golf
- Fireplace
- Deck
- Garage
- Basement
- Pool
Property vs Single Family Average in 28739
Price
Year Built
Visits
In The Neighborhood
New Construction
Laurel Park
$ 1,499,000
- Type
- Single Family
- Size
- 3,546 SqFt
- Rooms
- 3 Beds + 3.5 Baths

New Construction
Laurel Park
$ 1,699,000
- Type
- Single Family
- Size
- 3,967 SqFt
- Rooms
- 4 Beds + 4.5 Baths
 Tennessee Virginia Regional MLS All information deemed reliable but not guaranteed. All properties are subject to prior sale, change or withdrawal. Neither listing broker(s) or information provider(s) shall be responsible for any typographical errors, misinformation, misprints and shall be held totally harmless. Listing(s) information is provided for consumer's personal, non-commercial use and may not be used for any purpose other than to identify prospective properties consumers may be interested
