
Primary on Main
Address
479 Camp Hill Road # 11, Lake Lure, NC
Price
$ 349,900
Property Attributes
- ID#4384895
- TypeSingle Family
- Listing Status Active
- CountyRUTHERFORD
- CityLake Lure
- AreaRutherford County
- NeighborhoodLake Lure Living
- Zip28756
- StyleArts and Crafts
- Year Built2015
- Price$ 349,900
- Bedrooms2
- Full Bathrooms1
- Half Bathrooms0
- Sqr Footage912
- Lot Size2.77 Acres
Data Source:
Canopy MLS
Property Description
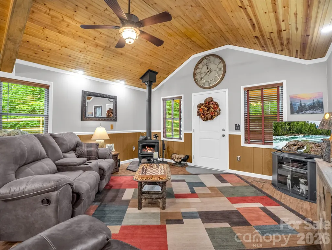
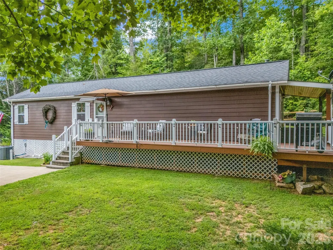
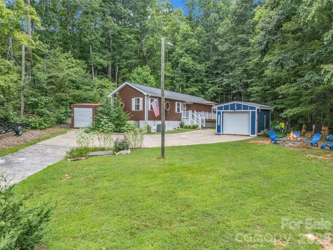
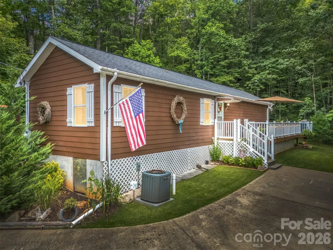
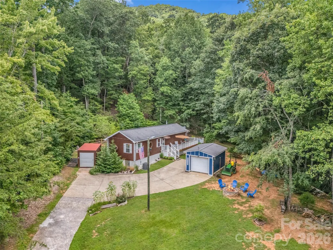
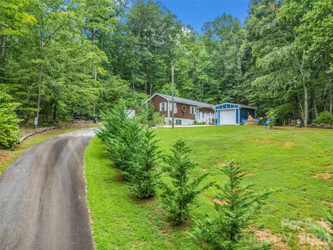
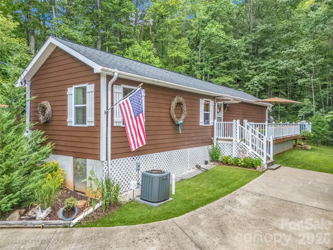
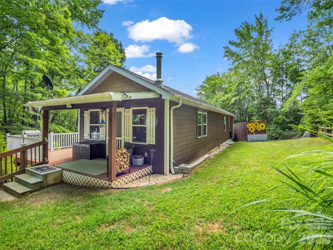
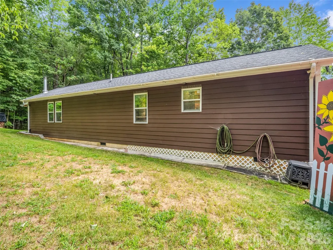
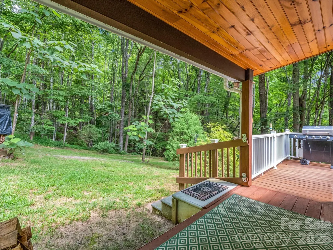
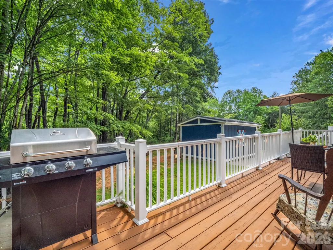
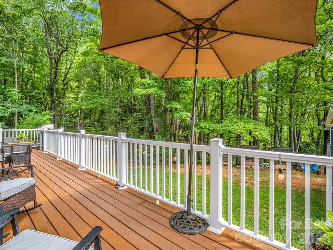
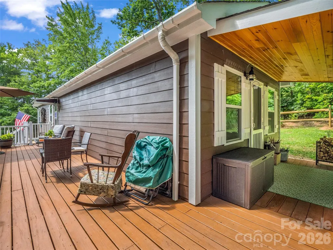
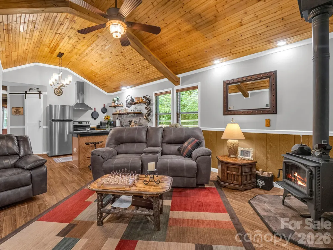
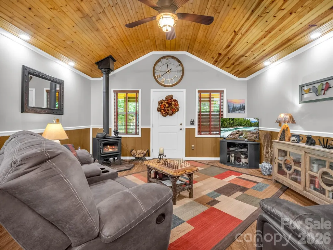
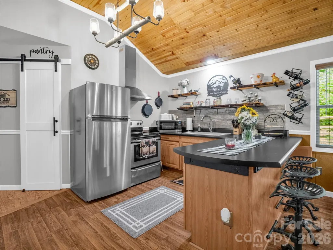
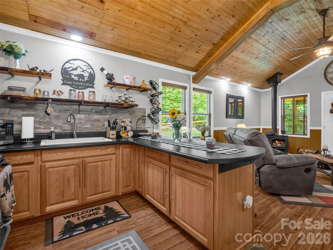
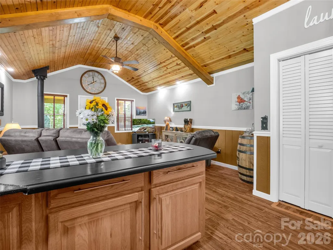
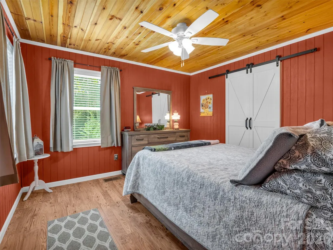
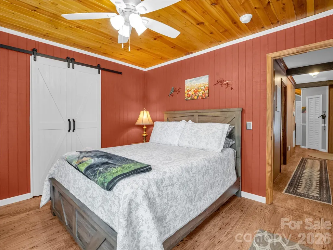
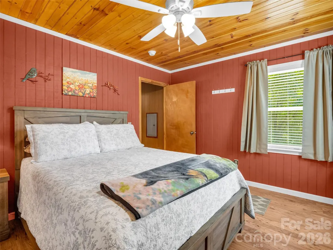
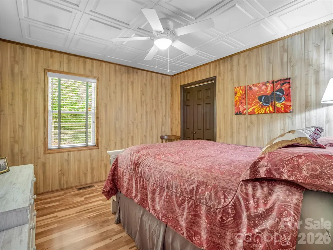
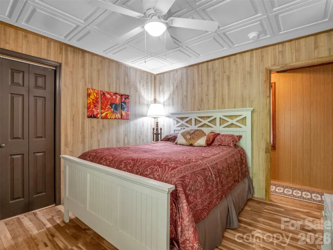
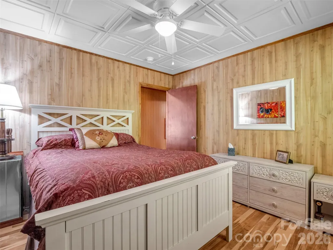
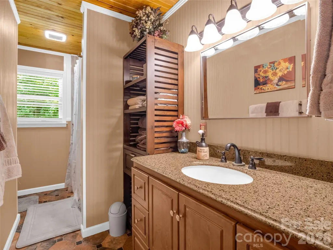
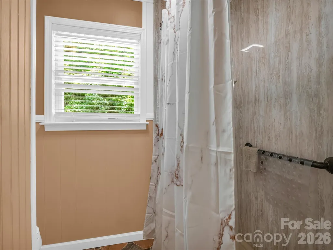
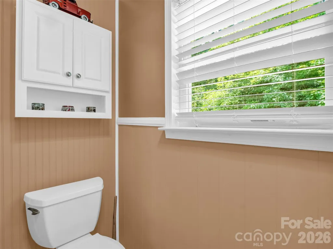
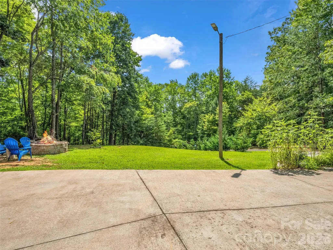
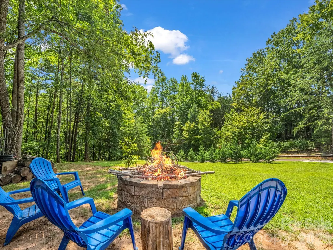
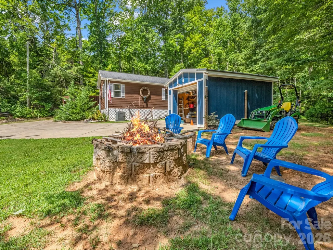
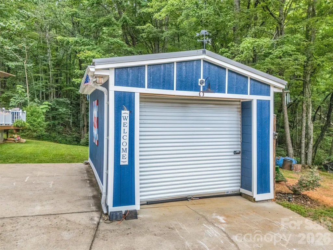
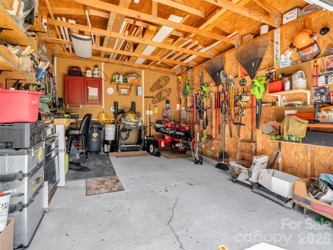
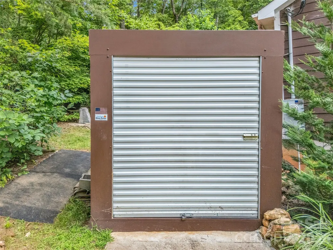
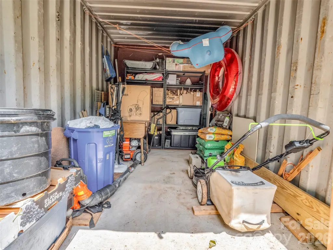
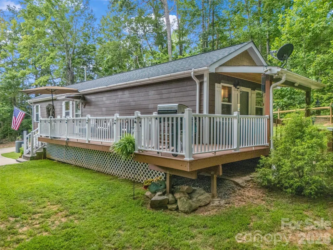
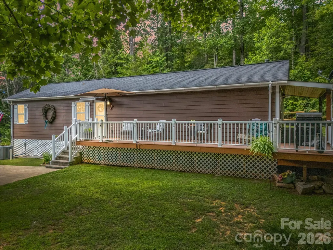
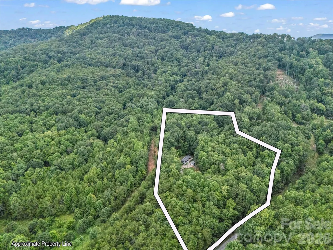
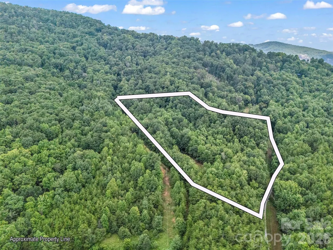
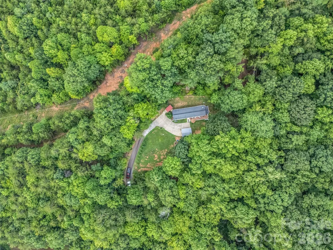
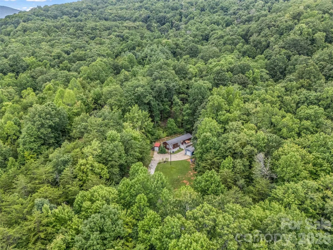
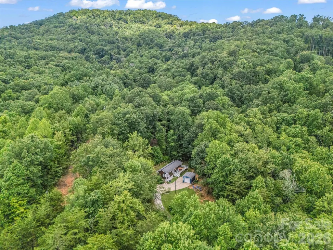
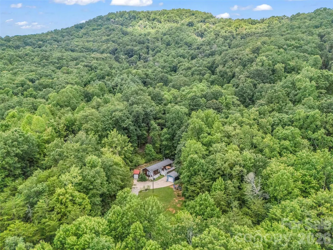
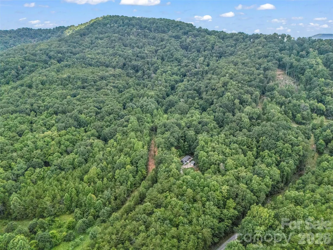
Looking for privacy, convenience, and low-maintenance living? This immaculate custom-built 2-bedroom, 1-bath home offers the perfect blend of peaceful, affordable mountain living and everyday convenience. A major grocery store and gas station are just minutes away at the base of the mountain along with easy access to the dining and outdoor recreation of Lake Lure and Chimney Rock. Step inside to find a beautifully updated kitchen and bathroom, thoughtfully designed for comfort and style. Relax on the expansive front deck, enjoy your morning coffee on the covered side porch, or unwind in the serenity of your own private retreat. A garage, tractor shed, and more than 2 usable acres provide plenty of space for gardening, recreation, or simply enjoying the outdoors. On cool mountain evenings, gather around the outdoor firepit or cozy up inside by the wood-burning stove, with plenty of firewood already stocked for seasons ahead. This home is ideal as a full-time residence, weekend getaway, or investment property. Meticulously maintained and move-in ready, this rare property delivers the privacy, flexibility, and convenience today’s buyers are seeking. See the MLS highlight sheet for additional features and details. Sellers are highly motivated and willing to negotiate!
| Elementary School | Middle School | High School |
|---|---|---|
| Lake Lure Classical Academy Elementary School | Lake Lure Classical Academy Middle School | Lake Lure Classical Academy High School |
| Price History | |
|---|---|
| 5/22/2026 | Listed $349,900 |
General Features
| Living Area | 912 |
|---|---|
| Sewer | Septic Installed |
| Heating | Central,Electric,Wood Stove |
| Cooling | Ceiling Fan(s),Central Air |
| Utilities | Satellite Internet Available |
| Roof | Architectural Shingle |
| Appliances | Dishwasher,Disposal,Electric Range,Electric Water Heater,Plumbed For Ice Maker |
| Development Status | Completed |
| Garage Spaces | 1 |
| Patio/Porch Features | Deck,Rear Porch |
| Architectural Style | Arts and Crafts |
| Security Features | Smoke Detector(s) |
| Construction Materials | Hardboard Siding,Vinyl |
| Year Built | 2015 |
| Levels | One |
| Unit Number | 11 |
| Property Subtype | Single Family Residence |
| Parcel Number | 1648713 |
| Elevation | 1000 |
| Waterfront Features | None |
| Community Features | None |
| County | Rutherford |
| New Construction | No |
| Property Type | Residential |
| HOA | No |
| Subdivision Name | Lake Lure Living |
| Garage Y/N | Yes |
| Other Structures | Tractor Shed |
| Full Baths | 1 |
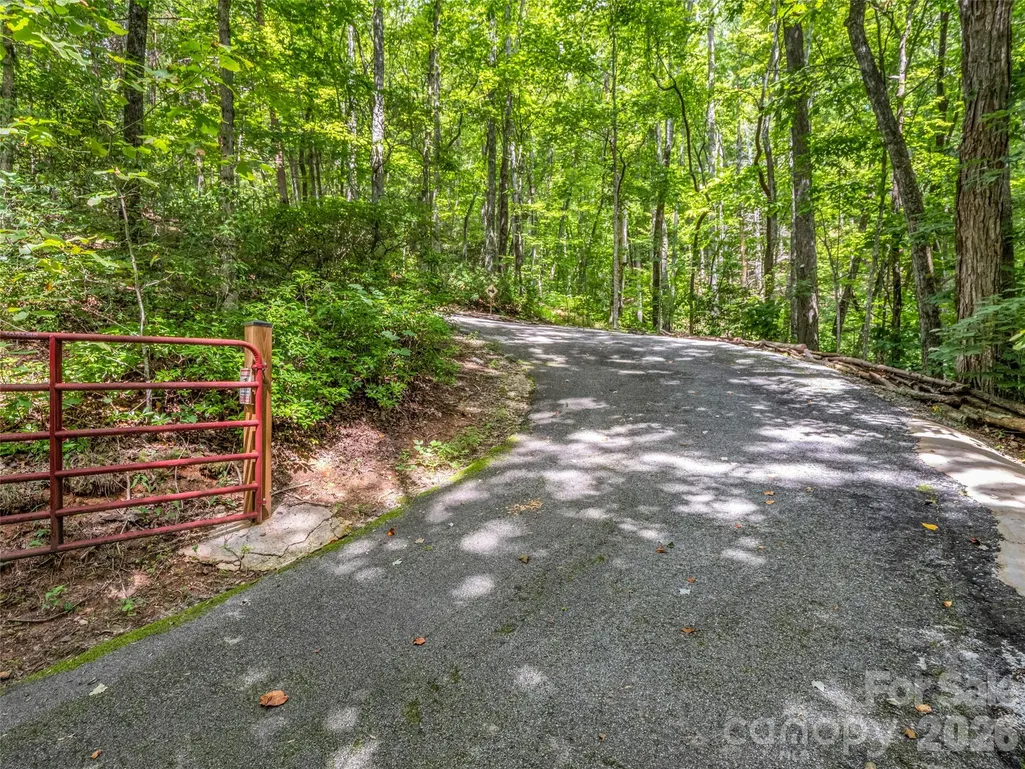
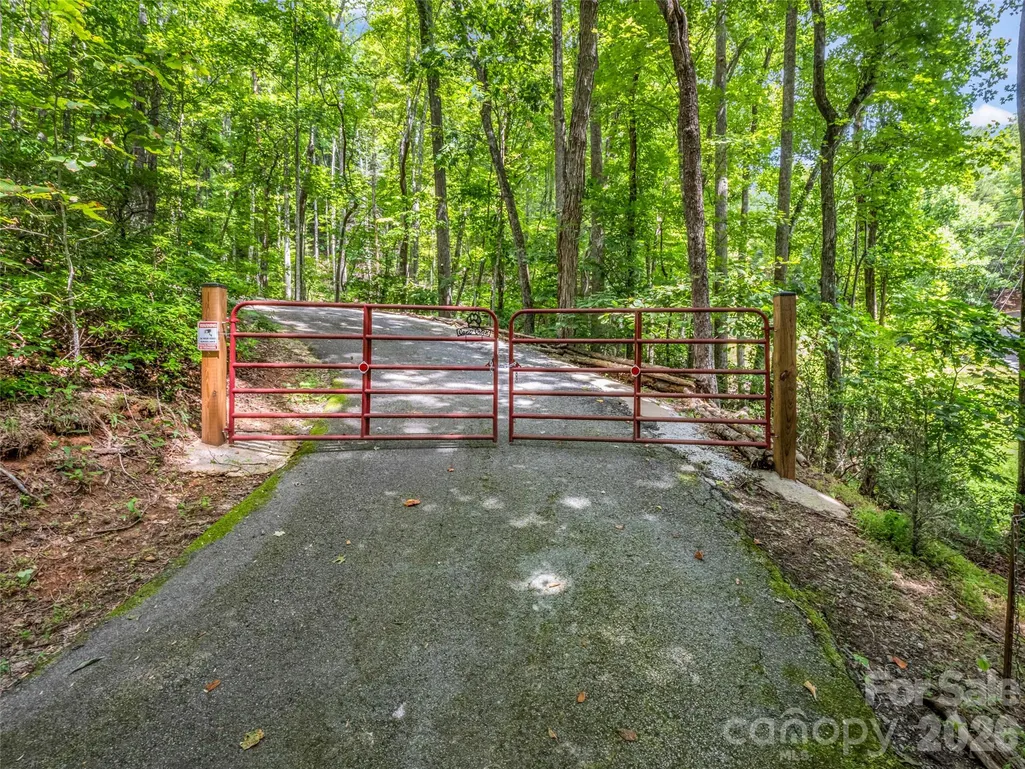
| Directions | From Highway 9 Mill Spring Take Girl Scout Camp Rd by Ingles Supermarket .7 miles to (R) Camp Hill Rd .6 miles to 467 Camp Hill Rd on left. Please replace chain on gate when you leave. |
| High School | Lake Lure Classical Academy |
| City | Lake Lure |
| Senior Community Y/N | No |
| Open Parking Spaces | 2 |
| Lot Size Units | Acres |
| Carport Y/N | No |
| Elementary School | Lake Lure Classical Academy |
| Middle/Junior High School | Lake Lure Classical Academy |
| Additional Parcels Y/N | No |
| Virtual Tour | https://listings.purehavenphotography.com/sites/479-camp-hill-rd-mill-spring-nc-28756-17784718/branded |
| Standard Status | Active |
| CAR_HOASubjectTo | None |
| Construction Type | Site Built |
| Restrictions | No Restrictions,Short Term Rental Allowed |
| Tax Assessed Value | 149300 |
| Virtual Tour | https://listings.purehavenphotography.com/sites/479-camp-hill-rd-mill-spring-nc-28756-17784718/branded |
Interior Features
| Interior Amenities | Open Floorplan,Pantry,Storage |
|---|---|
| Flooring | Carpet,Vinyl |
| Fireplace Features | Wood Burning Stove |
| Basement (Y/N) | No |
| Window Features | Insulated Window(s) |
| Fireplace Y/N | Yes |
| Above Grade Finished Area | 912 |
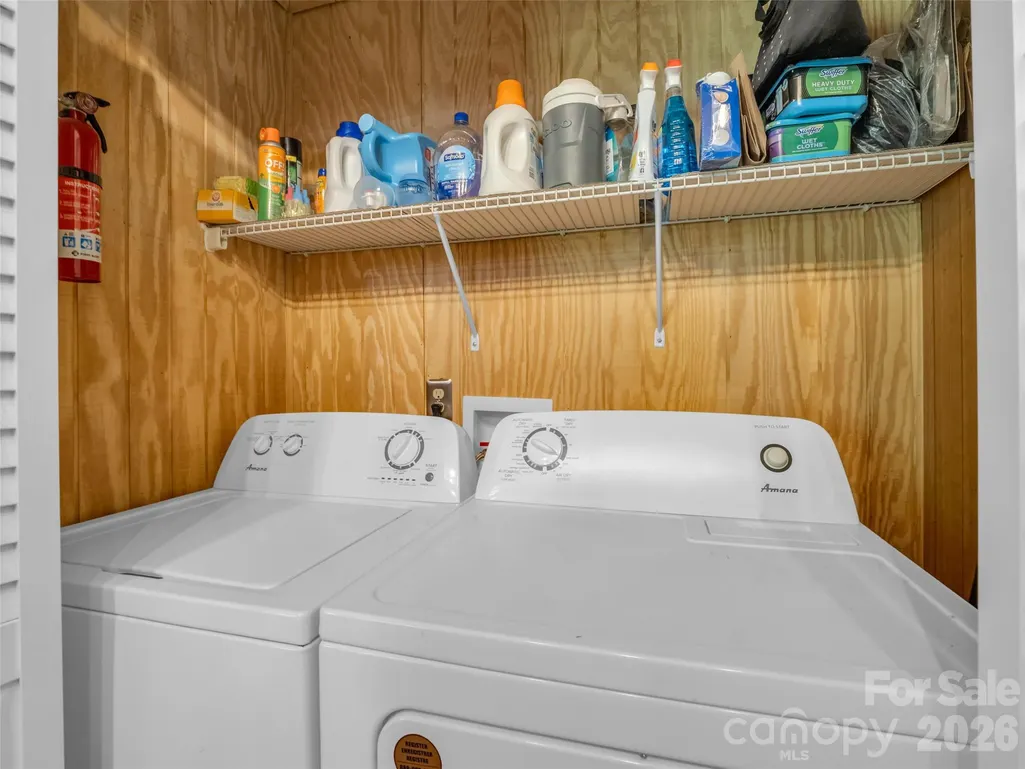
| Laundry Features | Main Level |
| Total Bedrooms | 2 |
| Total Baths | 1 |
| SqFt Main | 912 |
| Bedroom | 2 |
Exterior Features
| Parking Features | Driveway,Detached Garage,Parking Space(s) |
|---|---|
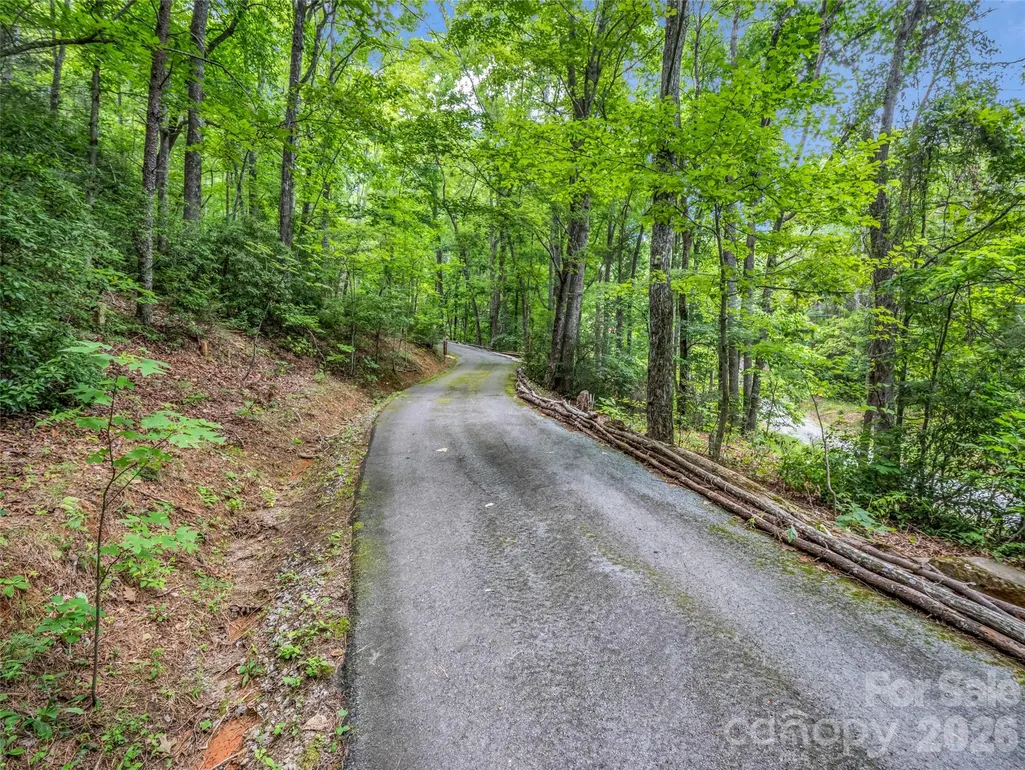
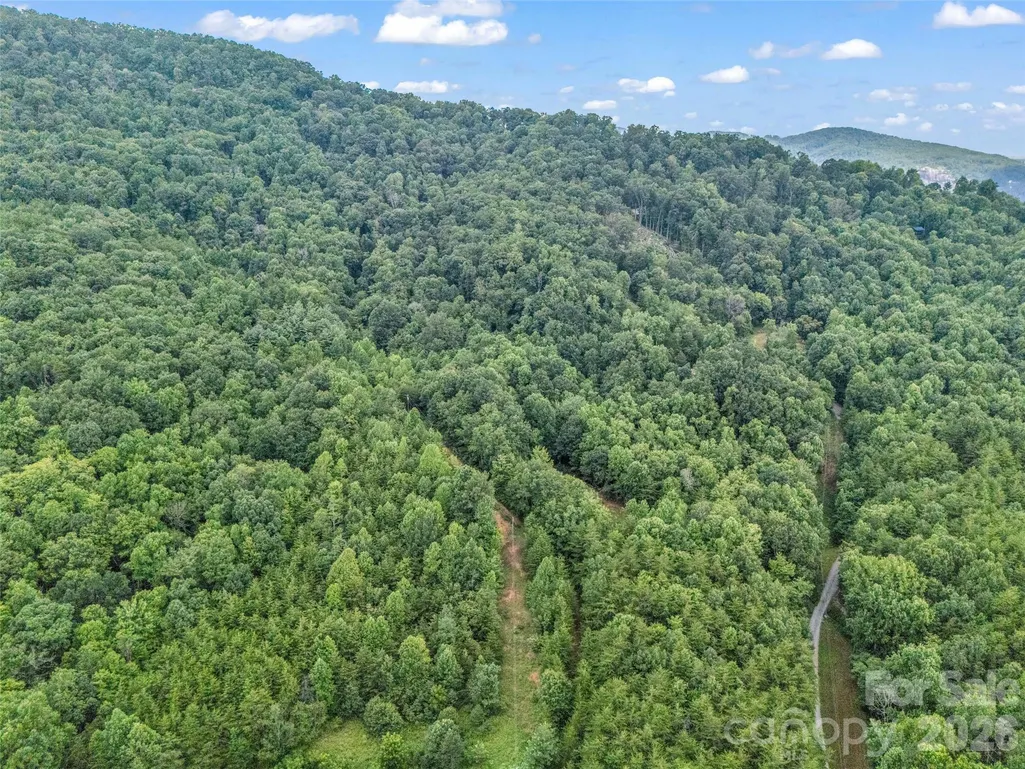
| Lot Features | Orchard(s),Hilly,Paved,Private,Wooded |
| Water Source | Well |
| Lot Size Area | 2.77 |
| Foundation Details | Crawl Space |
| Lot Dimensions | 225x395x261x108x38x92x74x77x103x55x43 |
| Road Surface Type | Asphalt,Concrete |
| Door Features | Insulated Door(s) |
| Road Responsibility | Private Maintained Road |
| Main Level Garage YN | No |
Amenities
- Foreclosure
- Views
- Short Sale
- New Construction
- Adult 55+
- Lease To Own
- No HOA Fees
- Furnished
- Primary On Main
- Air Conditioning
- Seller Finance
- Green
- Fixer Upper
- Horse
- Golf
- Fireplace
- Deck
- Garage
- Basement
- Pool
Property vs Single Family Average in 28756
Price
Year Built
Visits
 Canopy MLS® Copyright ©2026 All rights reserved.
 Tennessee Virginia Regional MLS All information deemed reliable but not guaranteed. All properties are subject to prior sale, change or withdrawal. Neither listing broker(s) or information provider(s) shall be responsible for any typographical errors, misinformation, misprints and shall be held totally harmless. Listing(s) information is provided for consumer's personal, non-commercial use and may not be used for any purpose other than to identify prospective properties consumers may be interested
