
Price Reduction
Address
118 N Hill Lane, Troutman, NC
Price
$ 340,000
Property Attributes
- ID#4376345
- TypeSingle Family
- Listing Status Active
- CountyIREDELL
- CityTroutman
- AreaIredell County
- NeighborhoodCalvin Creek
- Zip28166
- StyleTraditional
- Year Built2023
- Price$ 340,000
- Bedrooms3
- Full Bathrooms2
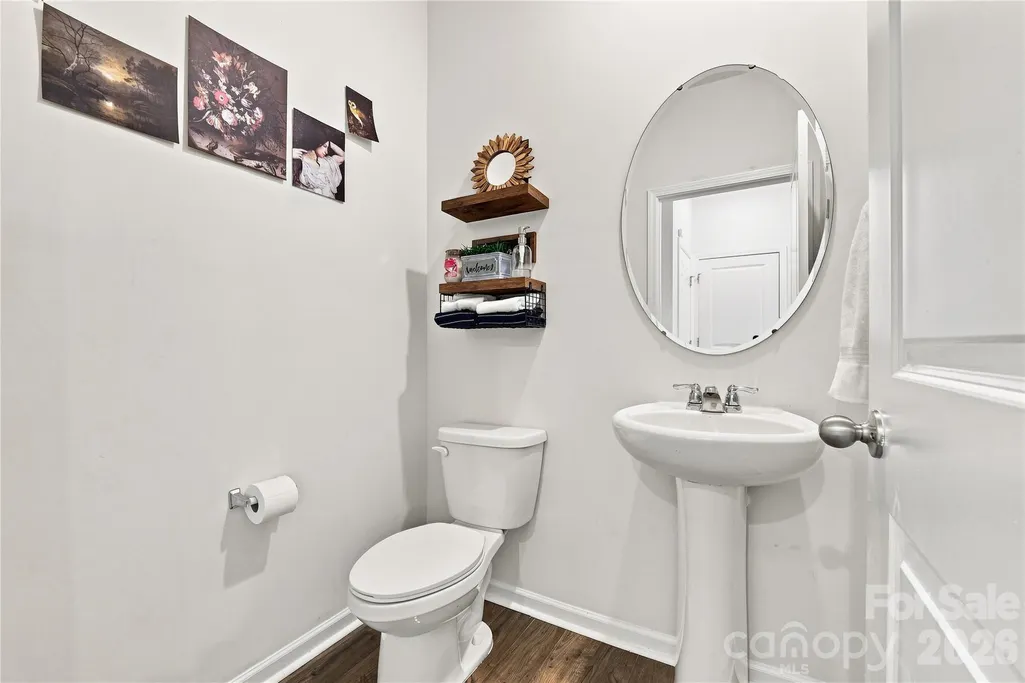
- Half Bathrooms1
- Sqr Footage2225
- Lot Size0.23 Acres
Data Source:
Canopy MLS
Property Description
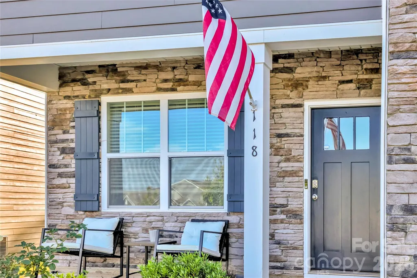
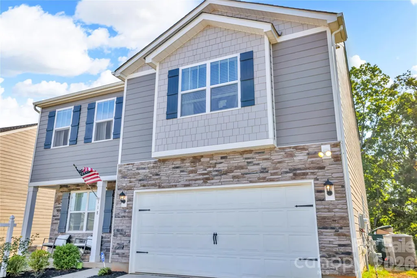
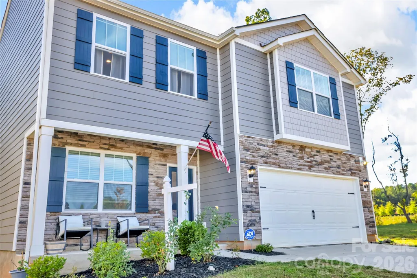
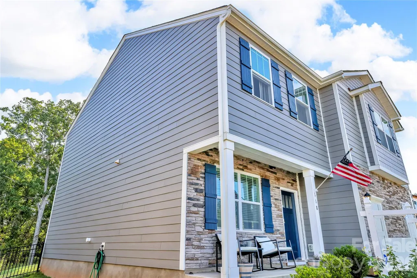
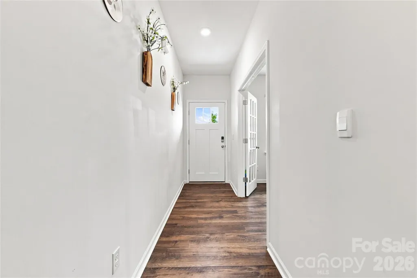
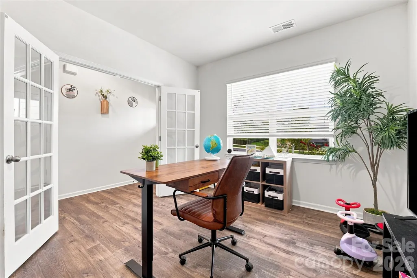
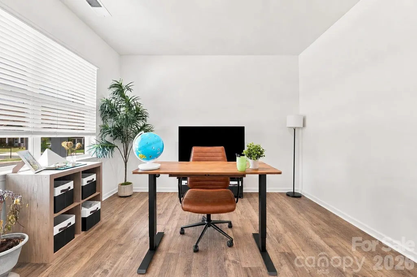
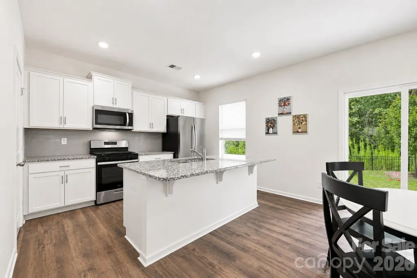
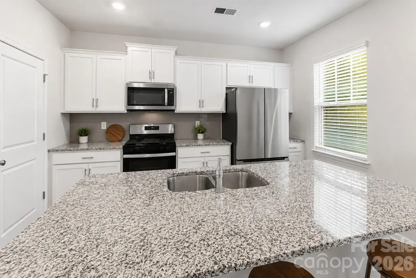
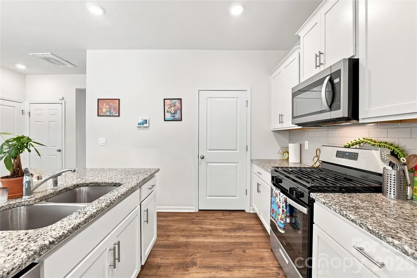
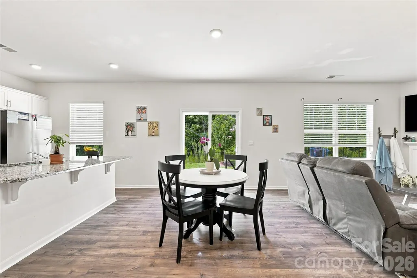
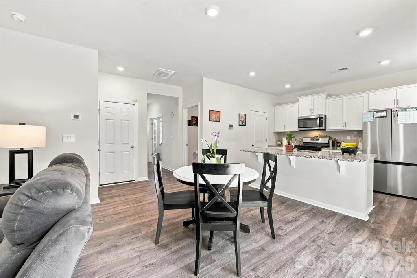
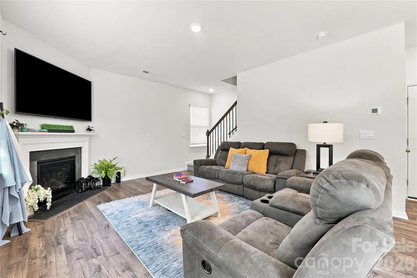
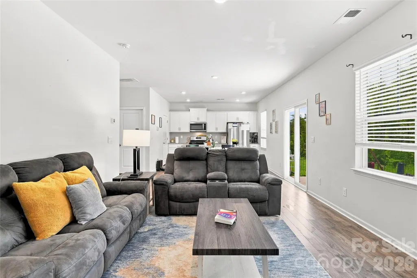
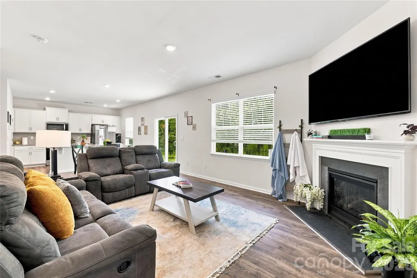
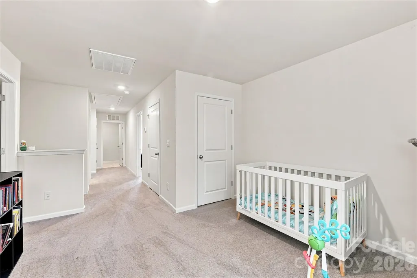
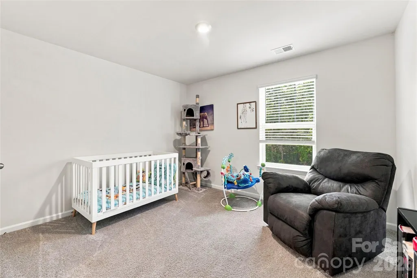
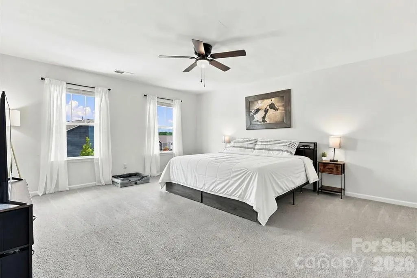
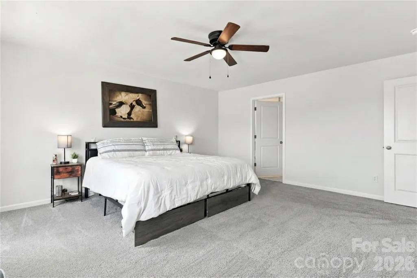
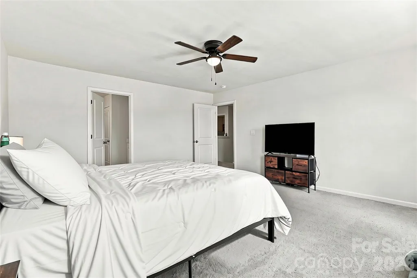
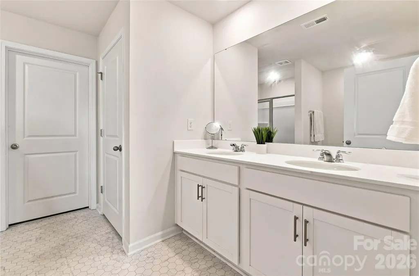
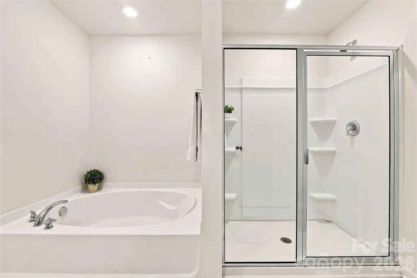
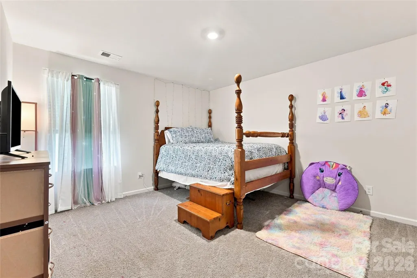
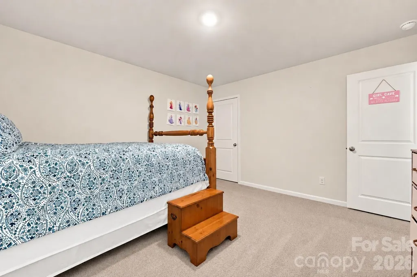
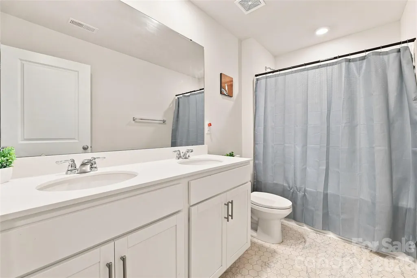
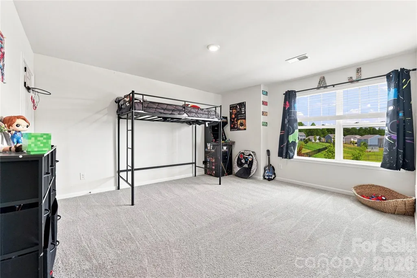
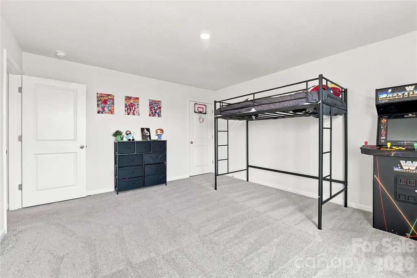
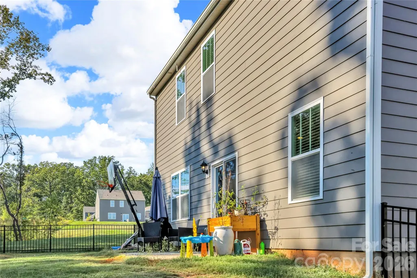
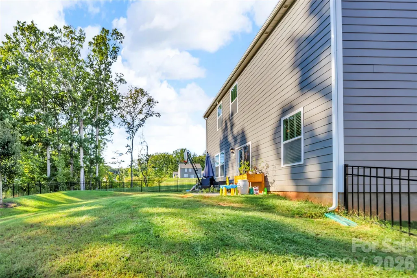
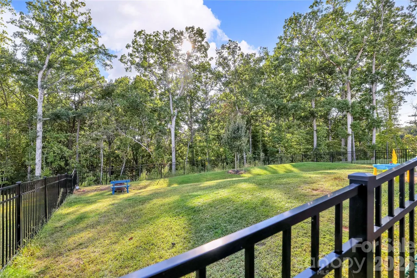
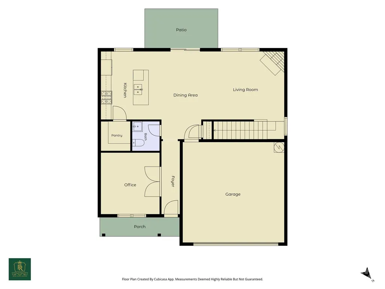
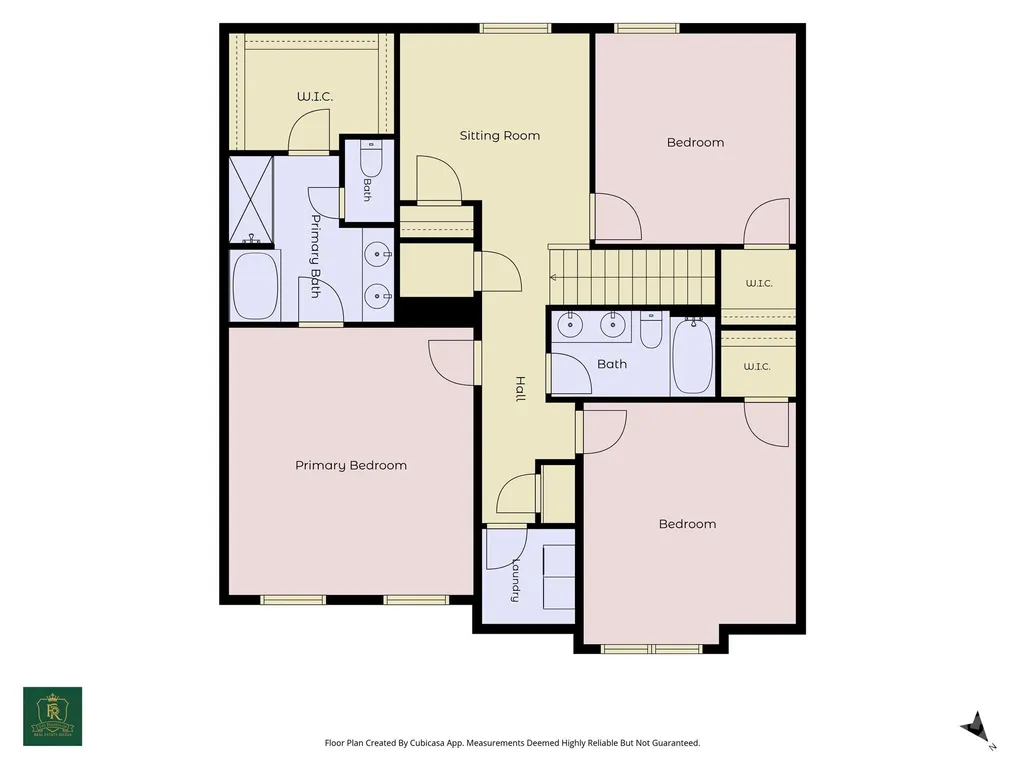
Motivated Seller... REDUCED Price!! Welcome to 118 North Hill Lane in Troutman, NC! This beautiful Penwell plan home offers the feel of new construction without the wait. From the inviting covered front porch, step inside to a private study and a light-filled, open layout. The chef’s kitchen showcases shaker cabinetry, granite countertops, a tile backsplash, and a center island—all flowing seamlessly into the oversized great room with a cozy gas fireplace, perfect for entertaining or relaxing. Upstairs, the primary suite serves as a true retreat with a large walk-in shower, soaking tub, dual vanities, private water closet, and an expansive walk-in closet. Two additional bedrooms, a full bathroom, loft, and a walk-in laundry room complete the second floor. Outdoors, enjoy your fully fenced backyard, complete with privacy from wooded community space behind the home and additional open community space beside it. Located just minutes from Lake Norman State Park and the shops and dining of downtown Troutman, this move-in ready home offers a balance of comfort, privacy, and convenience.
| Elementary School | Middle School | High School |
|---|---|---|
| Troutman Elementary School | Troutman Middle School | South Iredell High School |
| Price History | |
|---|---|
| 5/7/2026 | Listed $380,000 |
| 8/10/2026 | 8$350,000 |
| 9/4/2026 | 3$340,000 |
General Features
| Living Area | 2225 |
|---|---|
| Sewer | Public Sewer |
| Heating | Central,Forced Air,Zoned |
| Cooling | Central Air,Zoned |
| Utilities | Cable Available,Underground Power Lines |
| Roof | Architectural Shingle |
| Appliances | Dishwasher,Disposal,Electric Water Heater,Gas Range,Microwave,Plumbed For Ice Maker |
| Development Status | Completed |
| HOA Fee | 900 |
| Garage Spaces | 2 |
| Patio/Porch Features | Covered,Front Porch |
| Architectural Style | Traditional |
| Security Features | Carbon Monoxide Detector(s),Smoke Detector(s) |
| Construction Materials | Brick Partial,Fiber Cement,Stone Veneer |
| Year Built | 2023 |
| Levels | Two |
| Property Subtype | Single Family Residence |
| Parcel Number | 4730-89-2768.000 |
| Community Features | Cabana,Outdoor Pool,Playground,Sidewalks,Street Lights,Walking Trails |
| Assoc Fee Paid Per | Annually |
| County | Iredell |
| New Construction | No |
| Property Type | Residential |
| HOA | Yes |
| Subdivision Name | Calvin Creek |
| Garage Y/N | Yes |
| Full Baths | 2 |
| Directions | Use GPS: 118 North Hill Lane,Troutman,NC 28166. From downtown Troutman,head west on Wagner St,continue onto Perth Rd,turn left onto Autumn Leaf Rd,then left onto North Hill Ln. Home is on the right |
| High School | South Iredell |
| City | Troutman |
| Association Name | Cusick |
| Senior Community Y/N | No |
| Open Parking Spaces | 2 |
| Lot Size Units | Acres |
| Carport Y/N | No |
| Elementary School | Troutman |
| Middle/Junior High School | Troutman |
| Additional Parcels Y/N | No |
| Virtual Tour | https://book.boulevardrealestatemedia.com/videos/0199aa99-a614-72d1-ae55-449558b98833?v=41 |
| Builder Name | DR Horton |
| Standard Status | Active |
| CAR_HOASubjectTo | Required |
| Construction Type | Site Built |
| Tax Assessed Value | 335080 |
| Virtual Tour | https://book.boulevardrealestatemedia.com/videos/0199aa99-a614-72d1-ae55-449558b98833?v=41 |
| Listing Terms | Cash,Conventional,FHA,USDA Loan,VA Loan |
Interior Features
| Interior Amenities | Cable Prewire,Pantry |
|---|---|
| Flooring | Carpet,Vinyl |
| Fireplace Features | Gas Vented,Living Room |
| Basement (Y/N) | No |
| Window Features | Insulated Window(s) |
| Fireplace Y/N | Yes |
| Above Grade Finished Area | 2225 |
| Half Baths | 1 |
| Laundry Features | Laundry Room,Upper Level |
| Total Bedrooms | 3 |
| Total Baths | 3 |
| SqFt Main | 880 |
| SqFt Garage | 397 |
| SqFt Upper | 1345 |
Exterior Features
| Fencing | Back Yard |
|---|---|
| Parking Features | Driveway,Attached Garage |
| Lot Features | Wooded |
| Water Source | City |
| Lot Size Area | 0.23 |
| Foundation Details | Slab |
| Road Surface Type | Concrete,Paved |
| Door Features | French Doors |
| Builder Model | Penwell K |
| Road Responsibility | Publicly Maintained Road |
| Main Level Garage YN | Yes |
Amenities
- Foreclosure
- Views
- Short Sale
- New Construction
- Adult 55+
- Lease To Own
- No HOA Fees
- Furnished
- Primary On Main
- Air Conditioning
- Seller Finance
- Green
- Fixer Upper
- Horse
- Golf
- Fireplace
- Deck
- Garage
- Basement
- Pool
Property vs Single Family Average in 28166
Price
Year Built
Visits

 Tennessee Virginia Regional MLS All information deemed reliable but not guaranteed. All properties are subject to prior sale, change or withdrawal. Neither listing broker(s) or information provider(s) shall be responsible for any typographical errors, misinformation, misprints and shall be held totally harmless. Listing(s) information is provided for consumer's personal, non-commercial use and may not be used for any purpose other than to identify prospective properties consumers may be interested
