
Views - Primary on Main
Address
5592 Lennox Drive # 51, Kings Mountain, NC
Price
$ 850,000
Property Attributes
- ID#4371853
- TypeSingle Family
- Listing Status Active
- CountyGASTON
- CityKings Mountain
- AreaGaston County
- NeighborhoodLewis Farm Estates
- Zip28086
- Style
- Year Built2001
- Price$ 850,000
- Bedrooms3
- Full Bathrooms2
- Half Bathrooms1
- Sqr Footage2578
- Lot Size12.27 Acres
Data Source:
Canopy MLS
Property Description
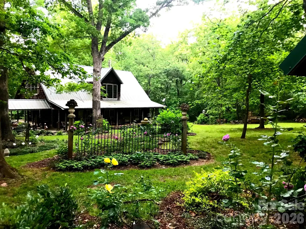
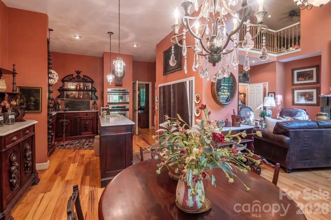
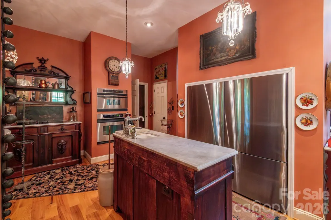
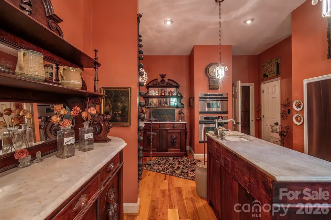
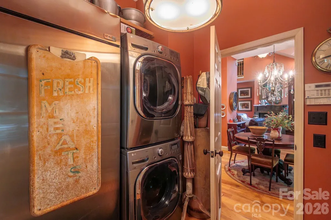
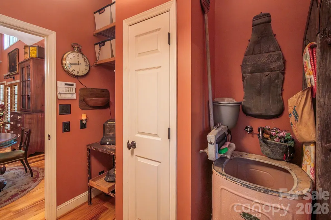
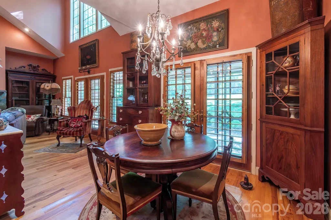
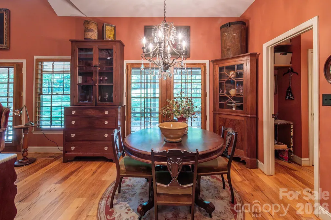
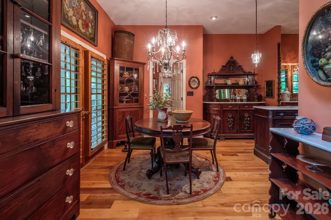
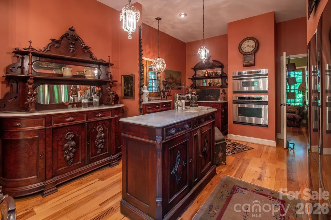
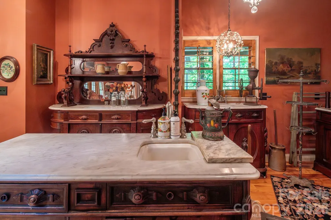
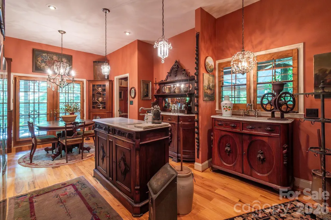
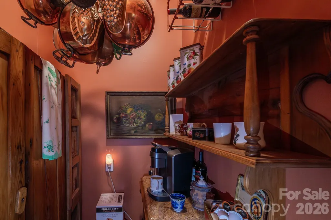
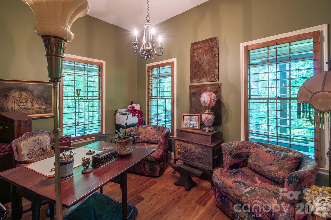
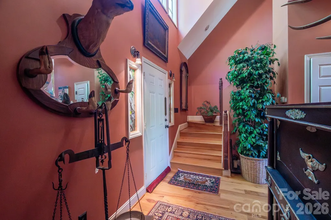
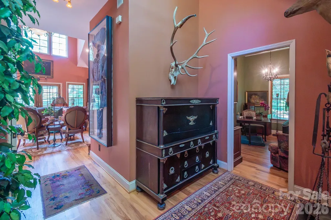
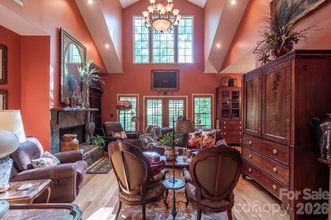
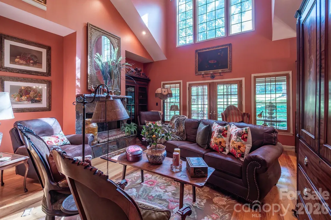
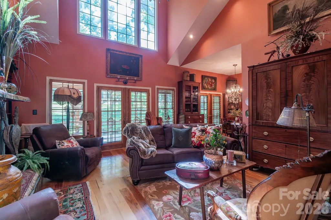
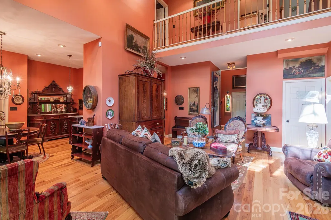
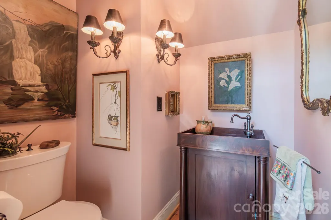
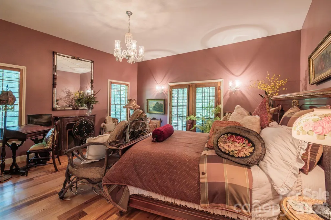
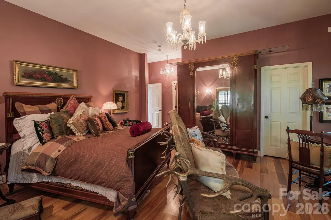
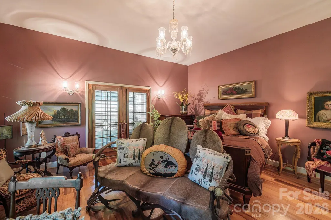
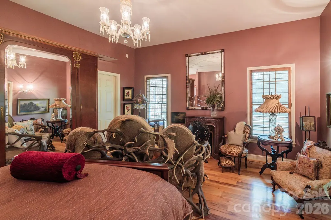
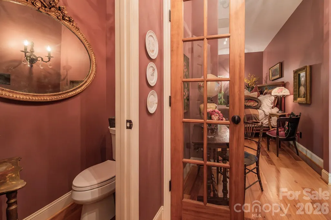
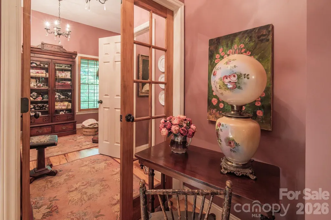
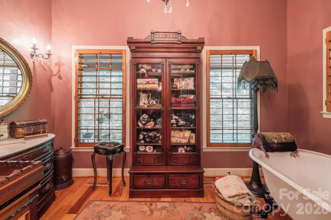
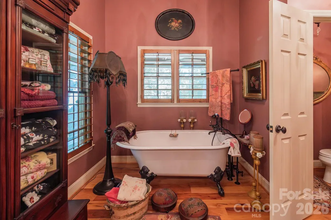
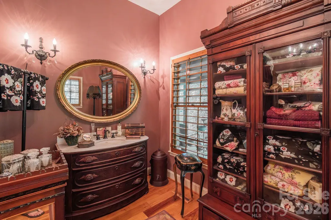
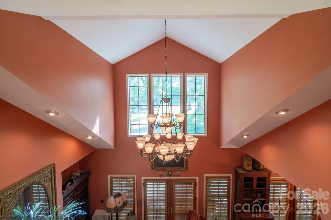
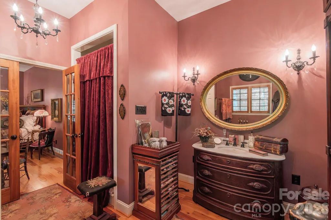
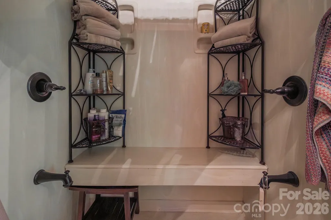
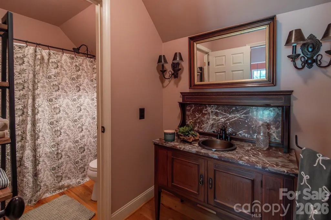
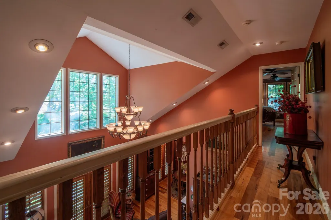
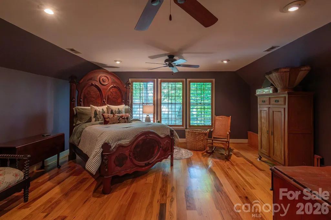
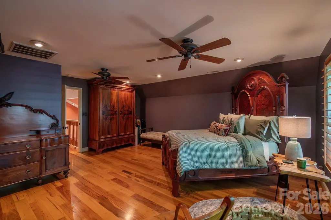
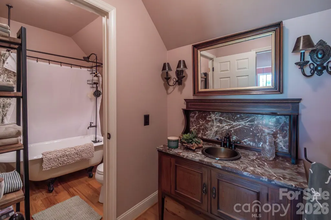
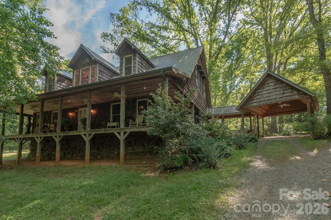
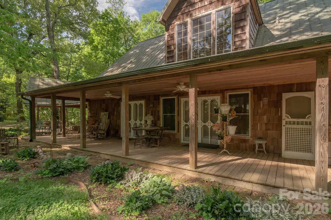
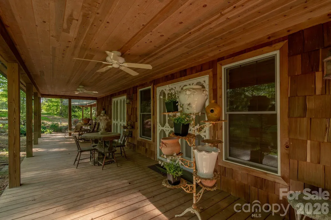
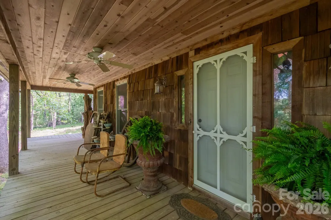
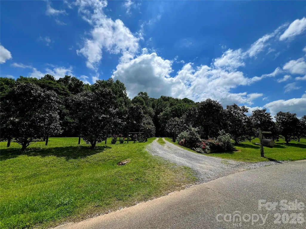
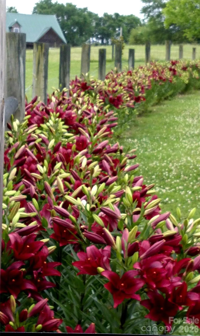
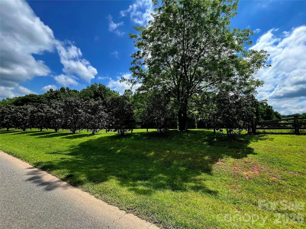
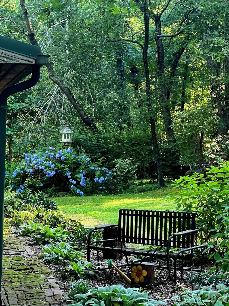
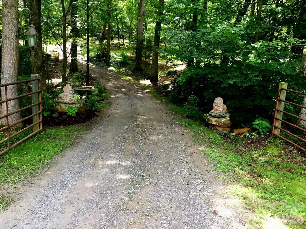
Welcome to the most majestic home that rests on a secret garden like 12.27 acres.This custom built house was carefully precured with the highest quality,one of a kind finishes.Your senses will delight in over 20 years of curated landscape including a mature magnolia grove that lines the exquisite private entrance,lavender roses,yellow azeleas,hydrangeas hugging a peaceful creek and so much more.Entering the gates you pass through a portal like magic.The charming home sits back with no neighbors in sight.The entire property is fully fenced.Privacy and beauty set the theme.The house presents an authentic vintage style with a sweeping front porch that wraps around to a detailed back porch,displaying 4 antique french screened doors.Inside and outside living become one.When entering the home, the incredible kitchen with double XL refrigerators,double oven,custom light fixtures and a one of a kind antique island will take your breath away.Mature light fills the home with a soaring 21.8 foot main room ceiling and custom windows. There you can open the 4 french doors and enjoy the outside splendor from the comfort of your sofa,while relaxing by the fireplace.On the main floor is the cozy primary bedroom that boasts a beautiful bathroom.The walk in shower,antique claw foot soaking tub and large windows feel like a retreat.The main floor also features an open dining area twinkling with soft light from the antique chandelier,hardwood floors throughout,office,pantry and a half bath for guests.Upstairs you enter the scenic loft featuring a large bedroom across from a twin bonus room. The upstairs bathroom features another antique claw foot soaking tub and antique sink.The loft is stunning as it looks out of the large windows and sky high ceiling,truly setting the view apart from anything ordinary. All windows and french doors are covered in 3.5" high end shutters.The exterior is a combination of ceder shake plank and a warm field mossy patina metal roof inspired by surrounding nature.Attached to the home is a large cedar carport,with a tongue and grove ceiling accompanied by fans for those warm days.Two structures sit beside the round about. One can be used as a garage and both are also custom cedar.Hidden in plain sight the home provides a peaceful sanctuary among a secluded forest oasis.Lush pastures would be wonderful for horses.Bring your dreams and find your solitude in this one of a kind,once in a lifetime,enchanted house and wondrous garden.
| Elementary School | Middle School | High School |
|---|---|---|
| Unspecified Elementary School | Unspecified Middle School | Unspecified High School |
| Price History | |
|---|---|
| 4/20/2026 | Listed $850,000 |
General Features
| Living Area | 2578 |
|---|---|
| Sewer | Septic Installed |
| Heating | Central |
| Cooling | Ceiling Fan(s),Central Air |
| Appliances | Double Oven,Refrigerator |
| Garage Spaces | 1 |
| Construction Materials | Cedar Shake |
| Exclusions | custom stove |
| Year Built | 2001 |
| Levels | Two |
| Unit Number | 51 |
| Property Subtype | Single Family Residence |
| Parcel Number | 156858 |
| County | Gaston |
| New Construction | No |
| Property Type | Residential |
| HOA | No |
| Subdivision Name | Lewis Farm Estates |
| Garage Y/N | Yes |
| Full Baths | 2 |
| High School | Unspecified |
| City | Kings Mountain |
| Senior Community Y/N | No |
| Open Parking Spaces | 20 |
| Lot Size Units | Acres |
| Carport Spaces | 1 |
| Carport Y/N | Yes |
| Elementary School | Unspecified |
| Middle/Junior High School | Unspecified |
| Additional Parcels Y/N | No |
| Standard Status | Active |
| CAR_HOASubjectTo | None |
| Construction Type | Site Built |
| Tax Assessed Value | 276470 |
| Listing Terms | Cash,Conventional,FHA,VA Loan |
Interior Features
| Basement | Other |
|---|---|
| Basement (Y/N) | No |
| Fireplace Y/N | Yes |
| Above Grade Finished Area | 2578 |
| Half Baths | 1 |
| Laundry Features | Mud Room |
| Total Bedrooms | 3 |
| Total Baths | 3 |
| SqFt Main | 1609 |
| SqFt Upper | 969 |
| Bedroom | 1 |
Exterior Features
| Exterior Amenities | Fire Pit,Storage |
|---|---|
| Fencing | Back Yard,Full |
| Parking Features | Attached Carport,Circular Driveway,Detached Garage |
| Water Source | Well |
| Lot Size Area | 12.27 |
| Foundation Details | Permanent |
| Road Surface Type | Dirt,Gated,Gravel |
| Road Responsibility | Publicly Maintained Road |
| Horse Amenities | Horses Allowed,Pasture |
| Main Level Garage YN | No |
Amenities
- Foreclosure
- Views
- Short Sale
- New Construction
- Adult 55+
- Lease To Own
- No HOA Fees
- Furnished
- Primary On Main
- Air Conditioning
- Seller Finance
- Green
- Fixer Upper
- Horse
- Golf
- Fireplace
- Deck
- Garage
- Basement
- Pool
Property vs Single Family Average in 28086
Price
Year Built
Visits

 Tennessee Virginia Regional MLS All information deemed reliable but not guaranteed. All properties are subject to prior sale, change or withdrawal. Neither listing broker(s) or information provider(s) shall be responsible for any typographical errors, misinformation, misprints and shall be held totally harmless. Listing(s) information is provided for consumer's personal, non-commercial use and may not be used for any purpose other than to identify prospective properties consumers may be interested
