
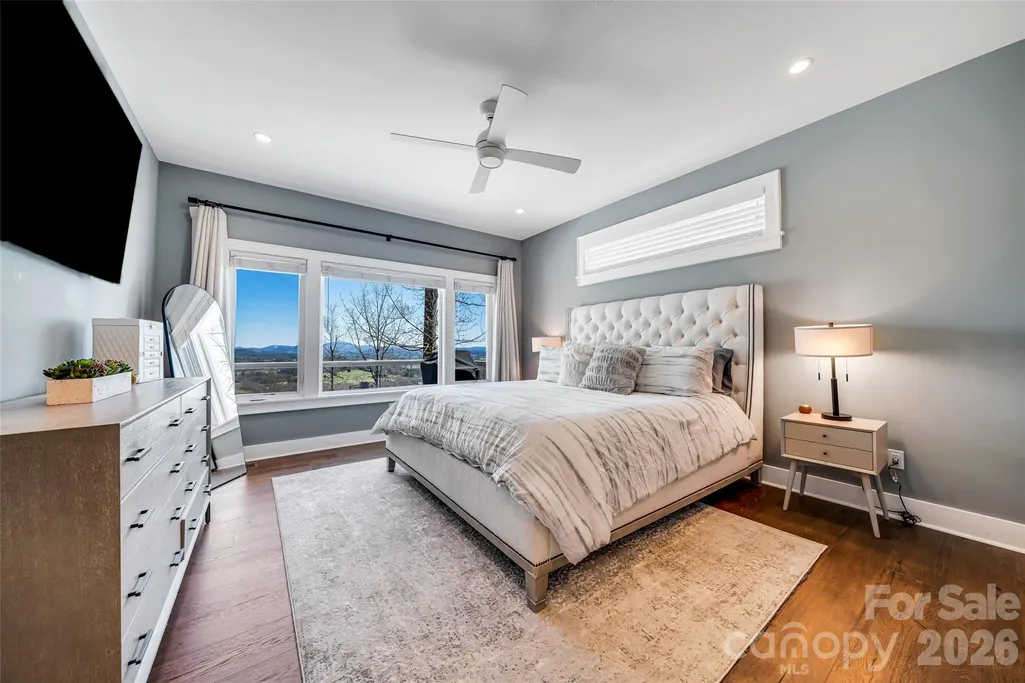
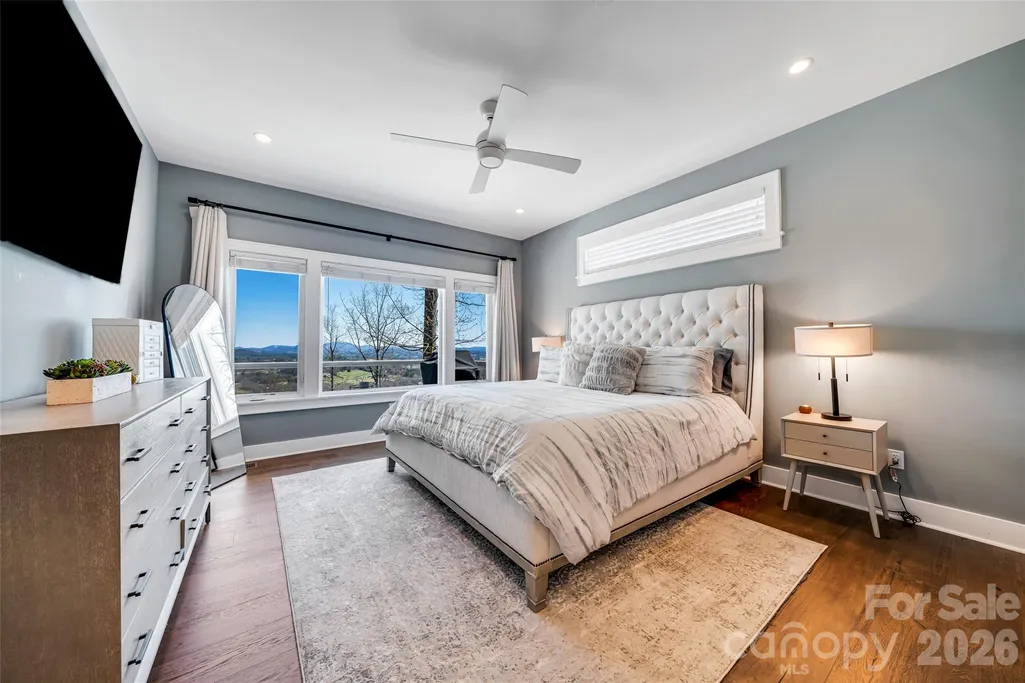
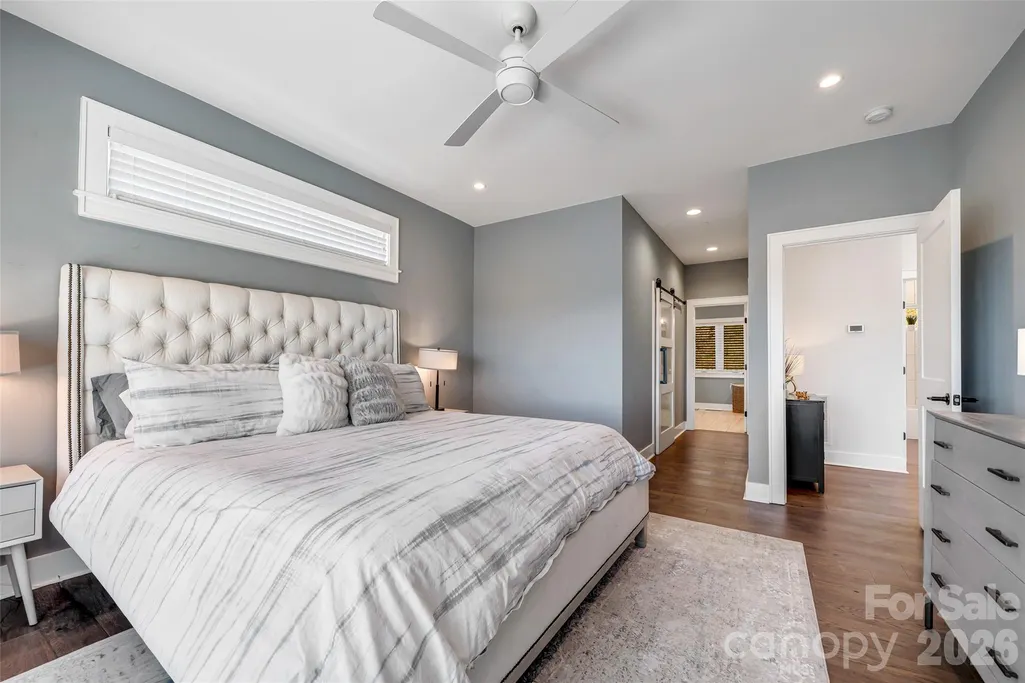
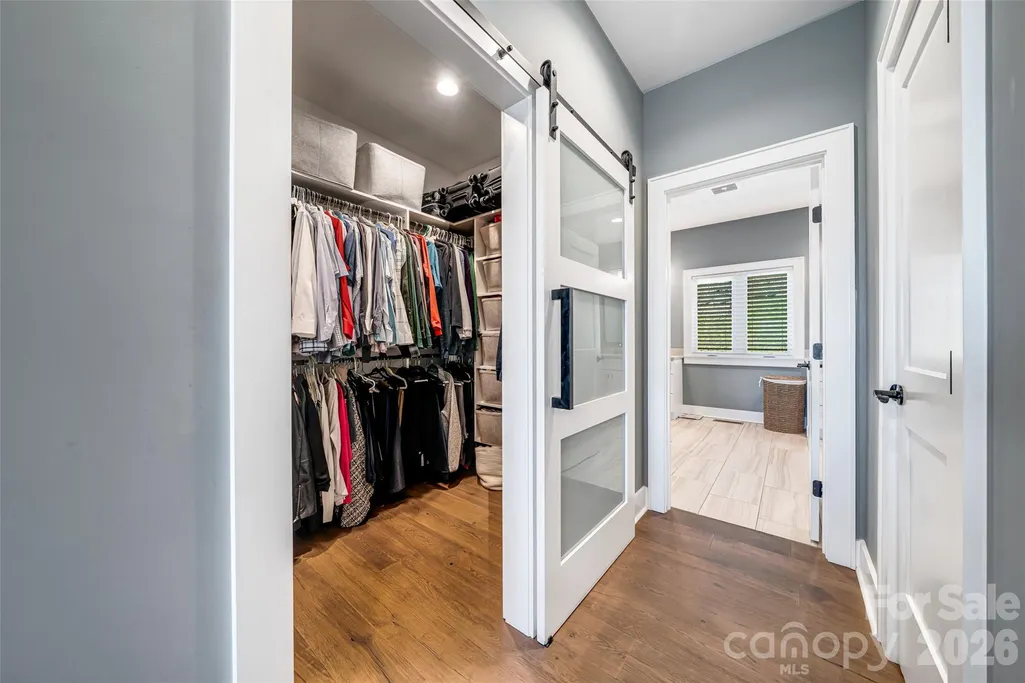
Price Reduction - Views - Primary on Main
Address
98 Rock Cliff Way, Hendersonville, NC
Price
$ 1,299,000
Property Attributes
- ID#4363363
- TypeSingle Family
- Listing Status Active
- CountyHENDERSON
- CityHendersonville
- AreaHenderson County
- NeighborhoodThe Boulders
- Zip28791
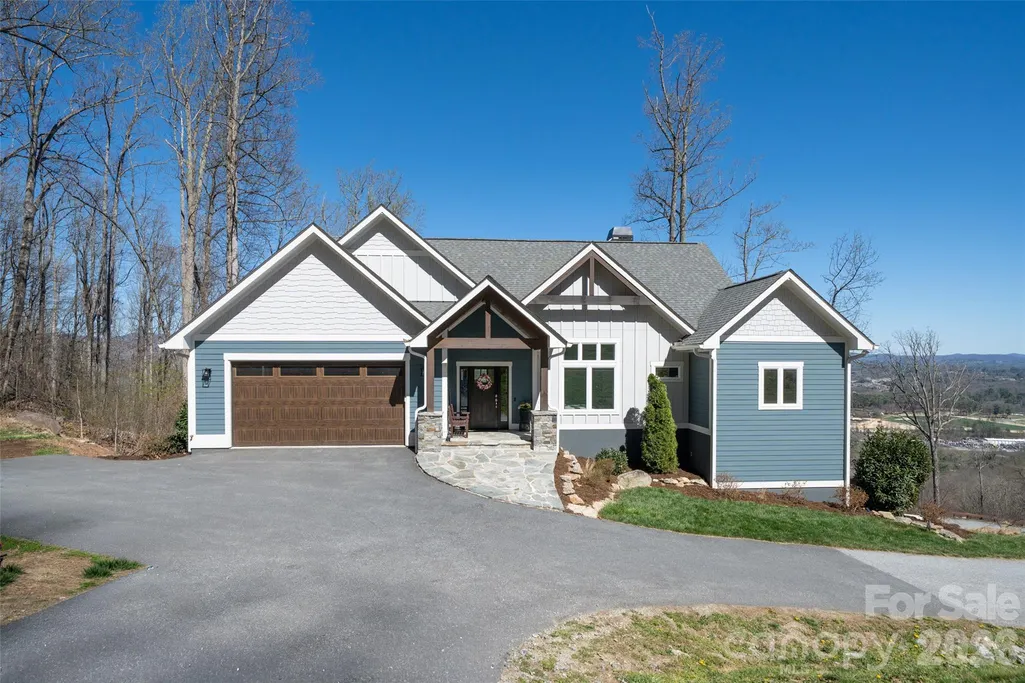
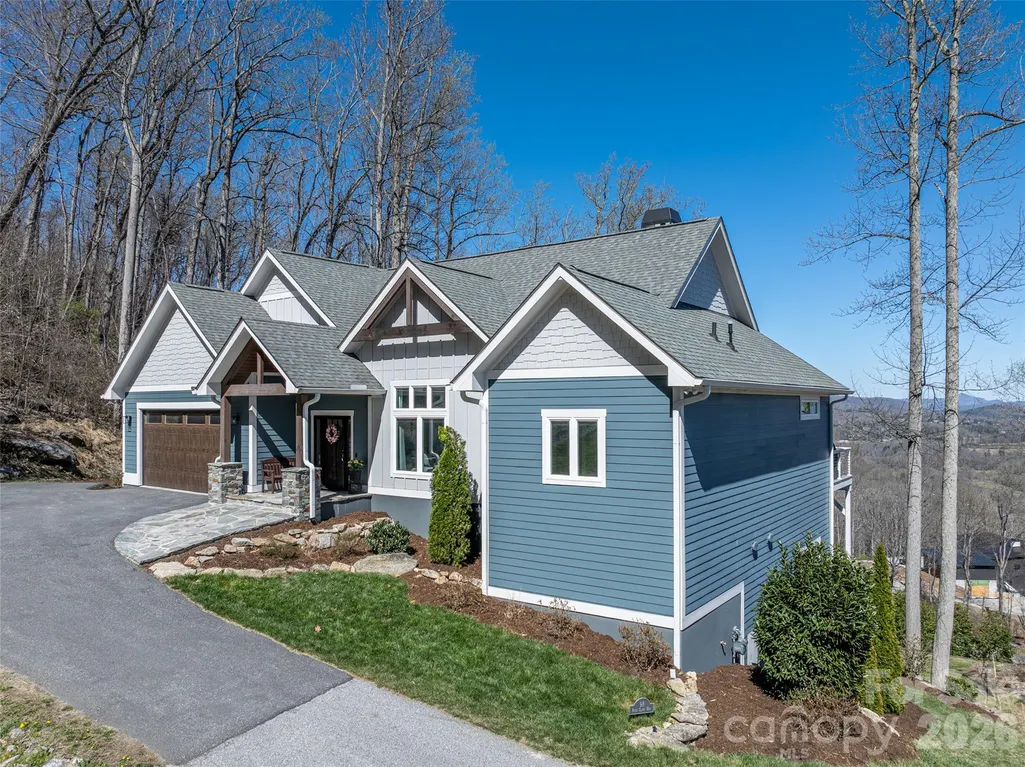
- StyleArts and Crafts
- Year Built2021
- Price$ 1,299,000
- Bedrooms3
- Full Bathrooms3
- Half Bathrooms0
- Sqr Footage2939
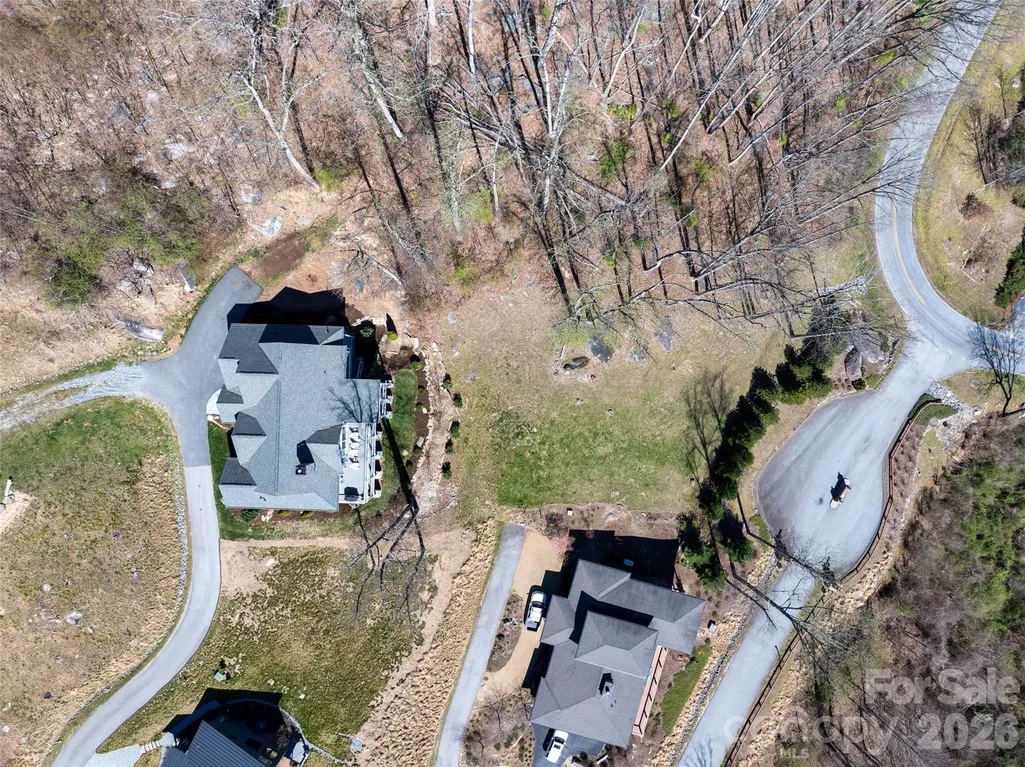
- Lot Size0.65 Acres
Data Source:
Canopy MLS
Property Description
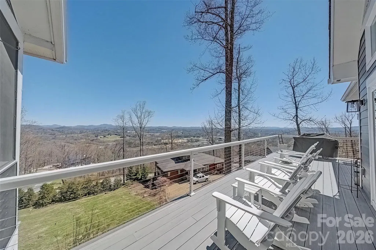
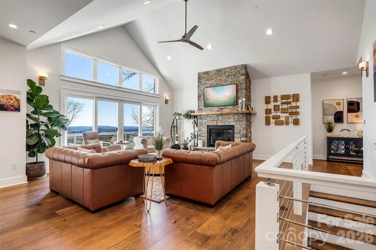
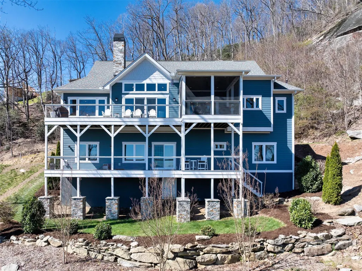
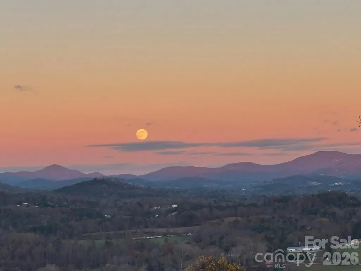
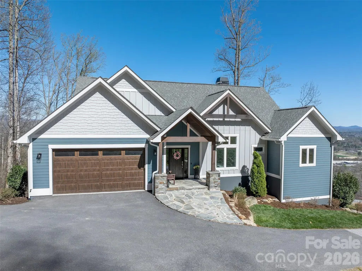
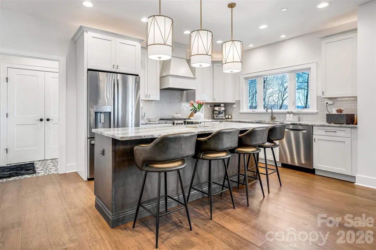
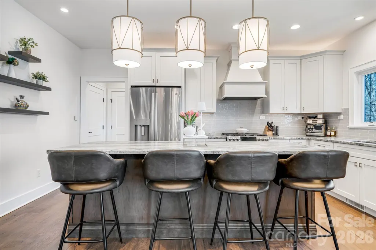
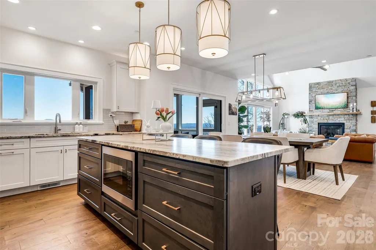
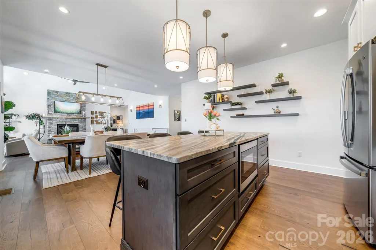
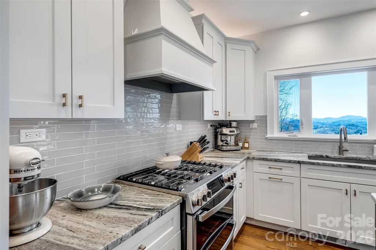
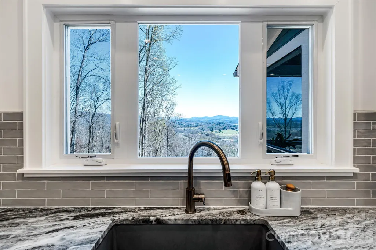
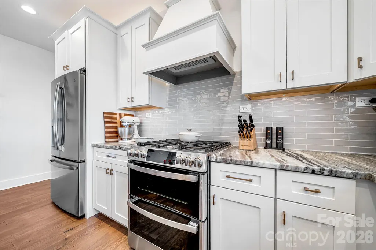
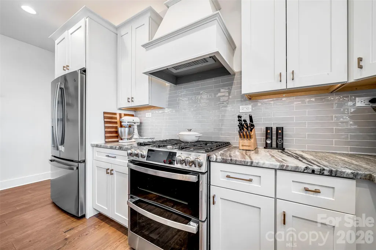
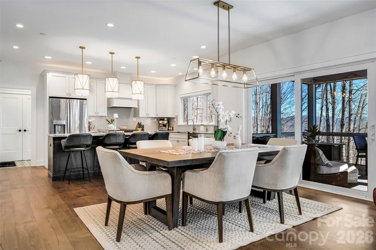
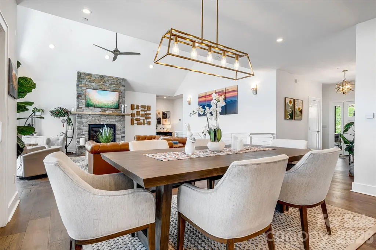
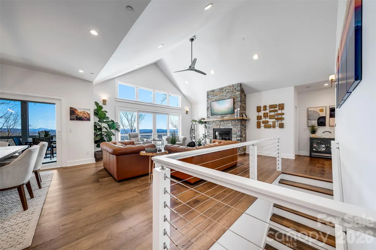
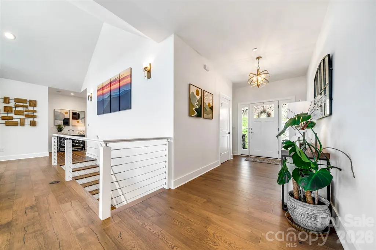
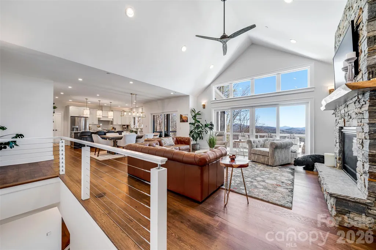
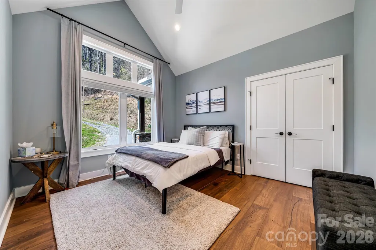
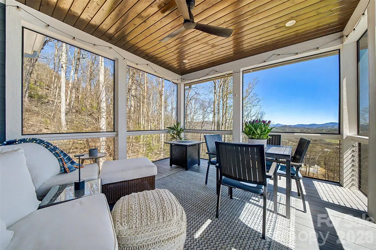
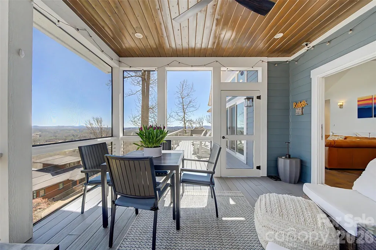
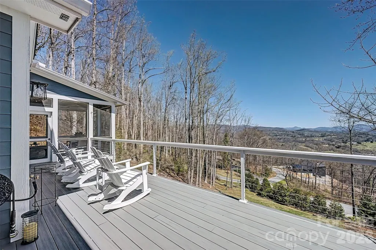
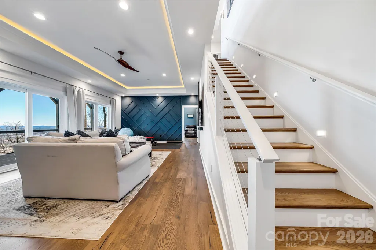
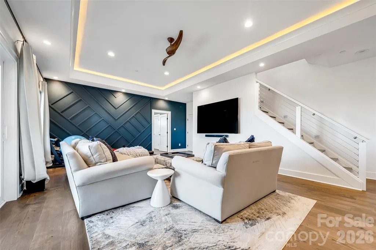
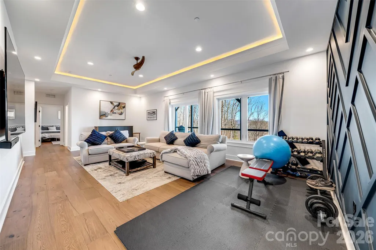
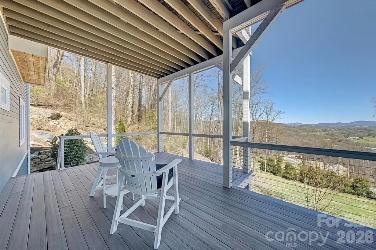
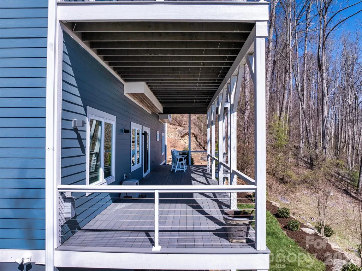
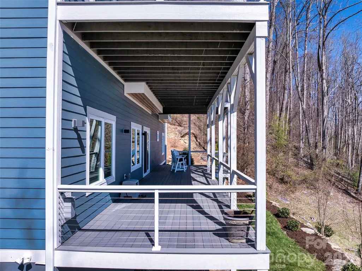
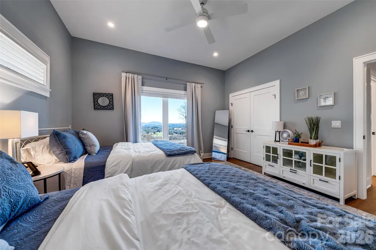
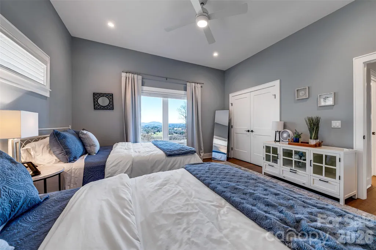
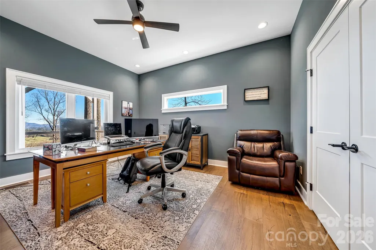
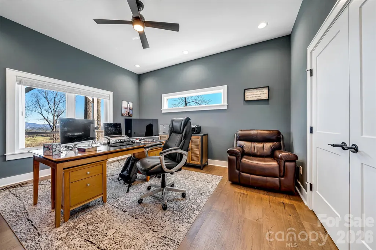
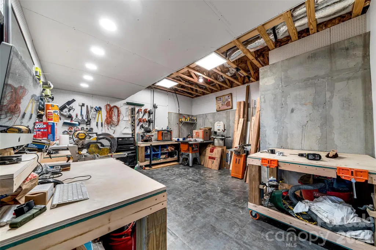
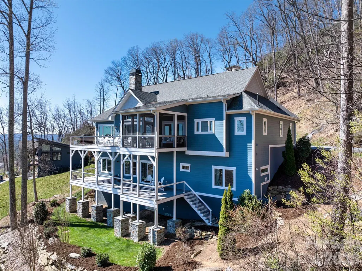
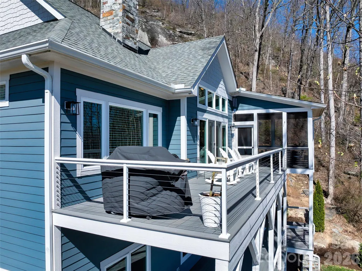
Experience the perfect harmony of artisan detail and natural beauty in this stunning Arts and Crafts mountain home. Tucked within The Boulders, an exclusive gated community, this residence is designed for both luxury and functionality. The heart of the home is a chef’s dream, featuring a gourmet kitchen equipped with a premium gas range, sophisticated leathered granite countertops, and a massive center island perfect for entertaining. The bright open floor plan boasts soaring ceilings and expansive windows that invite an abundance of natural light while framing breathtaking sunrise views over the peaks. Enjoy the effortless ease of one-level living, with the primary suite and core living areas all situated on the main floor. The craftsmanship continues to the lower level, which offers a spacious second living room and a dedicated, built-in shop for the hobbyist or craftsman. Outdoor living is elevated by two expansive decks specifically positioned to capitalize on the panoramic mountain vistas. With 3 bedrooms and 3 bathrooms, this home offers a versatile layout that perfectly balances private sanctuary with communal warmth. The additional room downstairs could be used as another bedroom or office space. The access to this home in the community includes a gentle ascent without sweeping curves - easy for all vehicle types. Located just 10 minutes north of downtown Hendersonville, 5 minutes to the closest grocery store, 15 minutes to the airport and 25 minutes to downtown Asheville, this first time on market home built by award winning Buchanan Construction is a dream come true!
| Elementary School | Middle School | High School |
|---|---|---|
| Unspecified Elementary School | Unspecified Middle School | Unspecified High School |
| Price History | |
|---|---|
| 4/1/2026 | Listed $1,375,000 |
| 7/28/2026 | 2$1,350,000 |
| 8/25/2026 | 4$1,299,000 |
General Features
| Living Area | 2939 |
|---|---|
| Sewer | Septic Installed |
| Heating | Central,Heat Pump |
| Cooling | Central Air |
| Utilities | Natural Gas |
| Roof | Architectural Shingle |
| Appliances | Dishwasher,Double Oven,Gas Oven,Gas Range,Gas Water Heater,Tankless Water Heater |
| Development Status | Completed |
| HOA Fee | 2200 |
| Garage Spaces | 2 |
| Patio/Porch Features | Covered,Deck,Rear Porch,Screened |
| Architectural Style | Arts and Crafts |
| Construction Materials | Fiber Cement |
| Exclusions | Washer,Dryer,Refrigerator in Garage |
| Year Built | 2021 |
| View | Long Range,Mountain(s),Winter,Year Round |
| Levels | Two |
| Property Subtype | Single Family Residence |
| Parcel Number | 1018591 |
| Community Features | Gated |
| Assoc Fee Paid Per | Annually |
| County | Henderson |
| New Construction | No |
| Property Type | Residential |
| HOA | Yes |
| Subdivision Name | The Boulders |
| Garage Y/N | Yes |
| Full Baths | 3 |
| High School | Unspecified |
| City | Hendersonville |
| Association Name | Tessier Group - Howard Helland |
| Senior Community Y/N | No |
| Lot Size Units | Acres |
| Carport Y/N | No |
| Elementary School | Unspecified |
| Middle/Junior High School | Unspecified |
| Additional Parcels Y/N | No |
| Virtual Tour | https://www.youtube.com/watch?v=JZV2zHFTWVo&t=3s |
| Builder Name | Buchanan Construction |
| Standard Status | Active |
| CAR_HOASubjectTo | Required |
| Construction Type | Site Built |
| Tax Assessed Value | 814500 |
| Virtual Tour | https://www.youtube.com/watch?v=JZV2zHFTWVo&t=3s |
| Listing Terms | Cash,Conventional |
Interior Features
| Basement | Basement Shop,Exterior Entry,Interior Entry,Partially Finished,Storage Space |
|---|---|
| Flooring | Concrete,Tile,Vinyl |
| Fireplace Features | Gas |
| Basement (Y/N) | Yes |
| Fireplace Y/N | Yes |
| Above Grade Finished Area | 1806 |
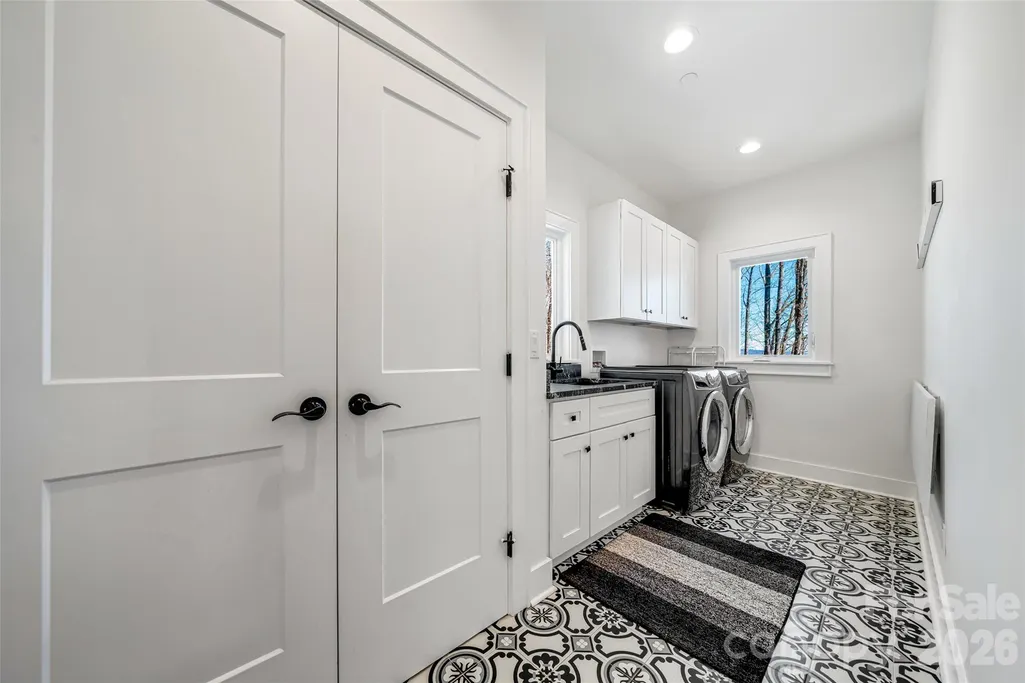
| Laundry Features | Mud Room,Main Level |
| Total Bedrooms | 3 |
| Below Grade Finished Area | 1133 |
| Total Baths | 3 |
| SqFt Main | 1806 |
| Bedroom | 2 |
Exterior Features
| Parking Features | Driveway |
|---|---|
| Lot Features | Cleared,Sloped,Views |
| Water Source | City,Community Well |
| Lot Size Area | 0.65 |
| Foundation Details | Basement |
| Road Surface Type | Asphalt,Paved |
| Door Features | Screen Door(s),Sliding Doors |
| Builder Model | Cliffside Sunrise |
| Road Responsibility | Private Maintained Road |
| Main Level Garage YN | Yes |
Amenities
- Foreclosure
- Views
- Short Sale
- New Construction
- Adult 55+
- Lease To Own
- No HOA Fees
- Furnished
- Primary On Main
- Air Conditioning
- Seller Finance
- Green
- Fixer Upper
- Horse
- Golf
- Fireplace
- Deck
- Garage
- Basement
- Pool
Property vs Single Family Average in 28791
Price
Year Built
Visits

 Tennessee Virginia Regional MLS All information deemed reliable but not guaranteed. All properties are subject to prior sale, change or withdrawal. Neither listing broker(s) or information provider(s) shall be responsible for any typographical errors, misinformation, misprints and shall be held totally harmless. Listing(s) information is provided for consumer's personal, non-commercial use and may not be used for any purpose other than to identify prospective properties consumers may be interested
