
Address
310 Hamptons Cove Road, Troutman, NC
Price
$ 545,000
Property Attributes
- ID#4355239
- TypeSingle Family
- Listing Status Active
- CountyIREDELL
- CityTroutman
- AreaIredell County
- NeighborhoodFalls Cove at Lake Norman
- Zip28166
- Style
- Year Built2024
- Price$ 545,000
- Bedrooms6
- Full Bathrooms5
- Half Bathrooms1
- Sqr Footage4263
- Lot Size0.22 Acres
Data Source:
Canopy MLS
Property Description
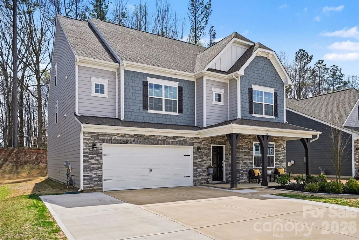
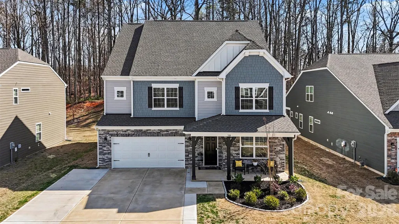
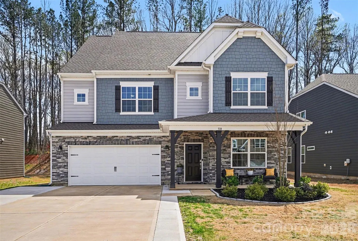
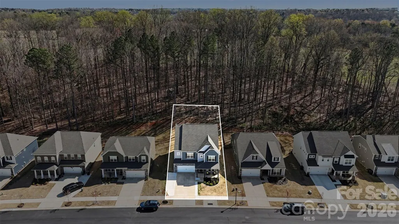
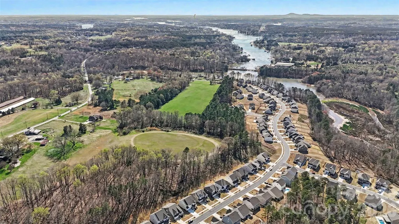
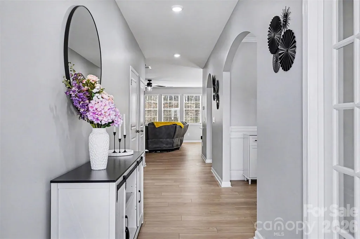
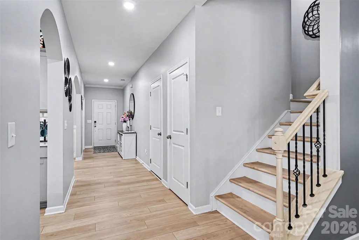
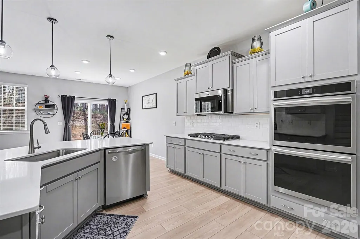
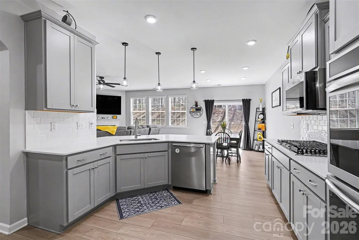
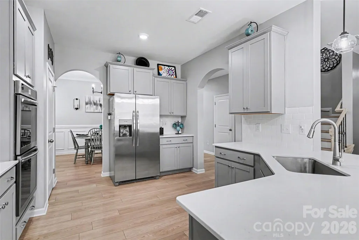
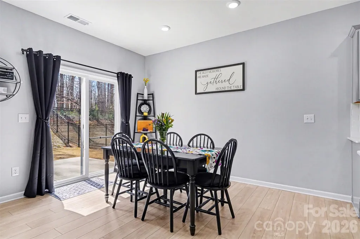
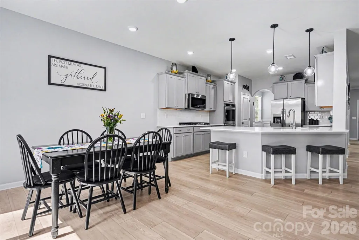
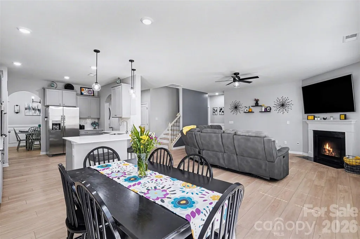
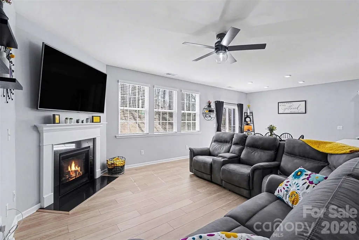
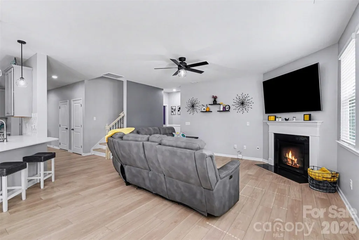
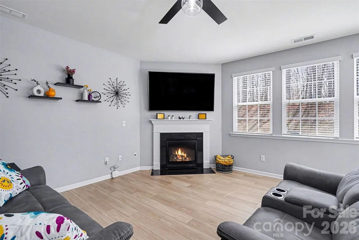
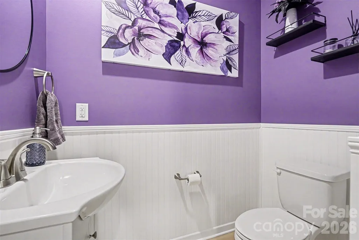
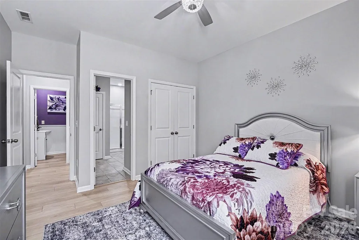
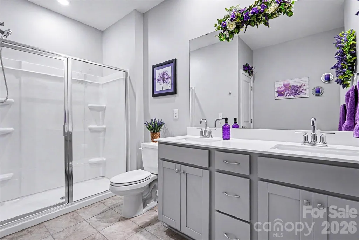
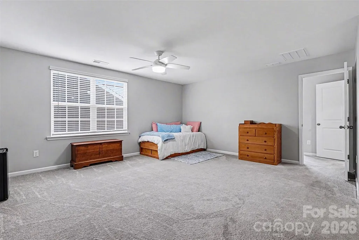
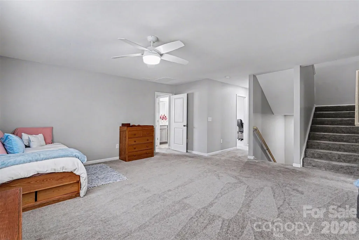
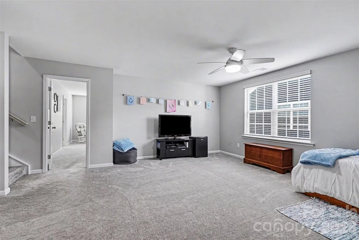
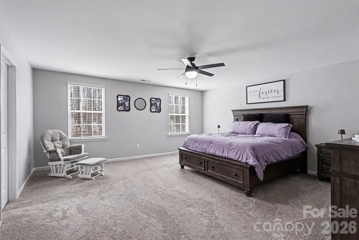
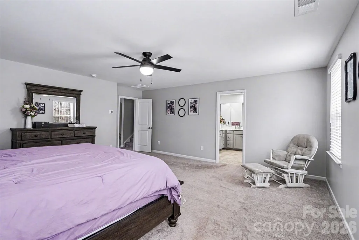
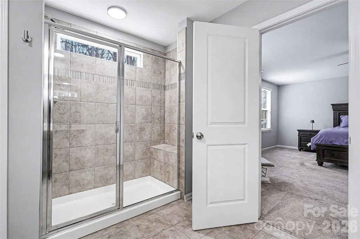
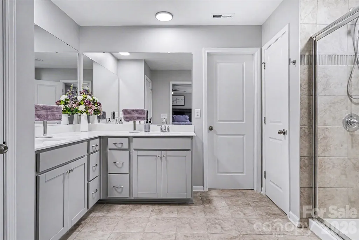
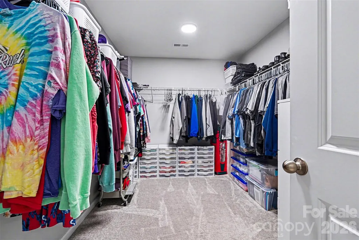
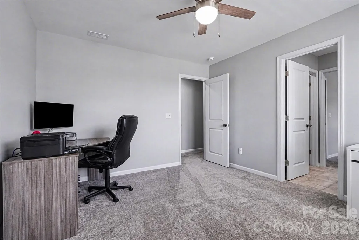
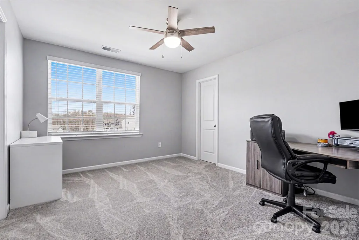
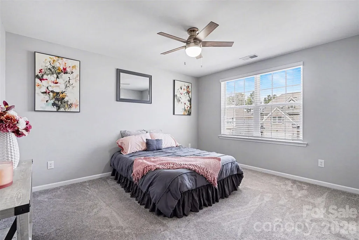
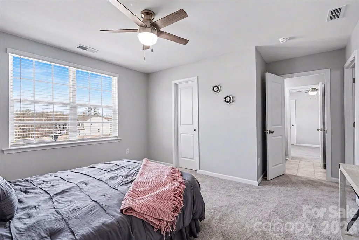
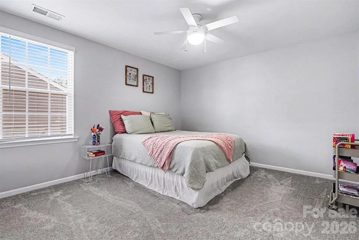
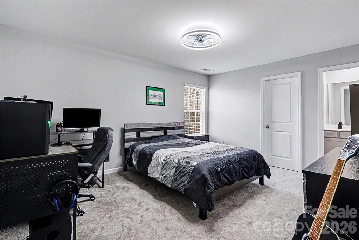
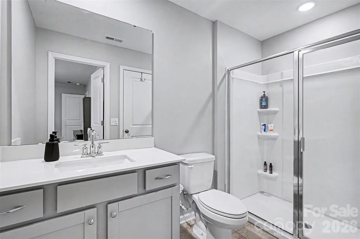
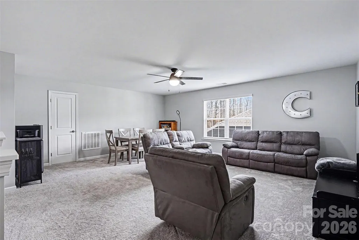
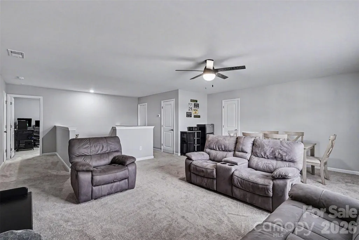
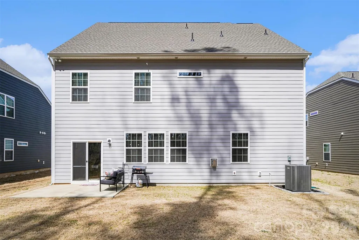
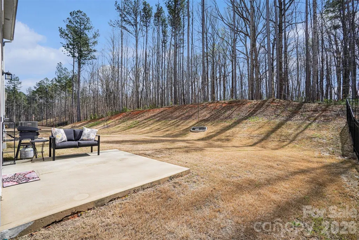
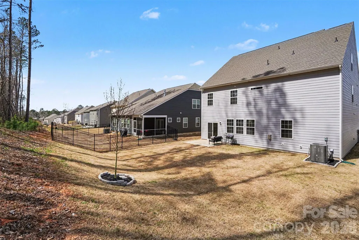
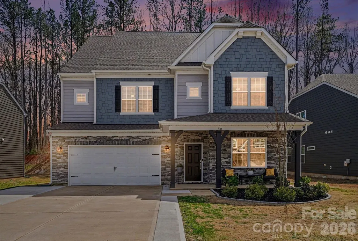
Run, don’t walk to this exceptional opportunity in Falls Cove at Lake Norman. This is the one buyers have been waiting for. Wooded lot and priced below recent appraisal, this nearly new 2024 built home offers over 4,000 square feet of beautifully designed living space with 6 bedrooms and 5.5 baths in one of the area’s most sought after communities. From the moment you enter, the open concept main level impresses with abundant natural light and a spacious living room anchored by a gas fireplace, flowing seamlessly into a chef inspired kitchen featuring gas cooktop, double ovens, oversized island, breakfast bar, and a walk in pantry. Designed for both everyday living and entertaining, this layout checks every box. A standout feature is the main level guest suite with its own private bathroom, offering the perfect setup for guests or multigenerational living with comfort and privacy. Additional flexible living space includes a fully finished third floor with multipurpose room, bedroom, and full bath, ideal for a private retreat, workspace, or extended living area. The upper level features an expansive primary suite with a large walk in closet and well appointed secondary bedrooms. Situated on a wooded homesite with no home behind, this property offers rare privacy along with an extended driveway and epoxy coated garage floor. Freshly painted and meticulously maintained, this home shows like new and is completely move in ready. This is truly one of the best values currently available in Falls Cove, and opportunities like this do not last. Preferred lender offering lender credits toward closing costs. Schedule your showing today before this home is gone.
| Elementary School | Middle School | High School |
|---|---|---|
| Troutman Elementary School | Troutman Middle School | South Iredell High School |
| Price History | |
|---|---|
| 3/18/2026 | Listed $574,900 |
| 5/10/2026 | 2$569,000 |
| 6/1/2026 | 2$559,999 |
| 7/29/2026 | 3$545,000 |
General Features
| Living Area | 4263 |
|---|---|
| Sewer | Public Sewer |
| Heating | ENERGY STAR Qualified Equipment,Forced Air,Natural Gas,Zoned |
| Cooling | Ceiling Fan(s),Central Air,Zoned |
| Roof | Architectural Shingle |
| Appliances | Disposal,Double Oven,Electric Water Heater,ENERGY STAR Qualified Refrigerator,Gas Cooktop,Microwave,Plumbed For Ice Maker,Self Cleaning Oven,Wall Oven,Washer/Dryer |
| HOA Fee | 305.86 |
| Garage Spaces | 2 |
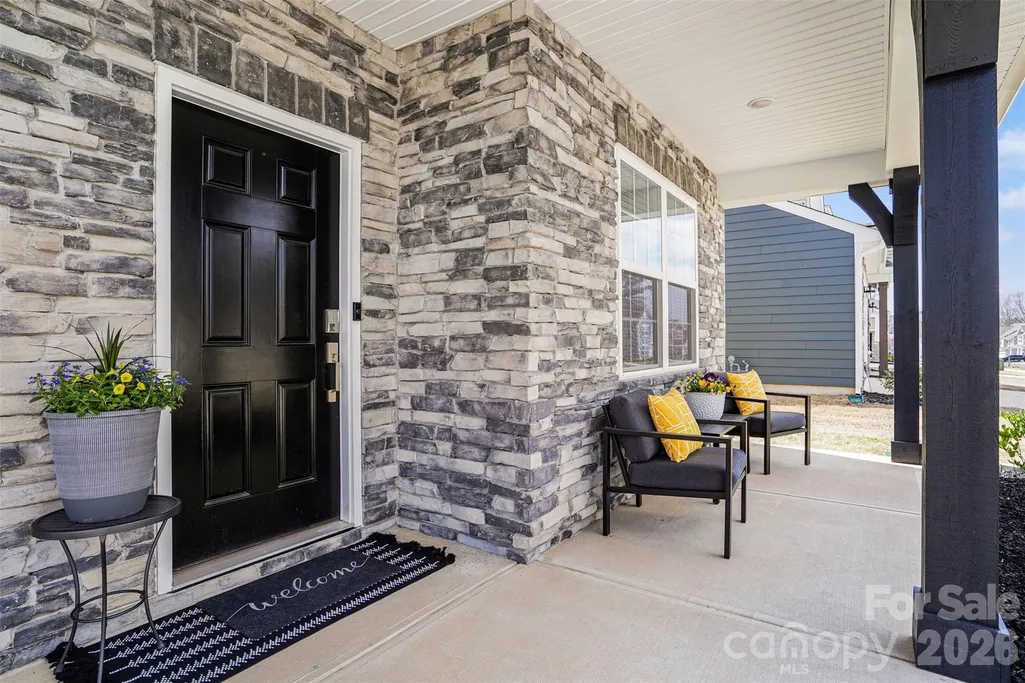
| Patio/Porch Features | Front Porch,Patio |
| Security Features | Carbon Monoxide Detector(s),Smoke Detector(s) |
| Construction Materials | Hardboard Siding,Stone Veneer |
| Year Built | 2024 |
| Levels | Three |
| Property Subtype | Single Family Residence |
| Parcel Number | 4740-04-5323.000 |
| Community Features | Clubhouse,Fitness Center,Outdoor Pool,Playground,Sidewalks,Street Lights,Walking Trails |
| Assoc Fee Paid Per | Quarterly |
| County | Iredell |
| New Construction | No |
| Property Type | Residential |
| HOA | Yes |
| Subdivision Name | Falls Cove at Lake Norman |
| Garage Y/N | Yes |
| Full Baths | 5 |
| High School | South Iredell |
| City | Troutman |
| Association Name | CAMS Management |
| Senior Community Y/N | No |
| Lot Size Units | Acres |
| Carport Y/N | No |
| Elementary School | Troutman |
| Middle/Junior High School | Troutman |
| Additional Parcels Y/N | No |
| Virtual Tour | https://listings.nextdoorphotos.com/vd/236917931 |
| Builder Name | Lennar |
| Standard Status | Active |
| CAR_HOASubjectTo | Required |
| Construction Type | Site Built |
| Restrictions | Architectural Review,Subdivision |
| Tax Assessed Value | 502930 |
| Virtual Tour | https://listings.nextdoorphotos.com/vd/236917931 |
| Listing Terms | Cash,Conventional,FHA,VA Loan |
Interior Features
| Interior Amenities | Attic Walk In,Breakfast Bar,Cable Prewire,Entrance Foyer,Open Floorplan,Pantry,Walk-In Closet(s) |
|---|---|
| Flooring | Carpet,Tile,Vinyl |
| Fireplace Features | Gas,Gas Vented,Living Room |
| Basement (Y/N) | No |
| Window Features | Insulated Window(s) |
| Fireplace Y/N | Yes |
| Above Grade Finished Area | 4263 |
| Half Baths | 1 |
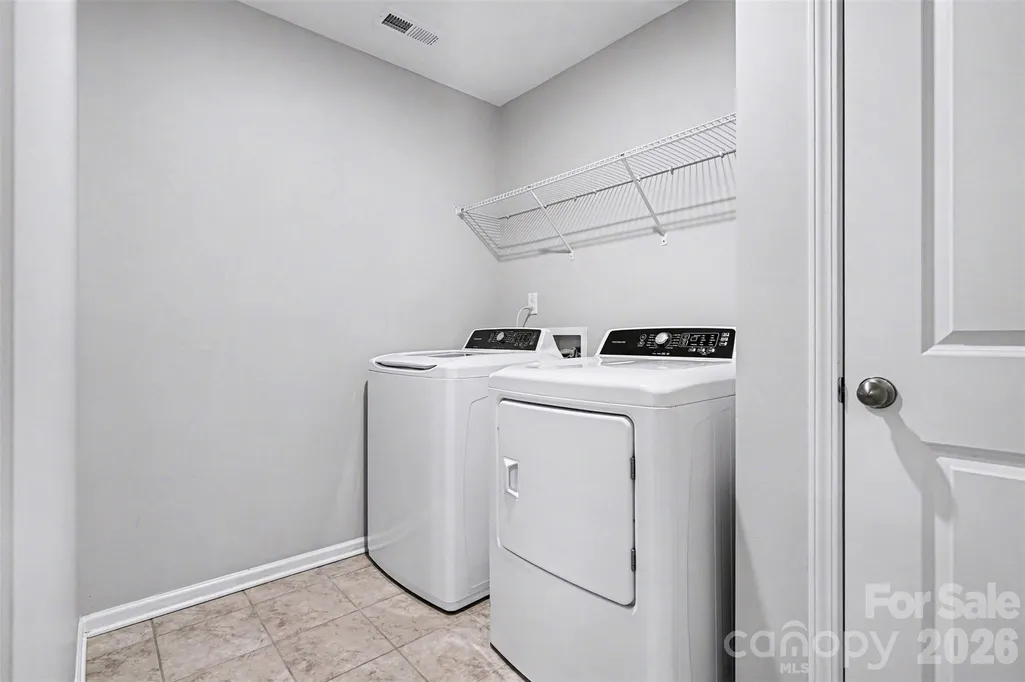
| Laundry Features | Electric Dryer Hookup,Laundry Room,Washer Hookup |
| Total Bedrooms | 6 |
| Total Baths | 6 |
| SqFt Main | 1522 |
| SqFt Garage | 424 |
| SqFt Upper | 1867 |
| Bedroom | 1 |
Exterior Features
| Parking Features | Driveway,Attached Garage,Garage Faces Front |
|---|---|
| Water Source | City |
| Lot Size Area | 0.22 |
| Foundation Details | Slab |
| Road Surface Type | Concrete,Paved |
| Door Features | French Doors,Sliding Doors |
| Builder Model | Granville C |
| Road Responsibility | Publicly Maintained Road |
| Main Level Garage YN | Yes |
Amenities
- Foreclosure
- Views
- Short Sale
- New Construction
- Adult 55+
- Lease To Own
- No HOA Fees
- Furnished
- Primary On Main
- Air Conditioning
- Seller Finance
- Green
- Fixer Upper
- Horse
- Golf
- Fireplace
- Deck
- Garage
- Basement
- Pool
Property vs Single Family Average in 28166
Price
Year Built
Visits

 Tennessee Virginia Regional MLS All information deemed reliable but not guaranteed. All properties are subject to prior sale, change or withdrawal. Neither listing broker(s) or information provider(s) shall be responsible for any typographical errors, misinformation, misprints and shall be held totally harmless. Listing(s) information is provided for consumer's personal, non-commercial use and may not be used for any purpose other than to identify prospective properties consumers may be interested
