
Price Reduction - Views - Golf Course - Primary on Main
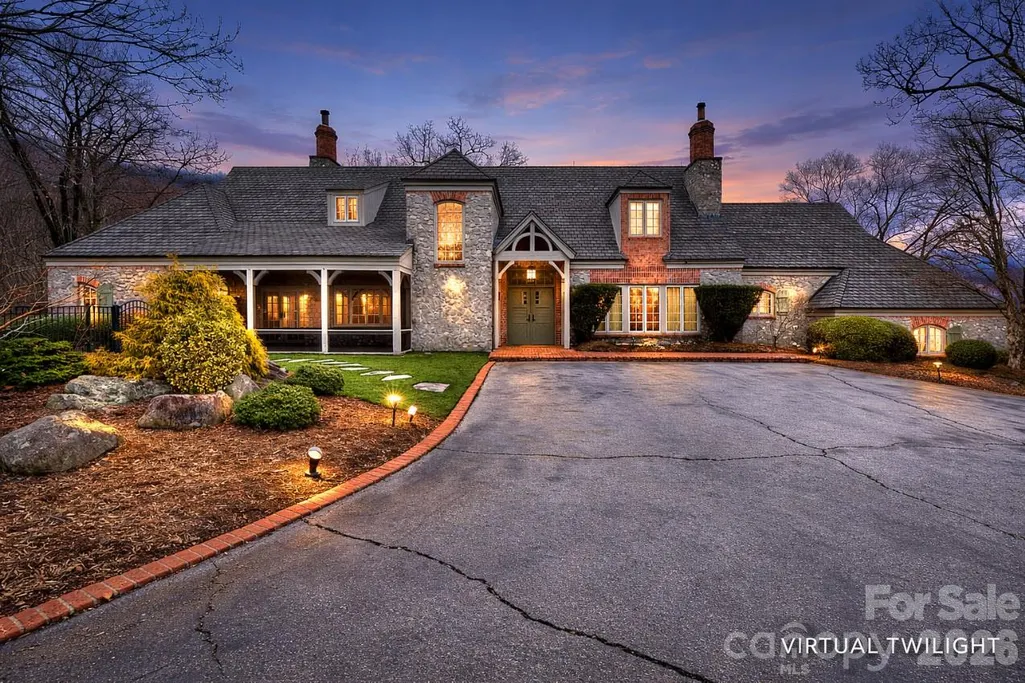
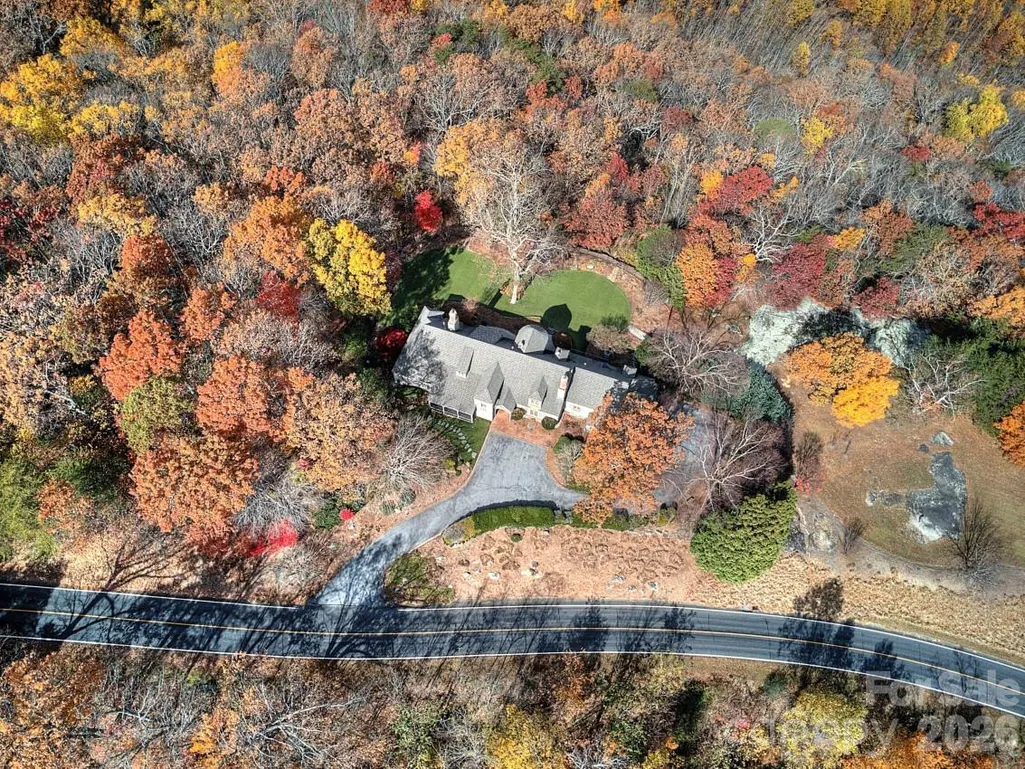
Address
21 Eagle Rock Road, Landrum, SC
Price
$ 1,850,000
Property Attributes
- ID#4354129
- TypeSingle Family
- Listing Status Active
- CountyGREENVILLE
- CityLandrum
- AreaGreenville County
- NeighborhoodThe Cliffs at Glassy
- Zip29356
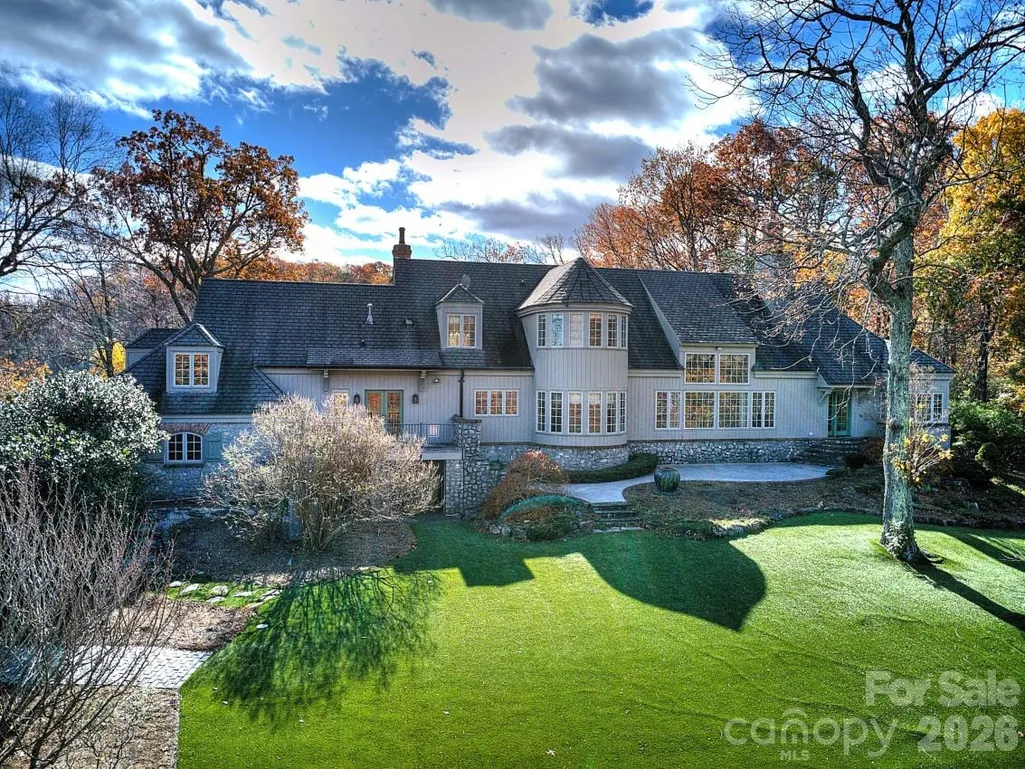
- StyleEuropean
- Year Built1995
- Price$ 1,850,000
- Bedrooms3
- Full Bathrooms2
- Half Bathrooms2
- Sqr Footage4662
- Lot Size8.1 Acres
Data Source:
Canopy MLS
Property Description
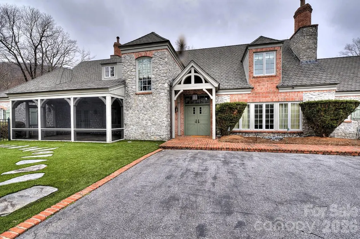
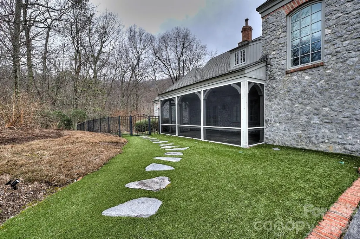
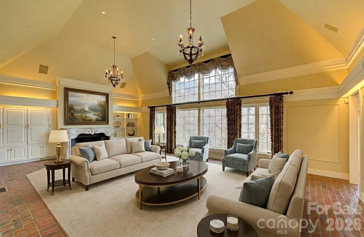
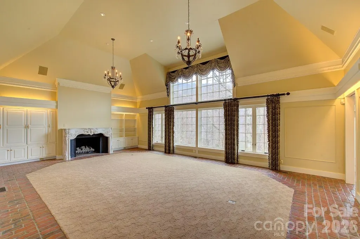
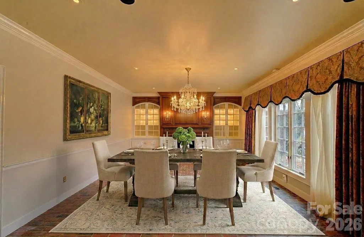
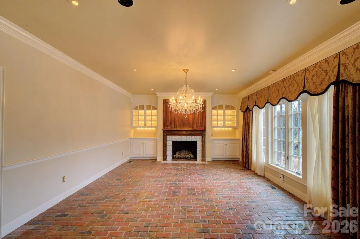
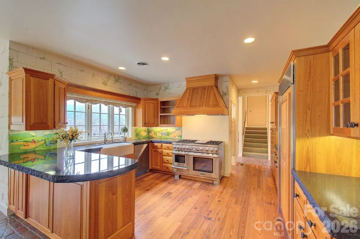
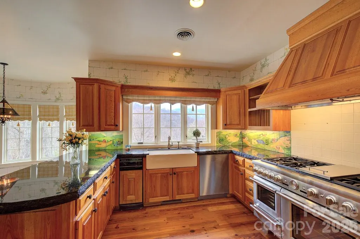
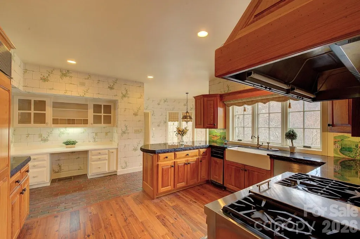
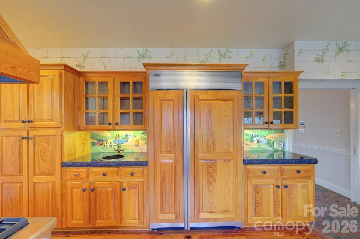
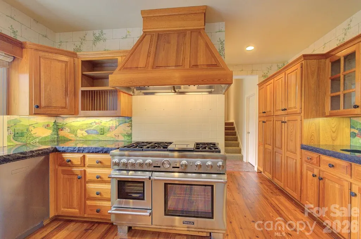
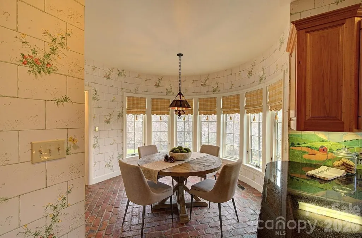
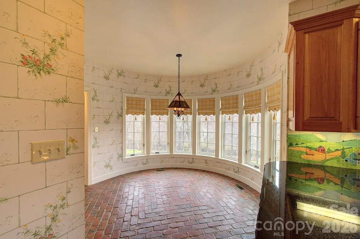
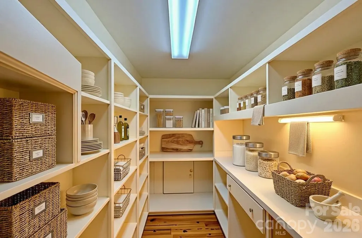
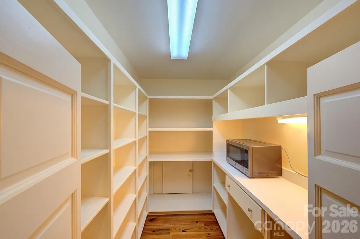
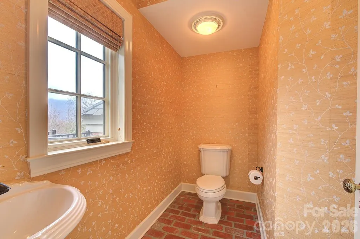
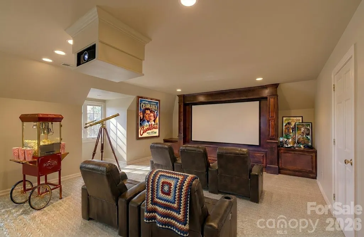
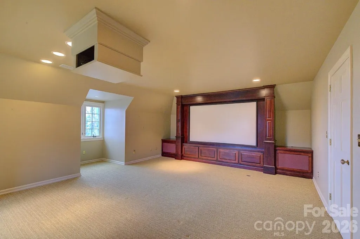
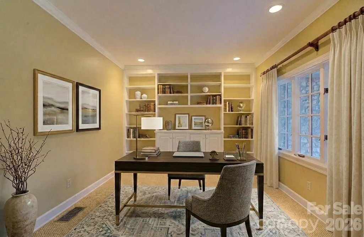
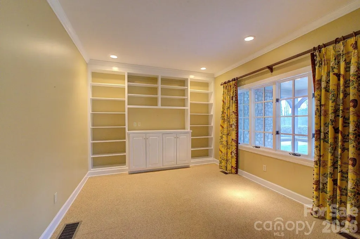
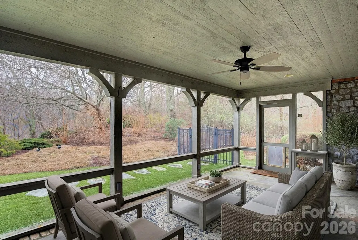
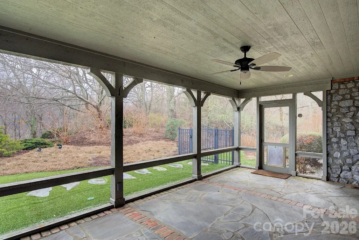
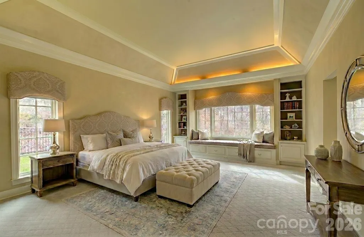
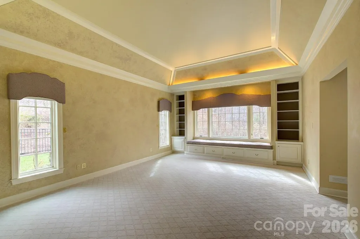
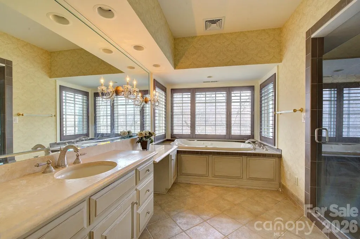
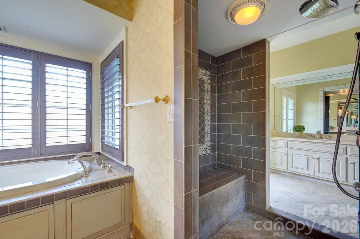
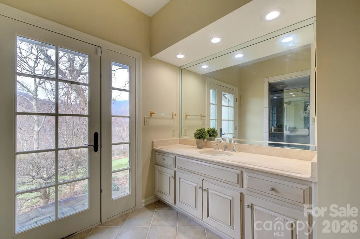
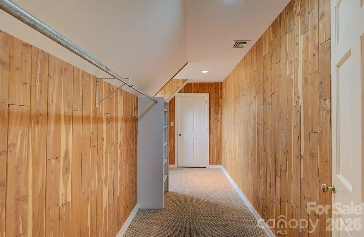
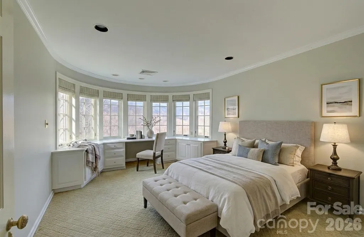
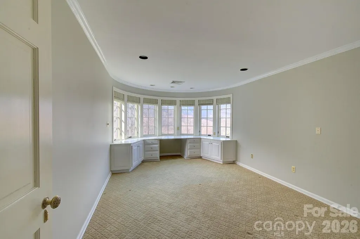
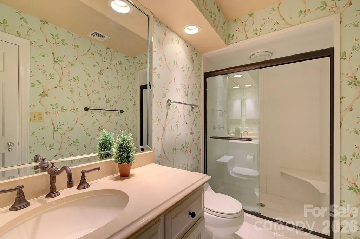
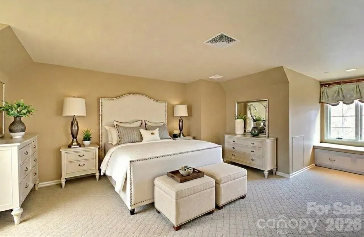
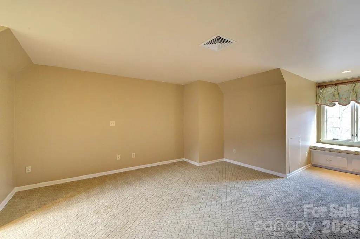
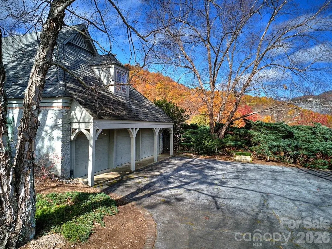
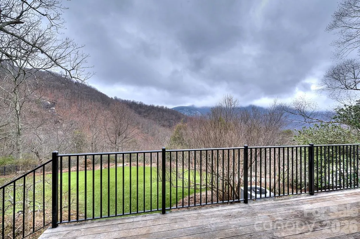
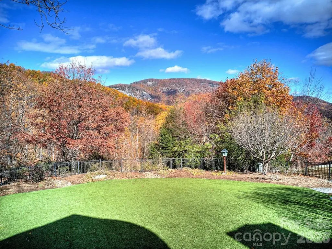
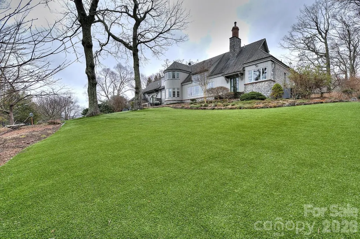
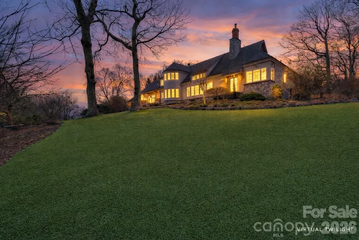
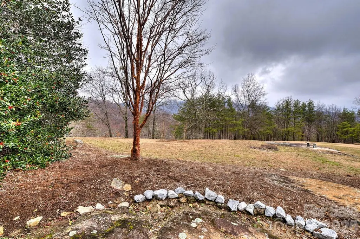
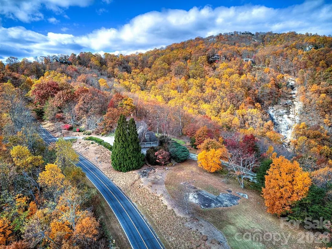
A rare opportunity to experience exceptional privacy, acreage, and breathtaking mountain views within The Cliffs at Glassy! This property is surrounded by approximately 345 acres of natural preserve land in a permanently protected mountain setting. The European inspired estate was thoughtfully designed with refined craftsmanship and built-ins throughout. The home features expansive living spaces that capture the surrounding mountain scenery. The gourmet kitchen is beautifully equipped with a Sub Zero refrigerator, Thermador Professional range, chiseled slab granite, hand painted backsplash, and a walk in pantry. The private Primary retreat offers dual bathrooms, dual walk in closets, and a beautifully designed shared shower offering a true spa-like experience. Additional highlights include a private study, screened in porch and theatre room. The upstairs includes two bedrooms, with built-ins, a shared bathroom, and a cedar lined closet for extra storage. The amazing outdoor space is simply unparalleled. Astroturf provides year round beauty with low maintenance. The IPE deck and additional patio space create a legacy escape for outdoor entertaining. This is an estate sale and includes 3 parcels, which is reflected in the Annual HOA dues. Experience the beauty, privacy, and elevated lifestyle that define living in The Cliffs at Glassy!
| Elementary School | Middle School | High School |
|---|---|---|
| Unspecified Elementary School | Unspecified Middle School | Unspecified High School |
| Price History | |
|---|---|
| 3/5/2026 | Listed $2,100,000 |
| 6/8/2026 | 8$1,950,000 |
| 8/24/2026 | 6$1,850,000 |
General Features
| Living Area | 4662 |
|---|---|
| Sewer | Septic Installed |
| Heating | Heat Pump |
| Cooling | Central Air |
| Utilities | Cable Available,Propane |
| Roof | Architectural Shingle |
| Appliances | Convection Oven,Dishwasher,Disposal,Double Oven,Exhaust Fan,Exhaust Hood,Gas Range,Gas Water Heater,Refrigerator,Self Cleaning Oven,Tankless Water Heater,Warming Drawer |
| HOA Fee | 6180 |
| Garage Spaces | 3 |
| Patio/Porch Features | Covered,Deck,Front Porch,Patio,Screened |
| Architectural Style | European |
| Construction Materials | Brick Full,Stone,Wood |
| Year Built | 1995 |
| View | Long Range,Mountain(s),Year Round |
| Levels | Two |
| Property Subtype | Single Family Residence |
| Parcel Number | 0638.08-01-008.00 |
| Elevation | 1500 |
| Community Features | Clubhouse,Dog Park,Fitness Center,Gated,Golf,Outdoor Pool,Pickleball,Playground,Recreation Area,Walking Trails |
| Additional Parcels Description | 0638.08-01.009.00; 0638.08-01-010.00 |
| Assoc Fee Paid Per | Annually |
| County | Greenville |
| New Construction | No |
| Property Type | Residential |
| HOA | Yes |
| Subdivision Name | The Cliffs at Glassy |
| Garage Y/N | Yes |
| Full Baths | 2 |
| Directions | Take I-26 W. Turn L on Hwy 11. R on Plumley Summit Rd. R on Limestone Trail. R on High Rock Ridge Dr. L on Raven Road. R on Eagle Rock Rd. House is on the Left. |
| High School | Unspecified |
| City | Landrum |
| Association Name | Alyron |
| Senior Community Y/N | No |
| Lot Size Units | Acres |
| Carport Y/N | No |
| Elementary School | Unspecified |
| Middle/Junior High School | Unspecified |
| Additional Parcels Y/N | Yes |
| Virtual Tour | https://vimeo.com/reviews/304d331f-d598-43a8-a98c-90d05fe04277/videos/1169417956 |
| Standard Status | Active |
| CAR_HOASubjectTo | Required |
| Construction Type | Site Built |
| Restrictions | Architectural Review,Building,Deed,Square Feet |
| Tax Assessed Value | 881140 |
| Virtual Tour | https://vimeo.com/reviews/304d331f-d598-43a8-a98c-90d05fe04277/videos/1169417956 |
| Listing Terms | Cash,Conventional |
Interior Features
| Interior Amenities | Attic Walk In,Built-in Features,Pantry,Storage,Walk-In Closet(s),Walk-In Pantry |
|---|---|
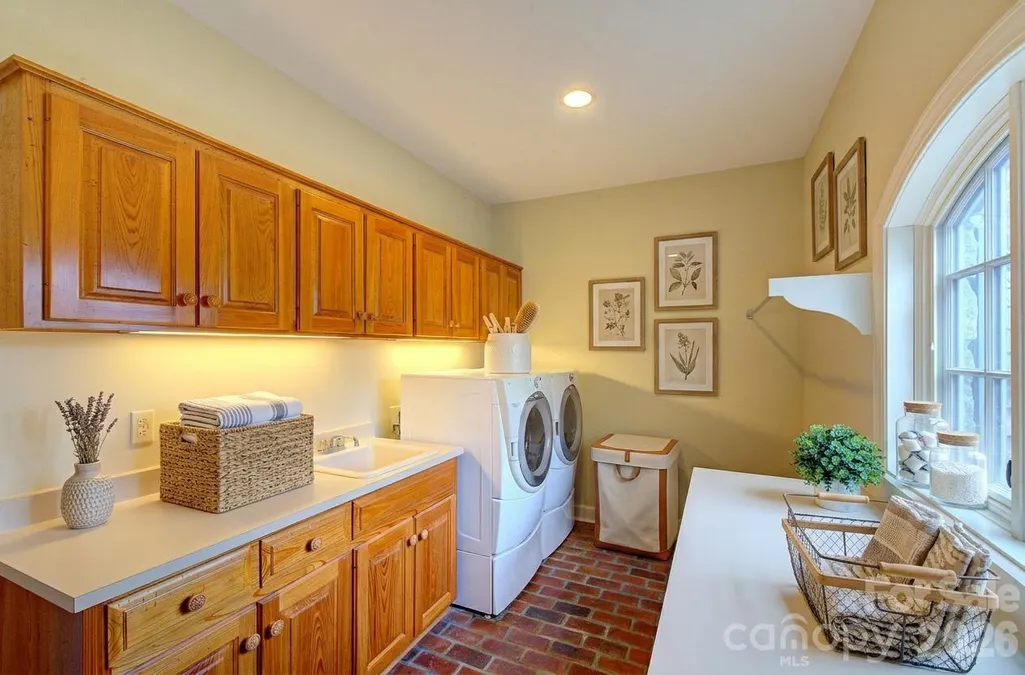
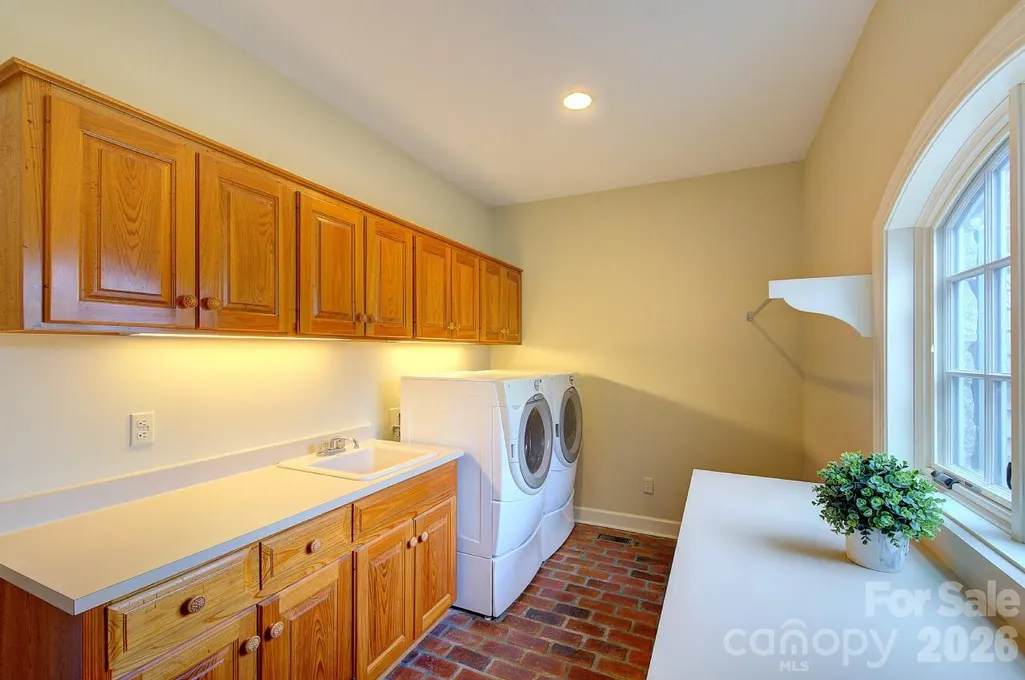
| Flooring | Brick,Carpet,Tile,Wood |
| Fireplace Features | Gas Log,Great Room,Other - See Remarks |
| Basement (Y/N) | No |
| Fireplace Y/N | Yes |
| Above Grade Finished Area | 4662 |
| Half Baths | 2 |
| Laundry Features | Inside,Laundry Room,Main Level,Sink |
| Total Bedrooms | 3 |
| Total Baths | 4 |
| SqFt Main | 3632 |
| SqFt Upper | 1030 |
| Bedroom | 1 |
Exterior Features
| Fencing | Fenced |
|---|---|
| Parking Features | Driveway,Attached Garage,Garage Faces Side |
| Lot Features | Level,Private,Sloped,Wooded,Views |
| Water Source | Public |
| Lot Size Area | 8.1 |
| Foundation Details | Crawl Space |
| Road Surface Type | Asphalt,Paved |
| Door Features | Pocket Doors |
| Other Equipment | Generator |
| Road Responsibility | Private Maintained Road |
| Main Level Garage YN | Yes |
Amenities
- Foreclosure
- Views
- Short Sale
- New Construction
- Adult 55+
- Lease To Own
- No HOA Fees
- Furnished
- Primary On Main
- Air Conditioning
- Seller Finance
- Green
- Fixer Upper
- Horse
- Golf
- Fireplace
- Deck
- Garage
- Basement
- Pool
Property vs Single Family Average in 29356
Price
Year Built
Visits
 Canopy MLS® Copyright ©2026 All rights reserved.
 Tennessee Virginia Regional MLS All information deemed reliable but not guaranteed. All properties are subject to prior sale, change or withdrawal. Neither listing broker(s) or information provider(s) shall be responsible for any typographical errors, misinformation, misprints and shall be held totally harmless. Listing(s) information is provided for consumer's personal, non-commercial use and may not be used for any purpose other than to identify prospective properties consumers may be interested
