
Primary on Main
Address
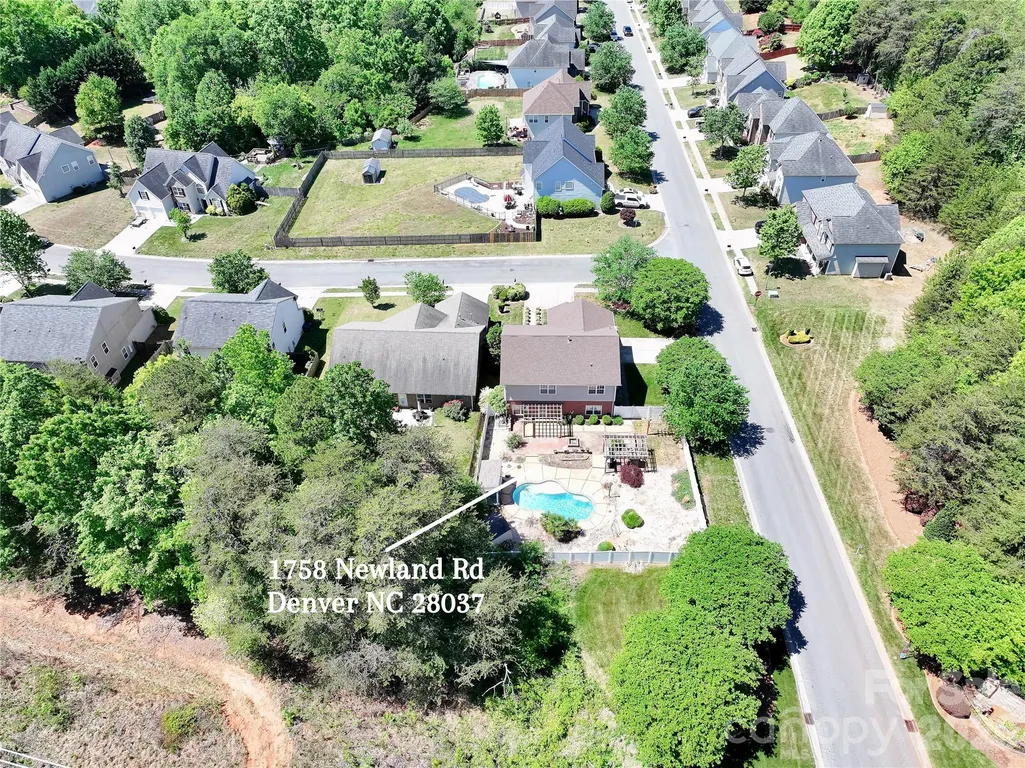
1758 Newland Road, Denver, NC
Price
$ 550,000
Property Attributes
- ID#4319388
- TypeSingle Family
- Listing Status Active
- CountyLINCOLN
- CityDenver
- AreaLincoln County
- NeighborhoodVillages Of Denver
- Zip28037
- StyleTraditional
- Year Built2007
- Price$ 550,000
- Bedrooms5
- Full Bathrooms3
- Half Bathrooms1
- Sqr Footage2790
- Lot Size0.336 Acres
Data Source:
Canopy MLS
Property Description
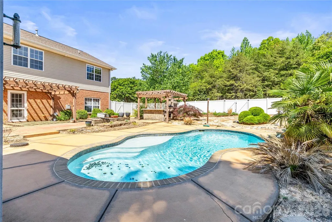
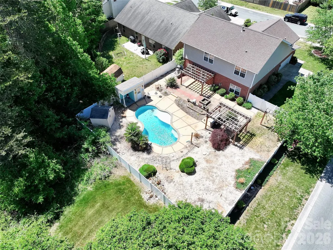
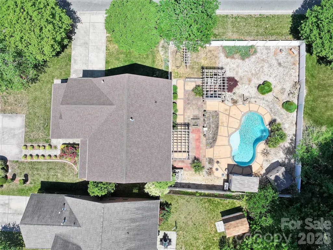
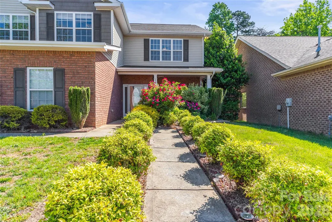
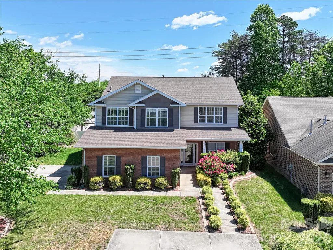
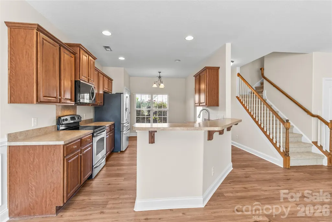
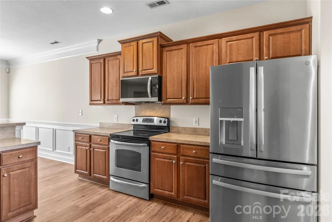
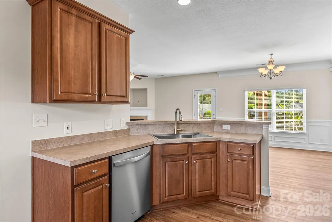
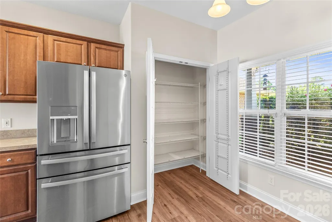
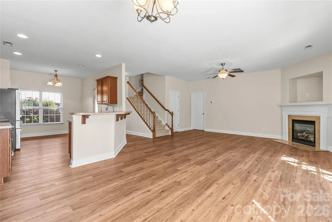
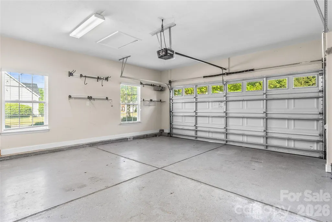
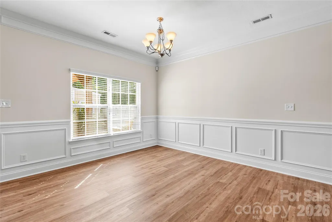
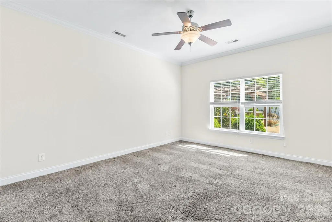
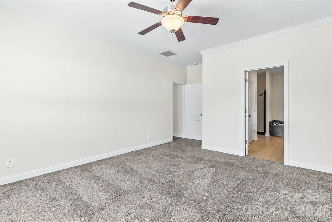
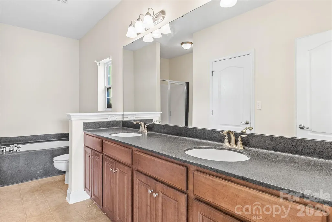
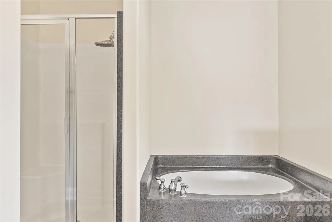
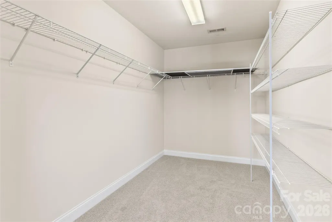
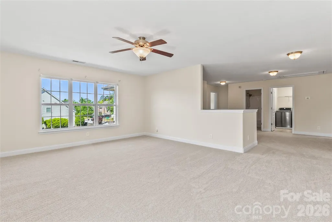
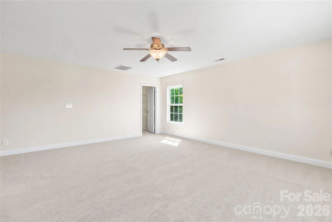
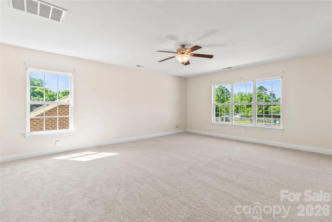
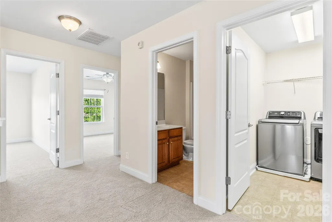
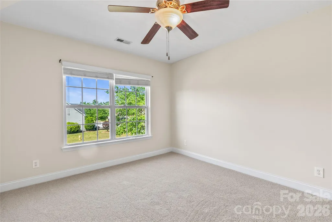
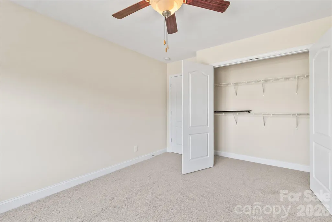
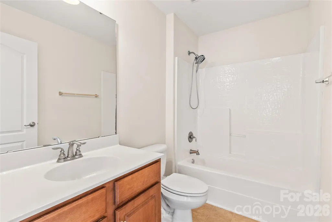
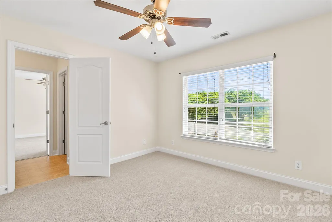
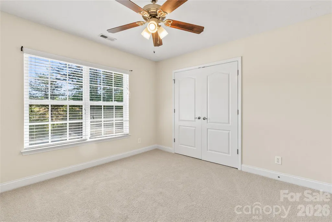
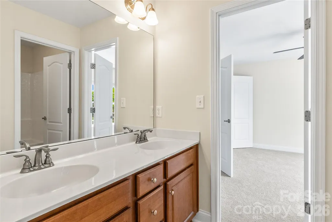
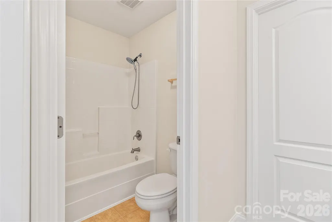
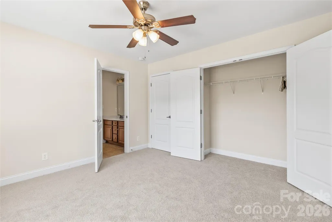
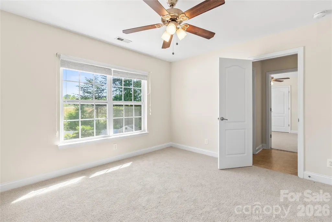
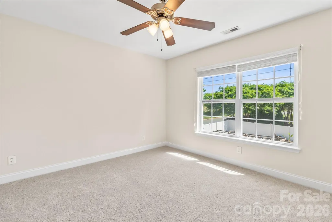
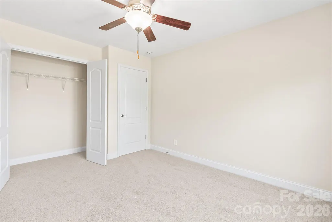
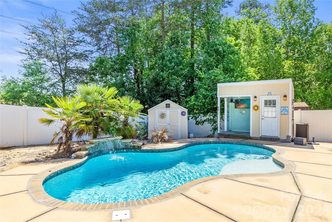
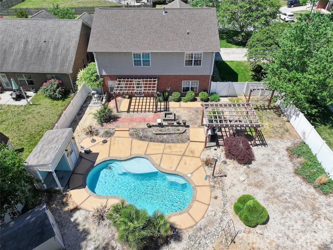
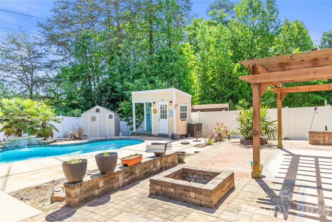
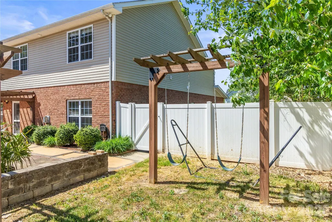
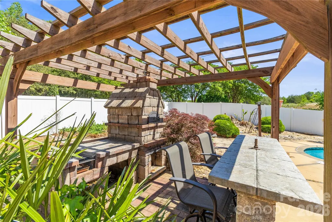
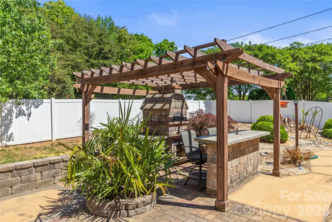
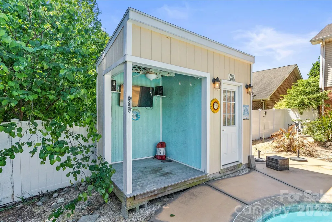
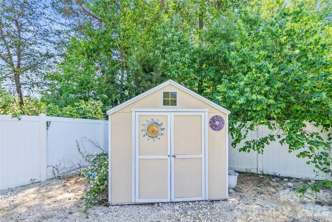
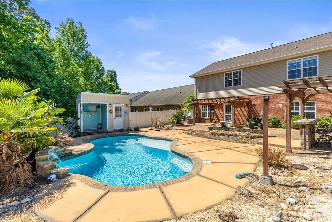
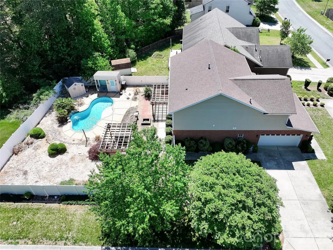
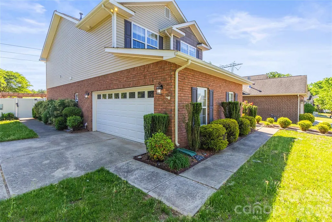
Nestled in the charming community of Villages of Denver, a charming piece of paradise awaits! This home offers thoughtfully designed living space inside, paired with an amazing oasis in the backyard. This floor plan provides ample space for everyone, with multiple living areas that flow effortlessly from one to the next. With fresh paint throughout, NEW luxury LVP in the main living areas & carpet upstairs, this home is fresh and move-in ready! Downstairs the kitchen serves as the heart of the home, offering plenty of counter and cabinet space to satisfy even the most enthusiastic home chef. Main level open floor plan living is on display as the kitchen opens to the dining area, main living area, and back door. Enjoy meals with the cozy fireplace on inside or head out back with only a few steps depending on the season. The primary suite on the main floor provides a private retreat with large walk in closet, stand up shower, and oversized soaking tub. Meanwhile, four additional bedrooms and two full bathrooms upstairs plus a giant loft offer versatility for guests, a home office, fitness room, a dedicated playroom or more! Stepping outside you will enjoy the peaceful surroundings of your outdoor kitchen, fire pit, swing set, heated pool, and lush desert style landscaping. Perfect for relaxing in privacy and solitude OR entertaining all your friends and family! Two storage sheds & an oversized garage provide ample storage for all the outdoor goods. And all just minutes from Lake Norman, top-rated Lincoln County schools, and convenient access to NC-16 for an easy commute to Charlotte, Huntersville/Cornelius Hickory, and beyond. This is small-town charm with big-city access. Don't miss your opportunity to snap up this rare gem in Denver.
| Elementary School | Middle School | High School |
|---|---|---|
| St. James Elementary School | East Lincoln Middle School | East Lincoln High School |
| Price History | |
|---|---|
| 4/29/2026 | Listed $600,000 |
| 5/15/2026 | 3$585,000 |
| 5/27/2026 | 6$550,000 |
General Features
| Living Area | 2790 |
|---|---|
| Sewer | Public Sewer |
| Heating | Forced Air |
| Cooling | Central Air |
| Utilities | Cable Connected,Electricity Connected,Natural Gas,Wired Internet Available |
| Roof | Architectural Shingle |
| Appliances | Dishwasher,Disposal,Dryer |
| Development Status | Completed |
| HOA Fee | 465 |
| Garage Spaces | 2 |
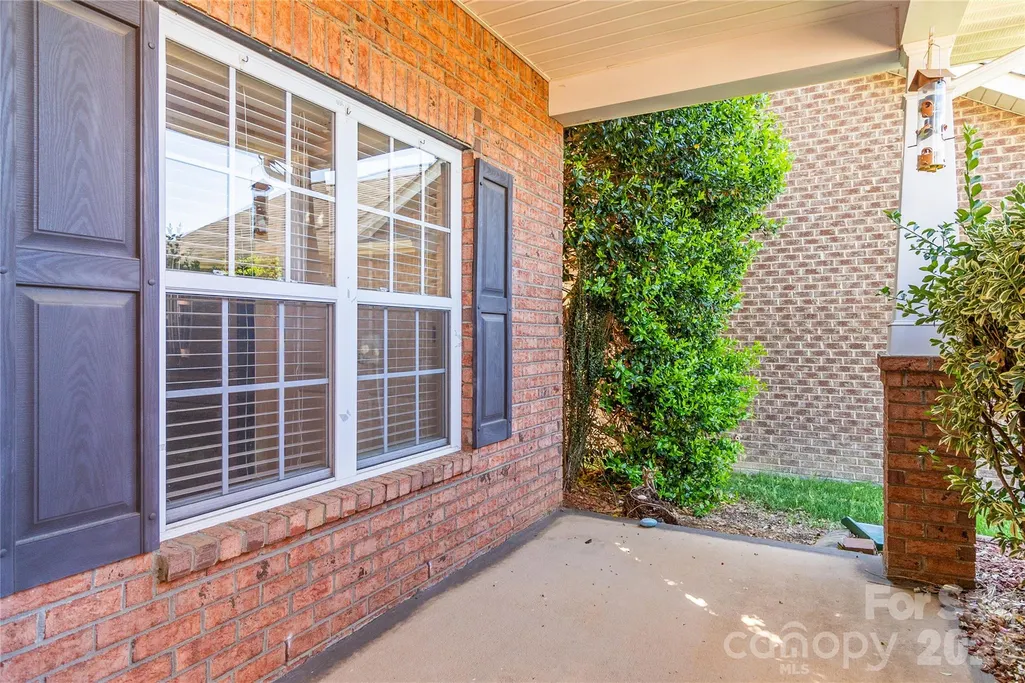
| Patio/Porch Features | Covered,Front Porch,Patio,Rear Porch |
| Architectural Style | Traditional |
| Pool Features | In Ground,Outdoor Pool,Pool/Spa Combo |
| Construction Materials | Brick Partial,Vinyl |
| Year Built | 2007 |
| Levels | Two |
| Property Subtype | Single Family Residence |
| Parcel Number | 85480 |
| Community Features | Clubhouse,Outdoor Pool,Picnic Area,Sidewalks,Street Lights |
| Assoc Fee Paid Per | Annually |
| County | Lincoln |
| New Construction | No |
| Property Type | Residential |
| HOA | Yes |
| Subdivision Name | Villages Of Denver |
| Garage Y/N | Yes |
| Other Structures | Shed(s) |
| Full Baths | 3 |
| High School | East Lincoln |
| City | Denver |
| Association Name | AAM |
| Senior Community Y/N | No |
| Lot Size Units | Acres |
| Carport Y/N | No |
| Elementary School | St. James |
| Middle/Junior High School | East Lincoln |
| Additional Parcels Y/N | No |
| Standard Status | Active |
| CAR_HOASubjectTo | Required |
| Construction Type | Site Built |
| Restrictions | Architectural Review |
| Tax Assessed Value | 469181 |
| Listing Terms | Cash,Conventional,FHA,VA Loan |
Interior Features
| Interior Amenities | Attic Stairs Pulldown,Breakfast Bar,Garden Tub,Pantry,Walk-In Closet(s) |
|---|---|
| Flooring | Carpet,Laminate |
| Fireplace Features | Gas Log,Living Room |
| Basement (Y/N) | No |
| Window Features | Insulated Window(s) |
| Fireplace Y/N | Yes |
| Above Grade Finished Area | 2790 |
| Half Baths | 1 |
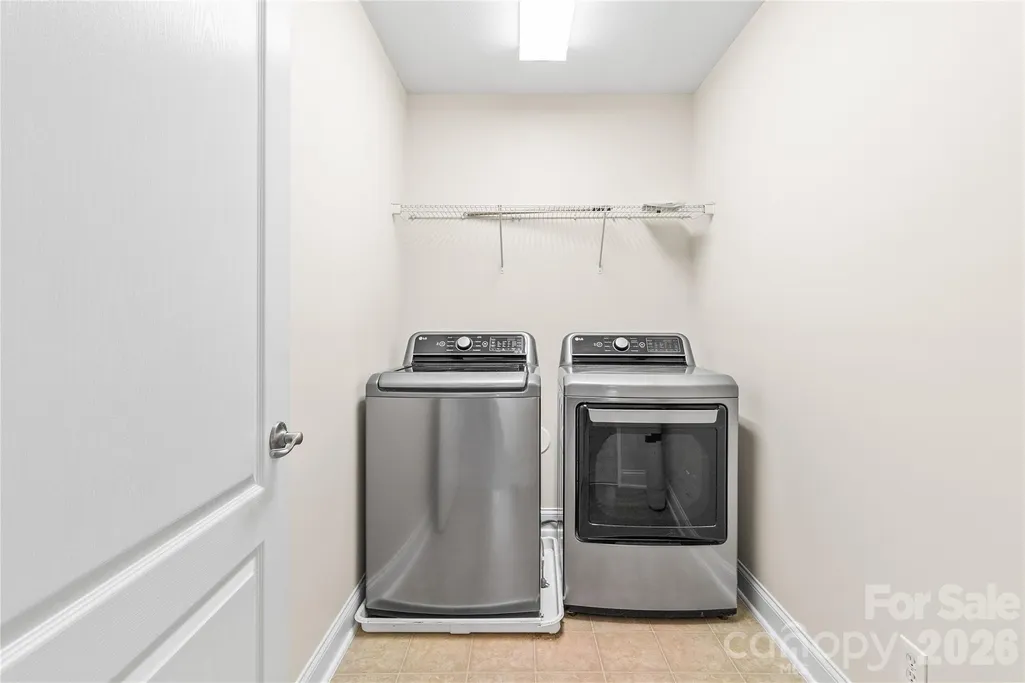
| Laundry Features | Upper Level |
| Total Bedrooms | 5 |
| Total Baths | 4 |
| SqFt Main | 1305 |
| SqFt Garage | 465 |
| SqFt Upper | 1485 |
| Bedroom | 1 |
Exterior Features
| Exterior Amenities | Hot Tub,In-Ground Hot Tub / Spa |
|---|---|
| Fencing | Back Yard,Fenced,Full |
| Parking Features | Driveway,Attached Garage |
| Lot Features | Corner Lot,Level,Private |
| Water Source | City |
| Lot Size Area | 0.336 |
| Foundation Details | Slab |
| Road Surface Type | Concrete,Paved |
| Other Parking | Attached garage w 2 spaces,pad behind garage w 2 spaces,additional parking pad by front door w/ 2 spaces |
| Road Responsibility | Publicly Maintained Road |
| Main Level Garage YN | Yes |
Amenities
- Foreclosure
- Views
- Short Sale
- New Construction
- Adult 55+
- Lease To Own
- No HOA Fees
- Furnished
- Primary On Main
- Air Conditioning
- Seller Finance
- Green
- Fixer Upper
- Horse
- Golf
- Fireplace
- Deck
- Garage
- Basement
- Pool
Property vs Single Family Average in 28037
Price
Year Built
Visits

 Tennessee Virginia Regional MLS All information deemed reliable but not guaranteed. All properties are subject to prior sale, change or withdrawal. Neither listing broker(s) or information provider(s) shall be responsible for any typographical errors, misinformation, misprints and shall be held totally harmless. Listing(s) information is provided for consumer's personal, non-commercial use and may not be used for any purpose other than to identify prospective properties consumers may be interested
