
Price Reduction - Views - Primary on Main
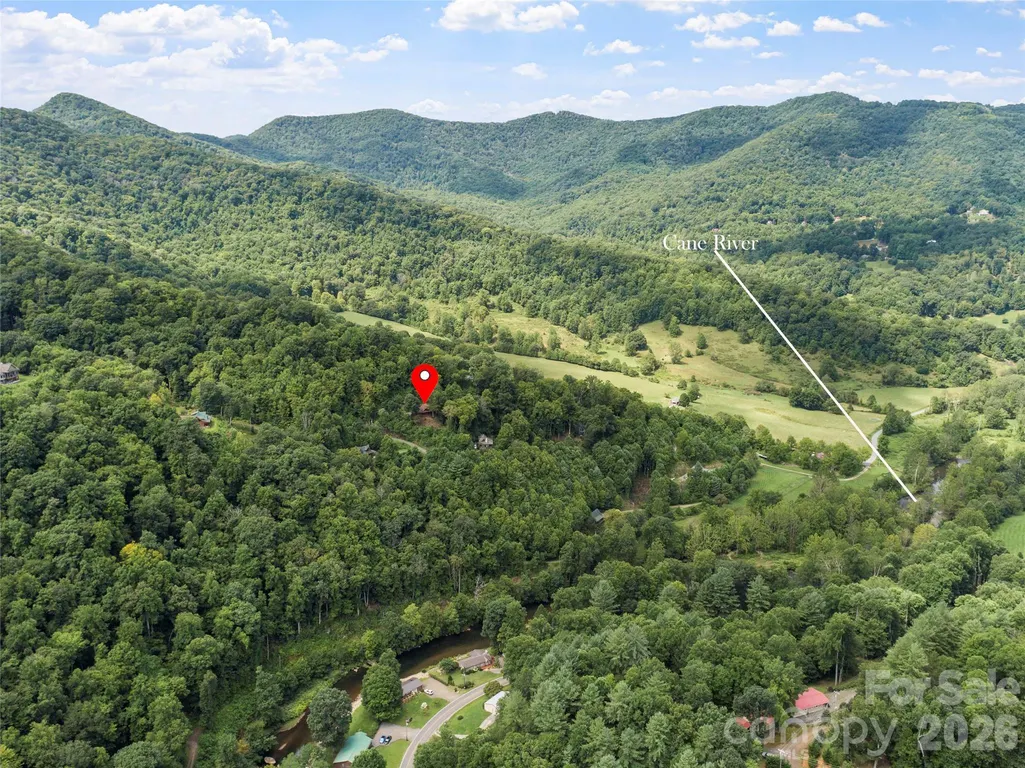
Address
346 Appaloosa Trail, Burnsville, NC
Price
$ 450,000
Property Attributes
- ID#4312103
- TypeSingle Family
- Listing Status Active
- CountyYANCEY
- CityBurnsville
- AreaYancey County
- NeighborhoodRiverwalk
- Zip28714
- Style
- Year Built2009
- Price$ 450,000
- Bedrooms2
- Full Bathrooms2
- Half Bathrooms0
- Sqr Footage1536
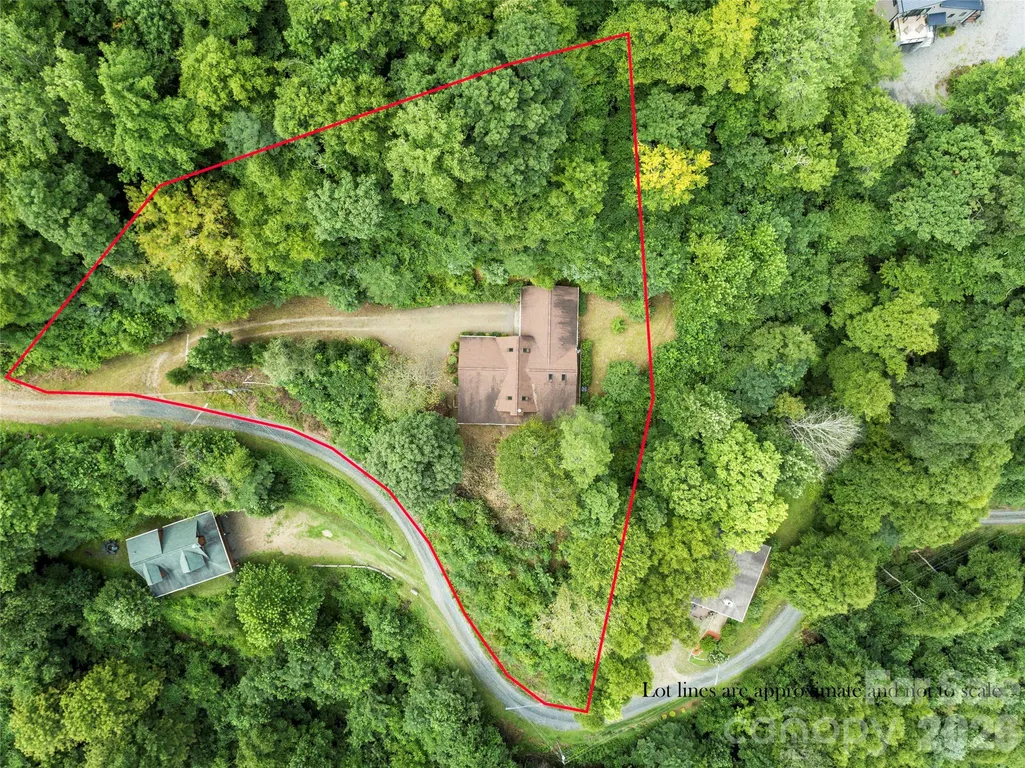
- Lot Size1.469 Acres
Data Source:
Canopy MLS
Property Description
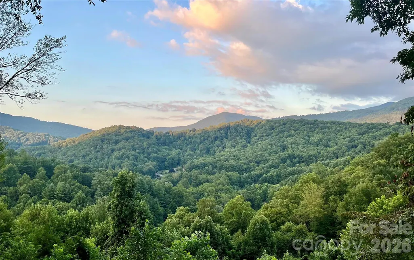
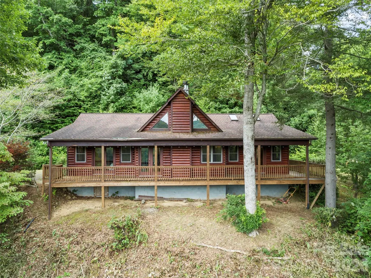
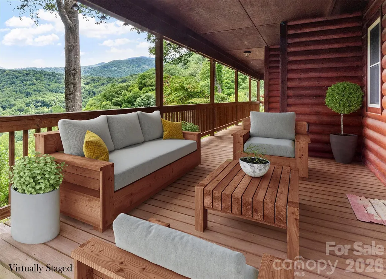
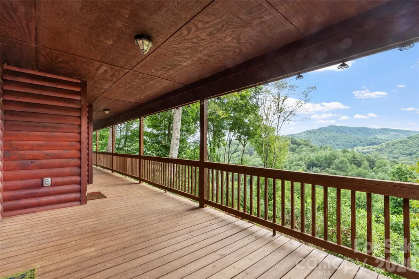
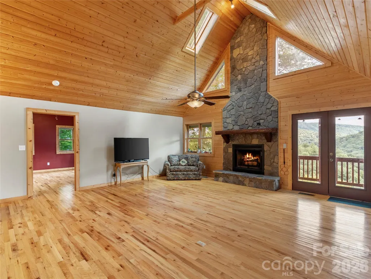
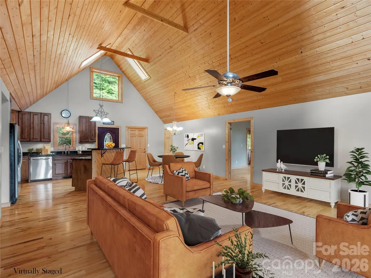
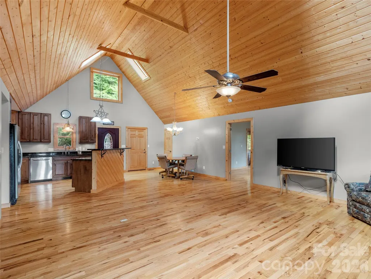
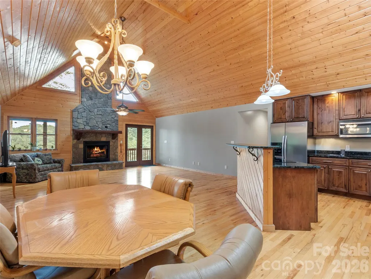
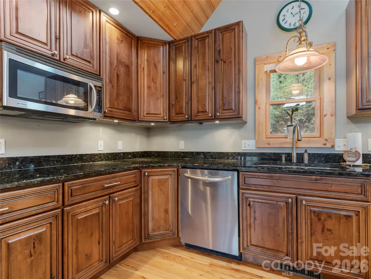
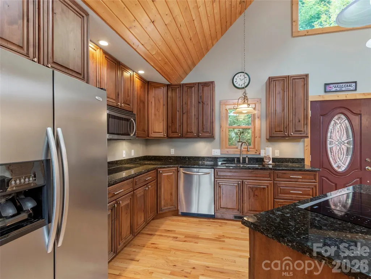
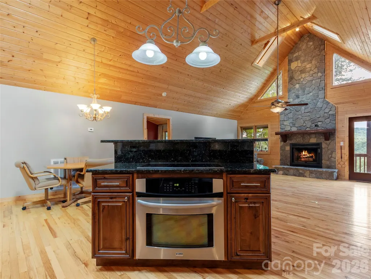
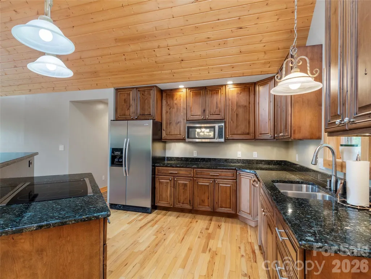
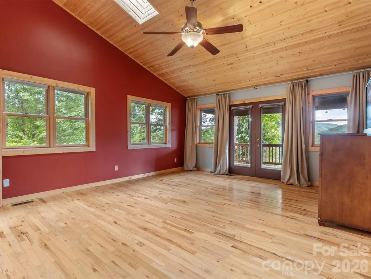
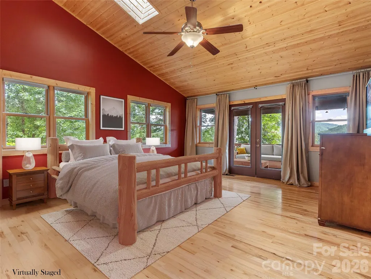
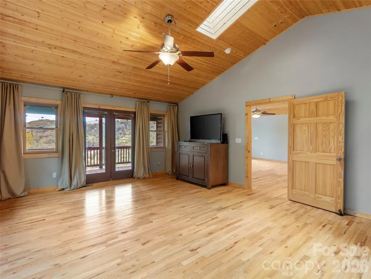
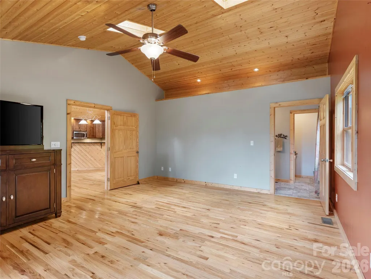
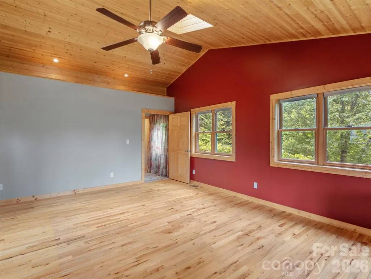
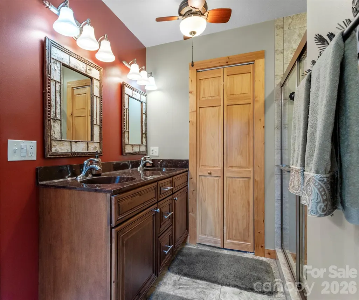
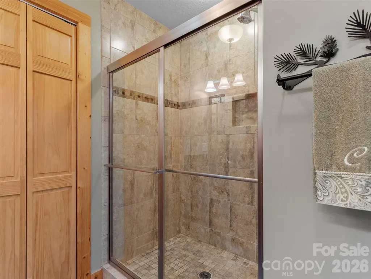
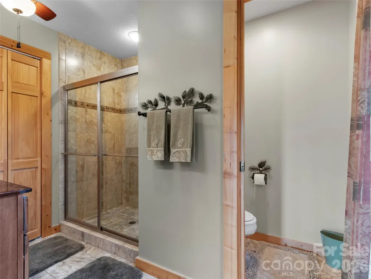
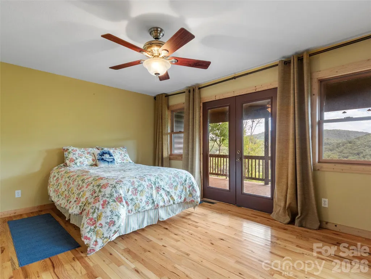
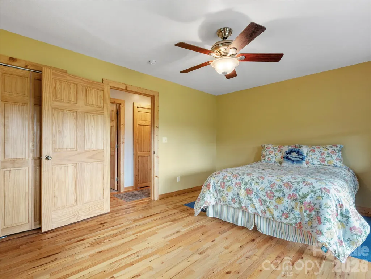
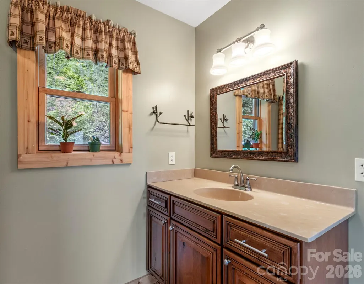
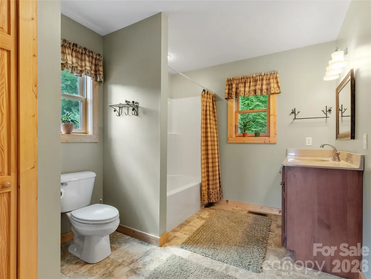
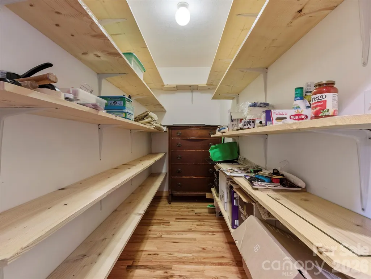
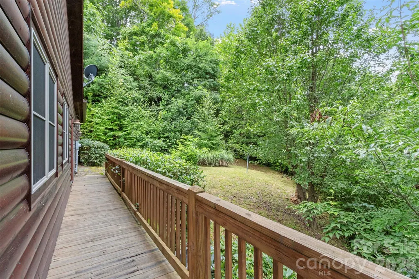
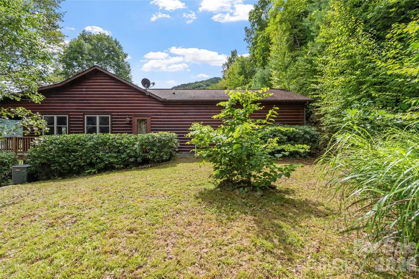
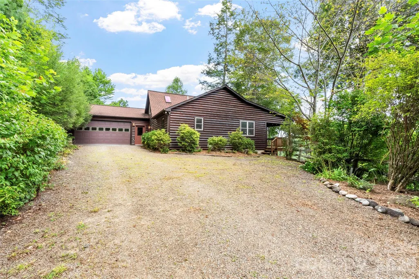
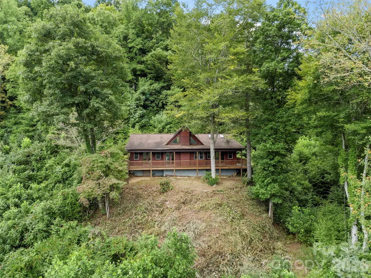
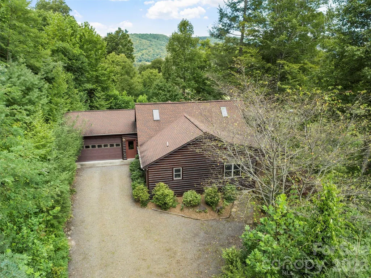
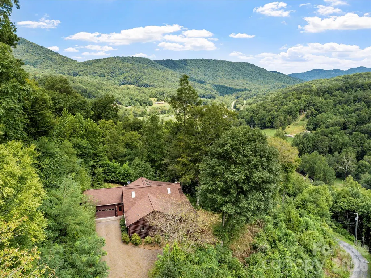
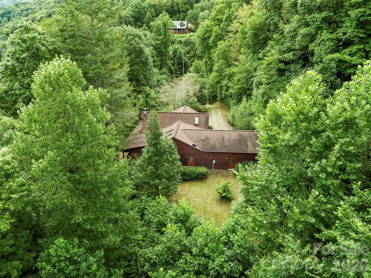
Experience modern comfort & peaceful mountain living in this single-level, log sided home nestled on 1.47 private acres in the Riverwalk subdivision. Perfectly situated at an elevation between 2,500–3,000 feet, this move-in ready home offers year-round mountain views, an expansive covered wrap-around porch & outdoor living space. The light filled open-concept interior features soaring tongue & groove pine ceilings, gleaming wood floors, skylights, and windows that showcase the tranquil natural surroundings. At the heart of the great room is a floor to ceiling stone wood-burning fireplace, ideal for crisp high country evenings. The kitchen seamlessly connects to the living & dining areas, with solid granite countertops, rich wood cabinetry, stainless steel appliances and a raised breakfast bar. A split-bedroom layout ensures maximum privacy. The spacious primary suite features skylights, vaulted wood ceilings, a walk-in closet, and an en-suite full bathroom. On the opposite side of the home, a full second bedroom & additional full bathroom provide comfortable main-level living. Outside, enjoy the covered front porch designed for relaxing while taking in long range mountain views. Located just 10 minutes from downtown Burnsville for daily conveniences and local dining, one hour from Asheville, this location offers convenient access to the Blue Ridge Parkway, Mount Mitchell State Park, and the Bare Dark Sky Observatory. Low maintenance living and unrestricted mountain beauty make this property an ideal full-time residence or vacation getaway. Short Term Rentals Allowed. NO DRIVE-BYS! Showings are available by APPOINTMENT ONLY!
| Elementary School | Middle School | High School |
|---|---|---|
| Burnsville Elementary School | East Yancey Middle School | Mountain Heritage High School |
| Price History | |
|---|---|
| 10/14/2025 | Listed $485,000 |
| 9/13/2026 | 8$450,000 |
General Features
| Living Area | 1536 |
|---|---|
| Sewer | Septic Installed,Other - See Remarks |
| Heating | Central,Electric,Heat Pump |
| Cooling | Ceiling Fan(s),Central Air,Electric,Heat Pump |
| Utilities | Electricity Connected |
| Roof | Composition |
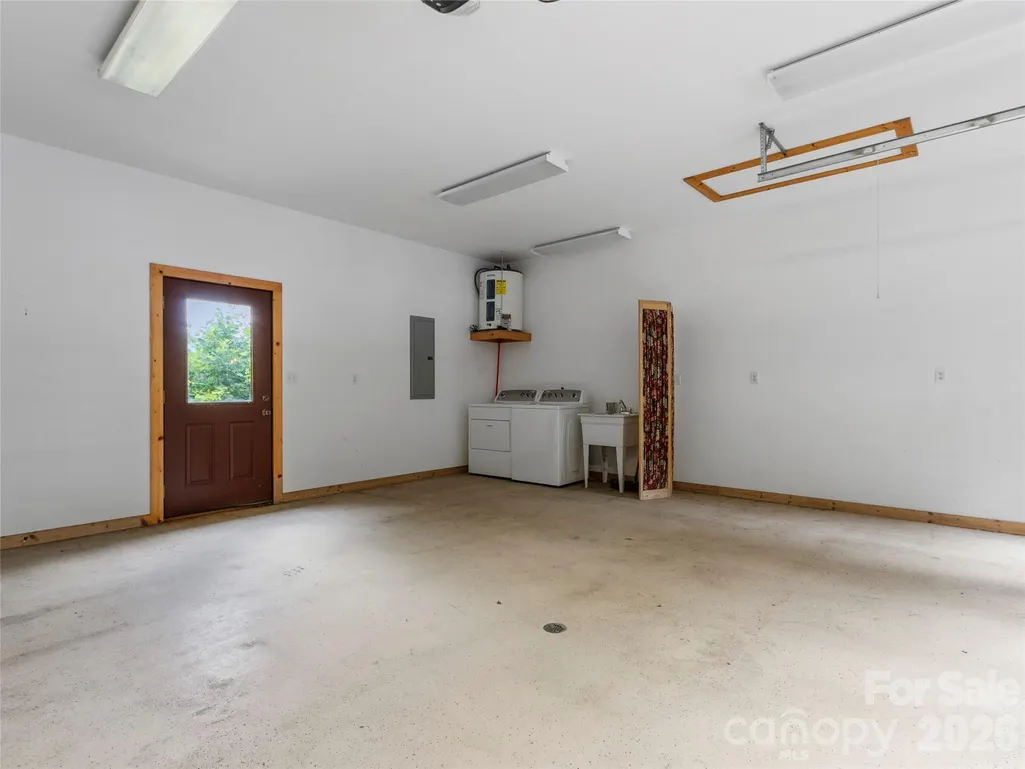
| Appliances | Dishwasher,Dryer,Electric Water Heater,Microwave,Refrigerator,Self Cleaning Oven,Washer,Washer/Dryer |
| Development Status | Completed |
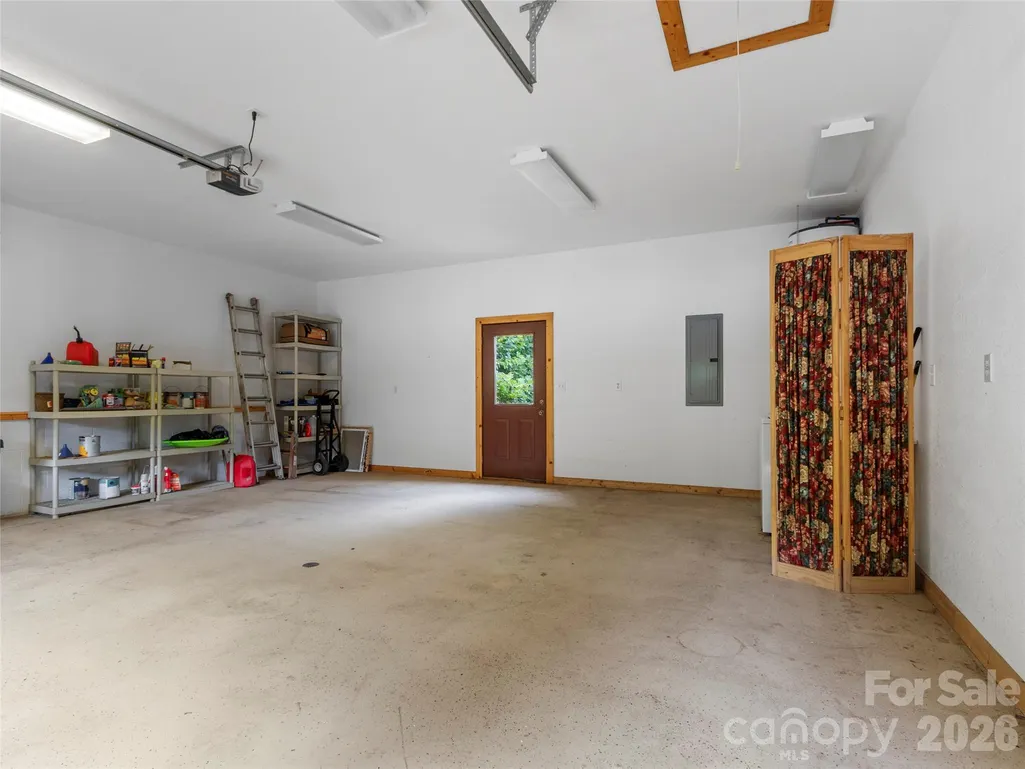
| Garage Spaces | 2 |
| Patio/Porch Features | Covered,Front Porch,Side Porch |
| Construction Materials | Wood,Other - See Remarks |
| Exclusions | pine cone towel rack & toilet paper holder |
| Year Built | 2009 |
| View | Mountain(s),Winter,Year Round |
| Levels | One |
| Property Subtype | Single Family Residence |
| Parcel Number | 071802758818.000 |
| Elevation | 2500 |
| County | Yancey |
| New Construction | No |
| Property Type | Residential |
| HOA | No |
| Subdivision Name | Riverwalk |
| Garage Y/N | Yes |
| Full Baths | 2 |
| Directions | From Burnsville on Hwy 19E travel Hwy 197S to right turn on Toodie's Creek Rd. Turn left at end of bridge to continue on Toodie's Creek Rd. then turn left on Ray Farm Rd then sharp right curve will l |
| High School | Mountain Heritage |
| City | Burnsville |
| Senior Community Y/N | No |
| Lot Size Units | Acres |
| Carport Y/N | No |
| Elementary School | Burnsville |
| Middle/Junior High School | East Yancey |
| Additional Parcels Y/N | No |
| Standard Status | Active |
| CAR_HOASubjectTo | None |
| Construction Type | Site Built |
| Restrictions | Manufactured Home Not Allowed,Modular Not Allowed,Short Term Rental Allowed,Subdivision |
| Tax Assessed Value | 210120 |
| Listing Terms | Cash,Conventional |
Interior Features
| Flooring | Wood |
|---|---|
| Fireplace Features | Great Room,Wood Burning |
| Basement (Y/N) | No |
| Window Features | Insulated Window(s),Skylight(s) |
| Fireplace Y/N | Yes |
| Above Grade Finished Area | 1536 |
| Laundry Features | In Garage,Main Level |
| Total Bedrooms | 2 |
| Total Baths | 2 |
| SqFt Main | 1536 |
| Bedroom | 2 |
Exterior Features
| Parking Features | Driveway,Attached Garage |
|---|---|
| Lot Features | Hilly,Private,Rolling Slope,Sloped,Views |
| Water Source | Shared Well |
| Lot Size Area | 1.469 |
| Foundation Details | Crawl Space |
| Road Surface Type | Gravel |
| Door Features | Insulated Door(s) |
| Road Responsibility | Publicly Maintained Road,Private Maintained Road |
| Main Level Garage YN | Yes |
Amenities
- Foreclosure
- Views
- Short Sale
- New Construction
- Adult 55+
- Lease To Own
- No HOA Fees
- Furnished
- Primary On Main
- Air Conditioning
- Seller Finance
- Green
- Fixer Upper
- Horse
- Golf
- Fireplace
- Deck
- Garage
- Basement
- Pool
Property vs Single Family Average in 28714
Price
Year Built
Visits

 Tennessee Virginia Regional MLS All information deemed reliable but not guaranteed. All properties are subject to prior sale, change or withdrawal. Neither listing broker(s) or information provider(s) shall be responsible for any typographical errors, misinformation, misprints and shall be held totally harmless. Listing(s) information is provided for consumer's personal, non-commercial use and may not be used for any purpose other than to identify prospective properties consumers may be interested
