
Address
6 Bridgewood Court, Johnson City, TN
Price
$ 465,000
Property Attributes
- ID#9998663
- TypeSingle Family
- Listing Status Active
- CountyWashington
- CityJohnson City
- AreaSW Johnson City
- NeighborhoodForest Hills
- Zip37604
- StyleSplit Level
- Year Built1967
- Taxes$ 2345
- Price$ 465,000
- Bedrooms3
- Full Bathrooms2
- Half Bathrooms1
- Sqr Footage1907
- Lot Size0.39 Acres
Data Source:
Tennessee Virginia Regional MLS (NETAR)
Property Description
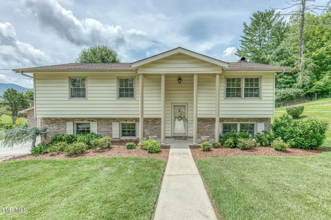
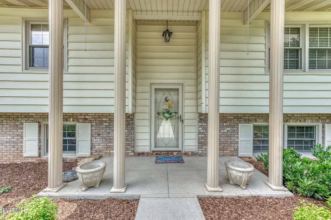
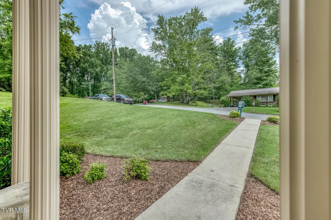
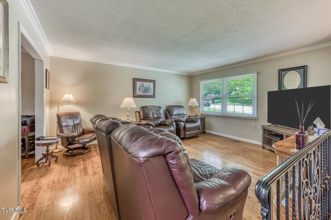
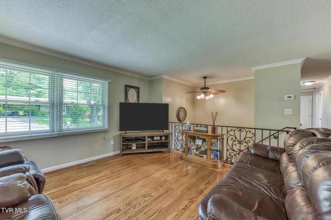
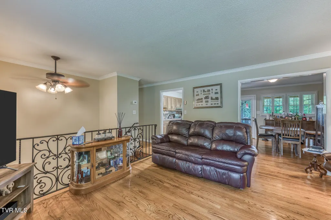
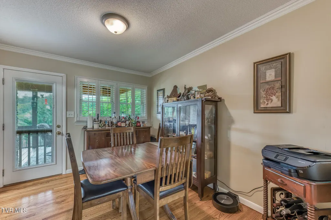
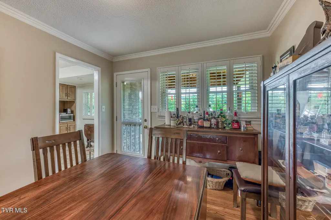
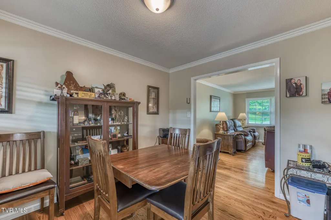
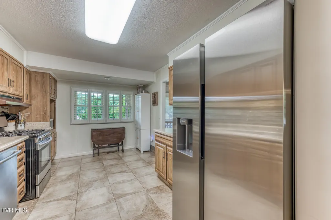
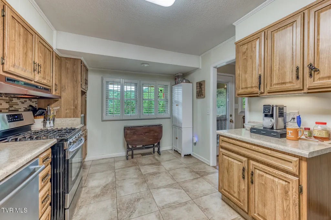
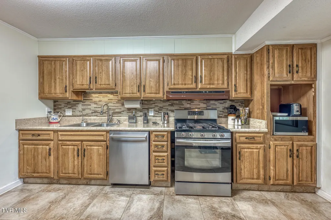
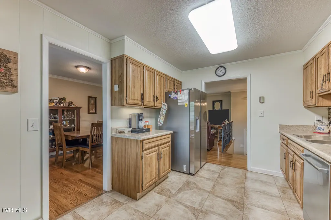
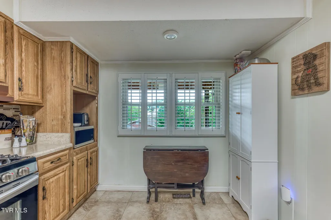
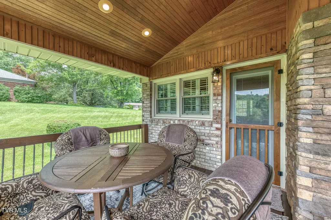
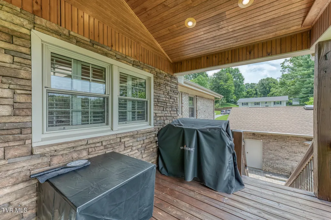
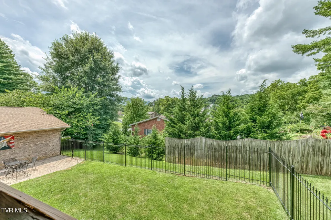
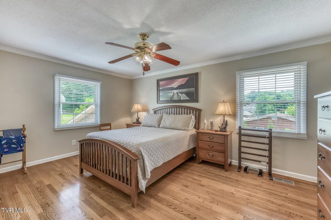
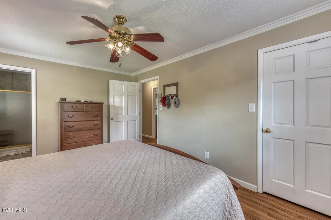
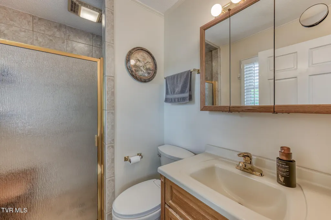
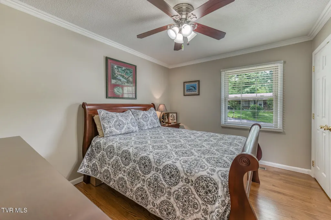
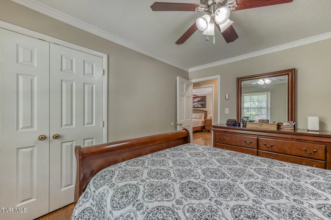
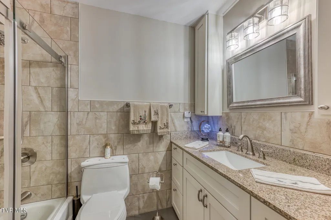
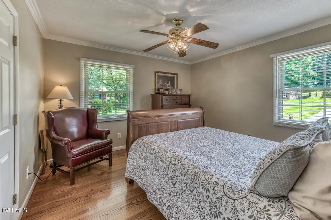
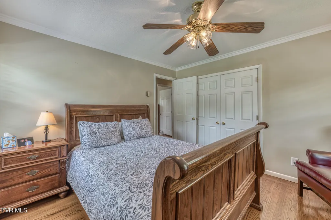
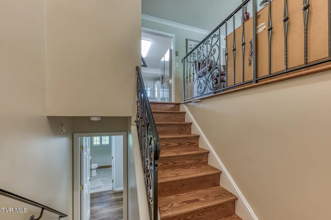
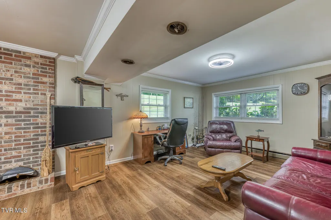
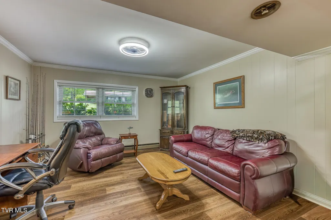
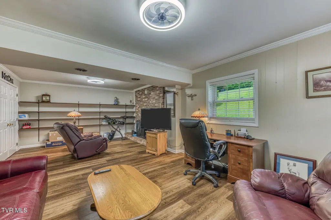
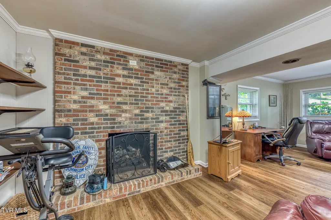
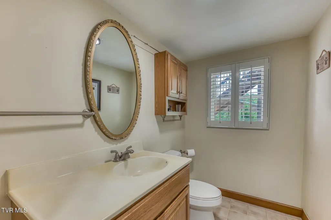
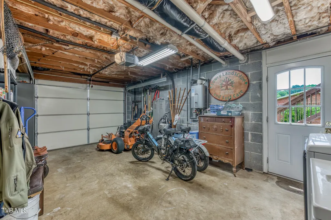
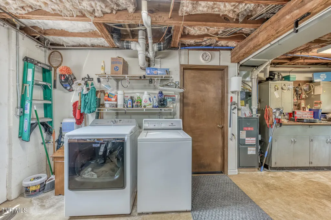
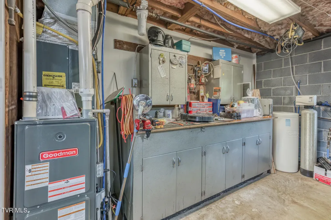
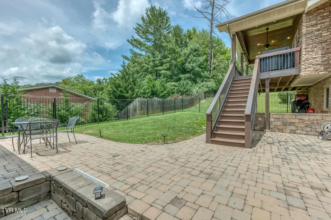
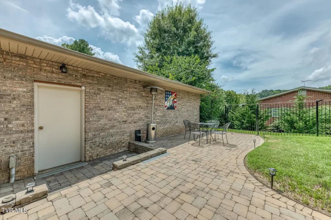
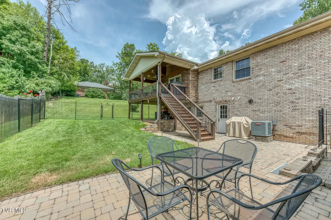
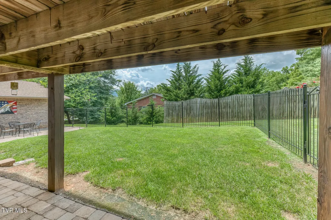
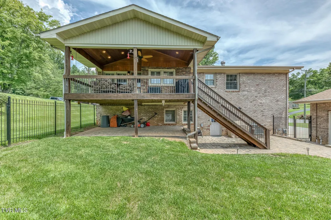
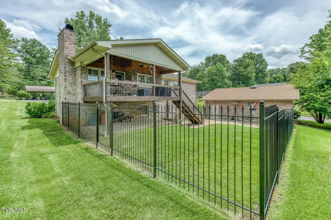
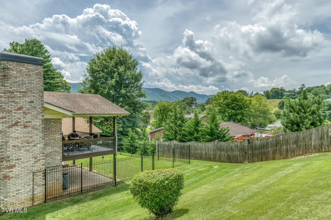
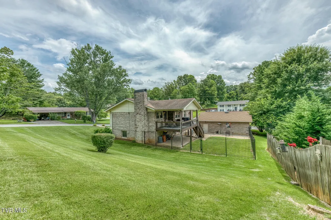
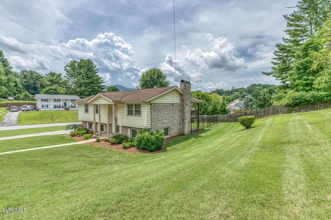
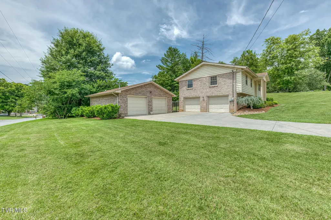
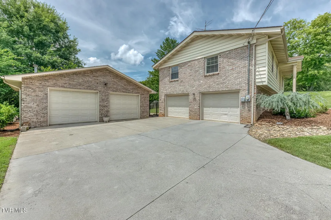
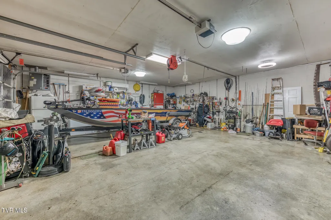
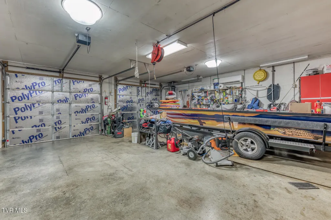
Positioned on a spacious corner lot in the established Forest Hills neighborhood, this inviting well taken care of home offers the perfect blend of comfort, functionality, and outdoor living in one of Johnson City's most desirable locations. Just minutes from shopping, dining, medical facilities, and downtown, you'll enjoy the convenience of city living while coming home to a peaceful neighborhood setting. Inside, warm hardwood floors, abundant natural light, and welcoming living spaces create an atmosphere that instantly feels like home. The spacious living room provides the perfect place to gather with family or unwind after a long day. The adjoining dining area flows effortlessly into the kitchen with a gas range, where generous cabinetry and workspace make everyday meals and holiday gatherings equally enjoyable. The main level offers comfortable bedrooms and thoughtfully designed living spaces, while the finished lower level expands the home's versatility with additional room for a recreation area, media room, home office, gym, or play space with a gas fireplace and half bath. An unfinished basement area provides excellent storage or workshop potential, giving you the flexibility to grow with your needs. Step outside and discover where this property truly shines. The covered back deck overlooks a private, fenced backyard that's ideal for entertaining, grilling with friends, or simply enjoying a quiet evening outdoors. Whether you're hosting summer cookouts, watching children or pets play, or relaxing with your morning coffee, this outdoor space was designed to be enjoyed. For those who need extra space, the detached 30' x 30' garage offers endless possibilities for hobbies, vehicles, recreational equipment, or a workshop, while the attached garage provides additional everyday convenience. Offering timeless character, flexible living space, and a location that's hard to beat, this is a home where memories are waiting to be made. Buyer and buyer's agent to verify all information.
| Elementary School | Middle School | High School |
|---|---|---|
| Cherokee Elementary School | Indian Trail Middle School | Science Hill High School |
| Price History | |
|---|---|
| 7/24/2026 | Listed $465,000 |
General Features
| Sewer | Public Sewer |
|---|---|
| Heating | Fireplace(s),Heat Pump,Natural Gas |
| Cooling | Central Air,Heat Pump |
| Utilities | Electricity Connected,Natural Gas Connected,Sewer Connected,Water Connected |
| Roof | Shingle |
| Appliances | Dishwasher,Gas Range,Refrigerator |
| Zoning | Residential |
| Garage Spaces | 4 |
| Patio/Porch Features | Back,Covered,Rear Patio |
| Architectural Style | Split Level |
| Construction Materials | Brick,Vinyl Siding |
| Year Built | 1967 |
| Topography | Level |
| Property Subtype | Single Family Residence |
| County | Washington |
| New Construction | false |
| Property Type | Residential |
| HOA | false |
| Subdivision Name | Forest Hills |
| Other Structures | Garage(s) |
| Total Rooms | 8 |
| Full Baths | 2 |
| Status | Active |
| Directions | University Parkway to Cherokee Rd. Right on Brook Hollow. Left on Bridgewood. |
| High School | Science Hill |
| City | Johnson City |
| MLS Area | 304 - SW Johnson City |
| Lot Size Units | Acres |
| Lot Size Square Feet | 16988.4 |
| Elementary School | Cherokee |
| Home Warranty Y/N | true |
| Middle/Junior High School | Indian Trail |
| Property Condition | Average |
| MLS Area Minor | 304 - SW Johnson City |
| Structure Type | House |
| Standard Status | Active |
| Conventional | true |
| Financing_co_VA_sp_Loan | true |
| Vinyl Siding | true |
| Cash | true |
Interior Features
| Basement | Partially Finished |
|---|---|
| Flooring | Ceramic Tile,Hardwood,Laminate |
| Fireplace Features | Den,Gas Log |
| Air Conditioning Y/N | true |
| Heating Y/N | true |
| Fireplace Y/N | true |
| Half Baths | 1 |
| Laundry Features | Electric Dryer Hookup,Gas Dryer Hookup |
| Total Bedrooms | 3 |
| Below Grade Finished Area | 571 |
| Total Baths | 3 |
Exterior Features
| Fencing | Back Yard |
|---|---|
| Water Source | Public |
| Lot Size Area | 0.39 |
| Building Area Total | 1907 |
| Lot Dimensions | 0.39 |
| Lot Size Acres | 0.39 |
| Exterior_sp_Finish_co_Brick4 | true |
Amenities
- Foreclosure
- Views
- Short Sale
- New Construction
- Adult 55+
- Lease To Own
- No HOA Fees
- Furnished
- Primary On Main
- Air Conditioning
- Seller Finance
- Green
- Fixer Upper
- Horse
- Golf
- Fireplace
- Deck
- Garage
- Basement
- Pool
Property vs Single Family Average in 37604
Price
Taxes
Year Built

 Tennessee Virginia Regional MLS All information deemed reliable but not guaranteed. All properties are subject to prior sale, change or withdrawal. Neither listing broker(s) or information provider(s) shall be responsible for any typographical errors, misinformation, misprints and shall be held totally harmless. Listing(s) information is provided for consumer's personal, non-commercial use and may not be used for any purpose other than to identify prospective properties consumers may be interested
