
Open House Sun, Sep 13th 01:00 PM - 03:00 PM
Address
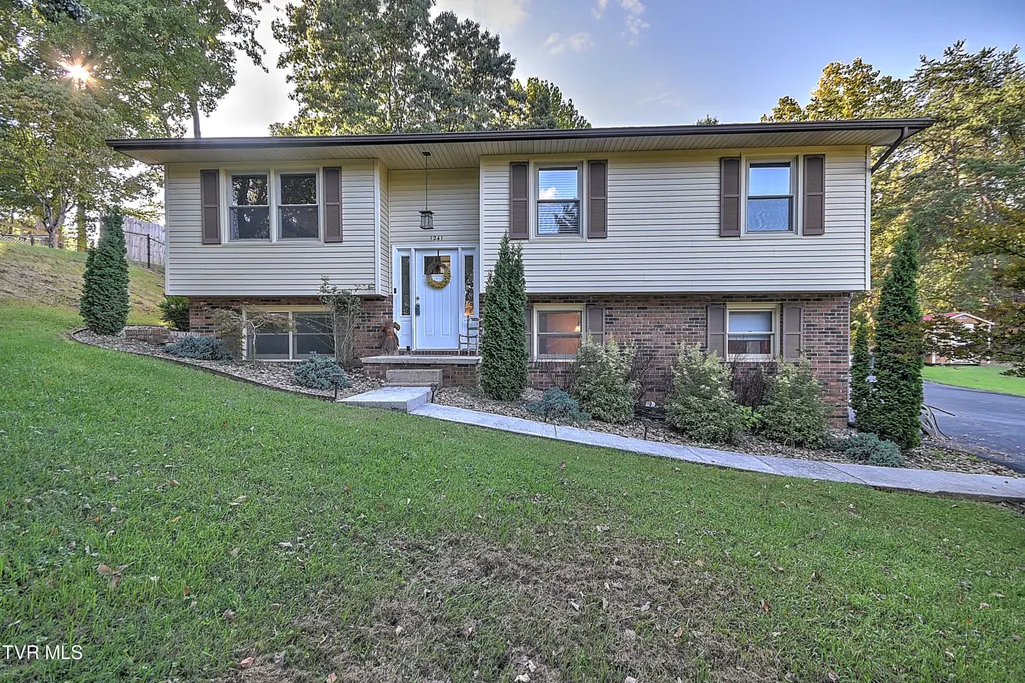
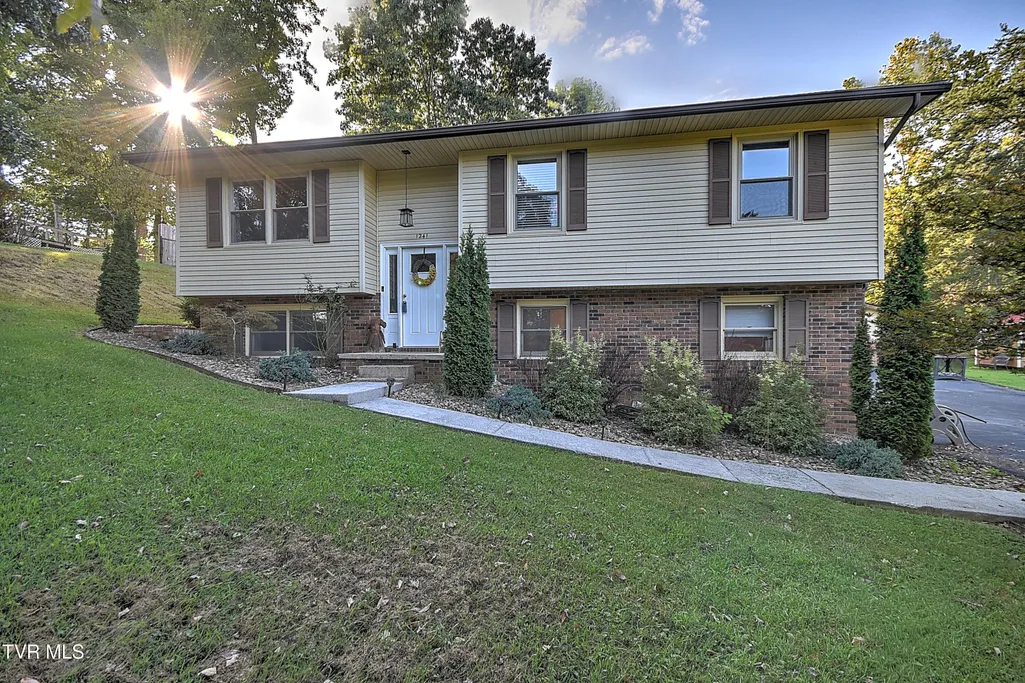
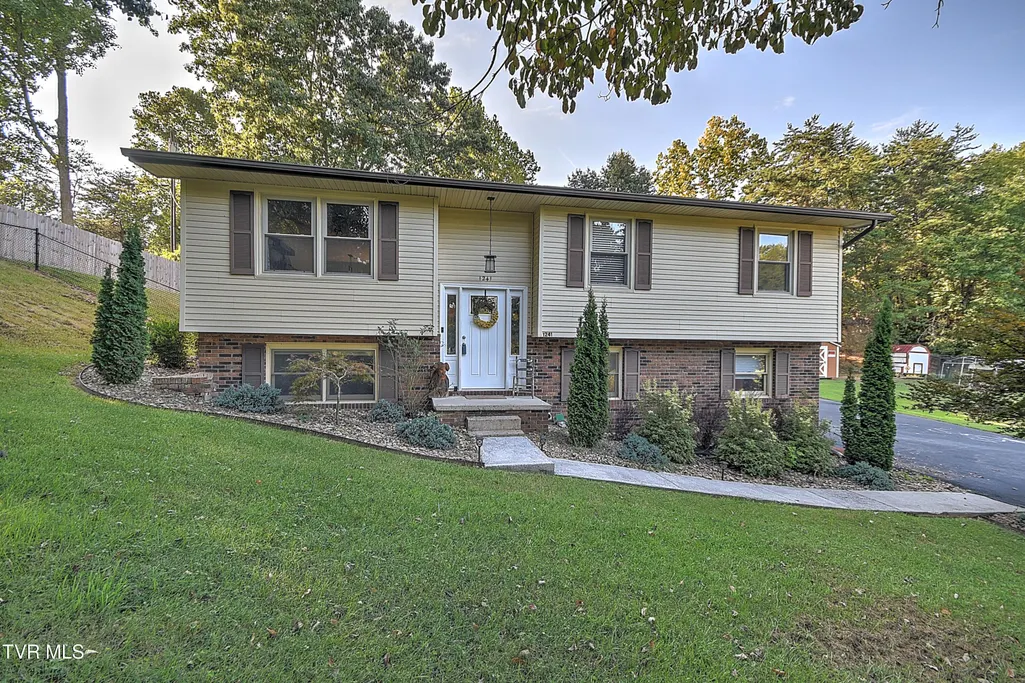
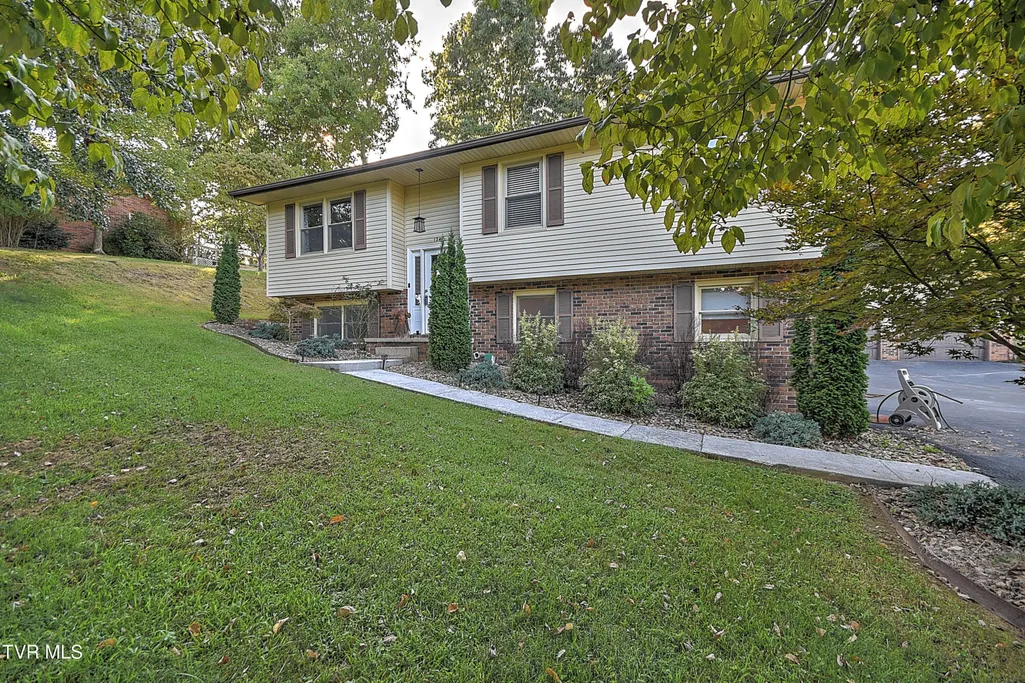
1241 Nassau Drive, Kingsport, TN
Price
$ 400,000
Property Attributes
- ID#10000794
- TypeSingle Family
- Listing Status Active
- CountySullivan
- CityKingsport
- AreaHighland,Fairacres,Preston For
- NeighborhoodMalabar Heights
- Zip37660
- StyleSplit Level
- Year Built1976
- Taxes$ 2499
- Price$ 400,000
- Bedrooms3
- Full Bathrooms2
- Half Bathrooms0
- Sqr Footage2319
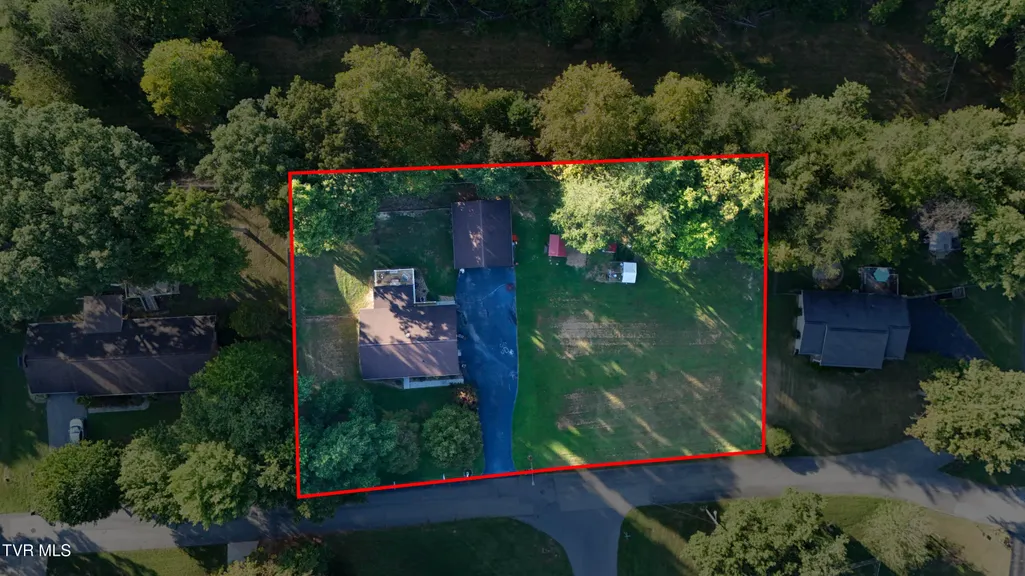
- Lot Size0.72 Acres
Data Source:
Tennessee Virginia Regional MLS (NETAR)
Property Description
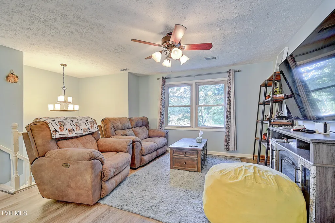
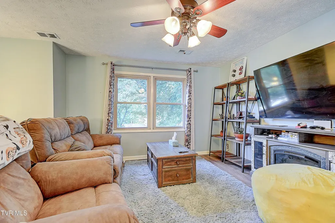
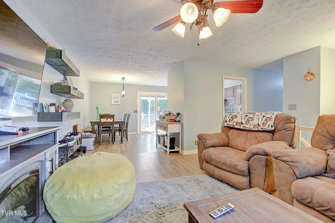
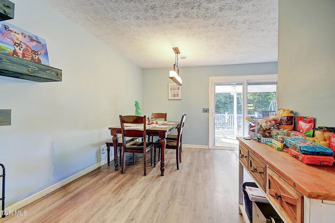
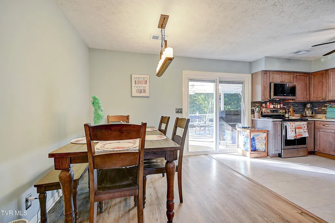
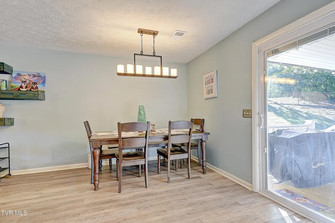
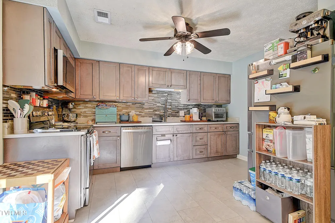
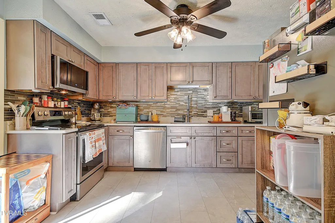
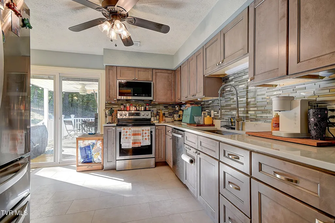
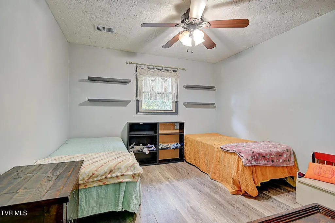
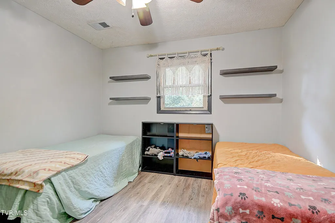
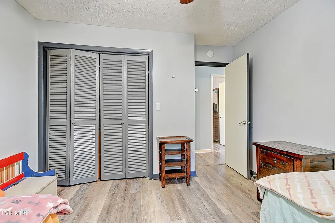
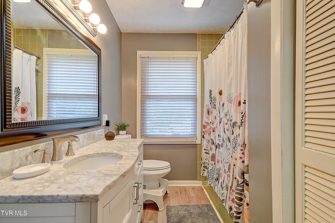
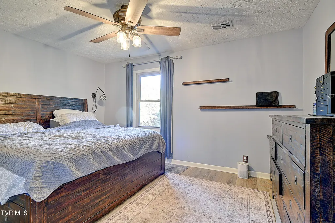
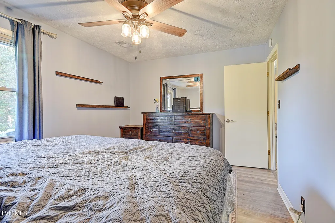
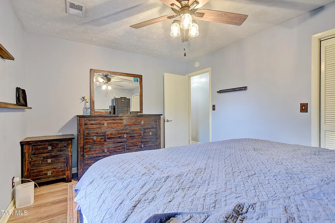
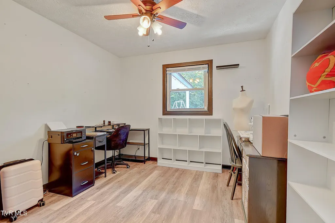
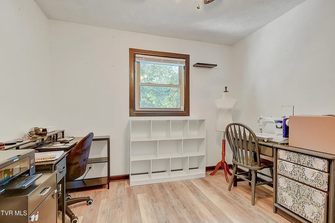
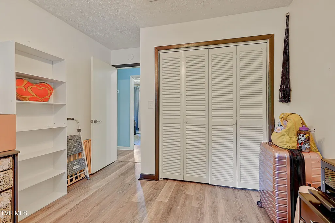
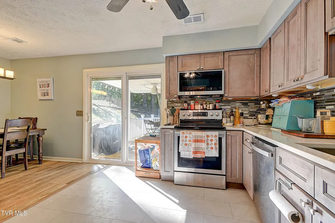
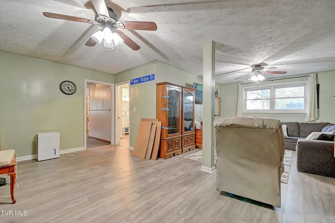
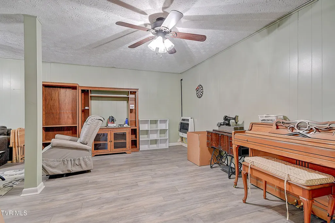
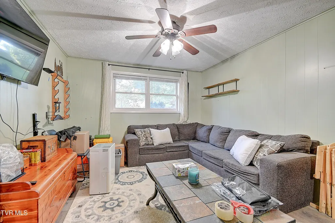
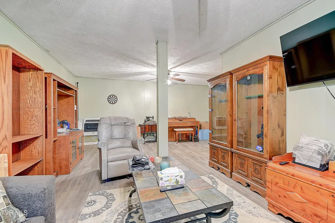
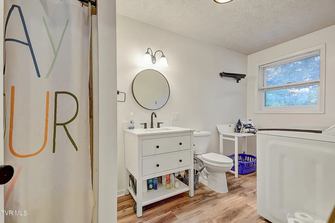
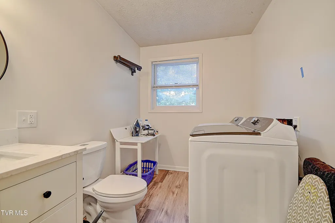
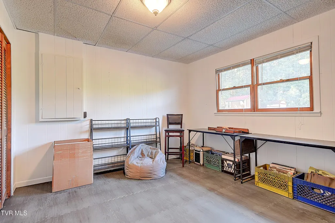
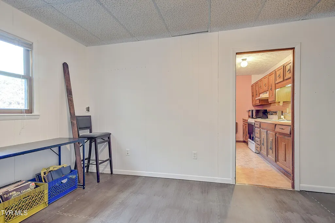
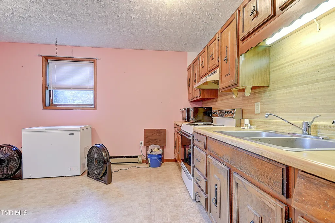
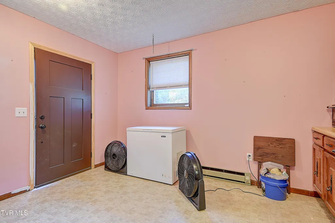
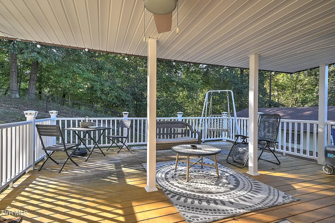
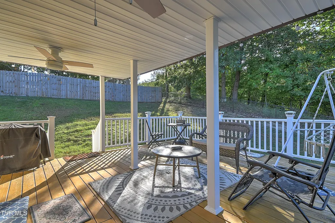
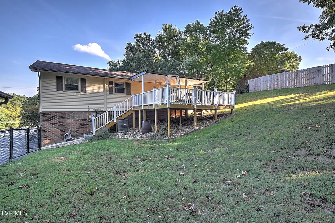
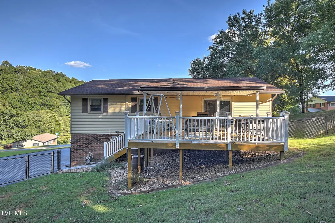
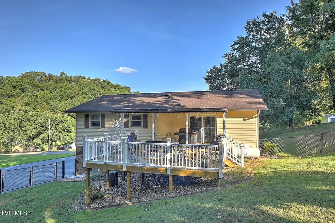
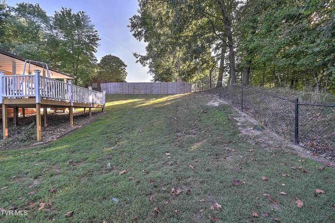
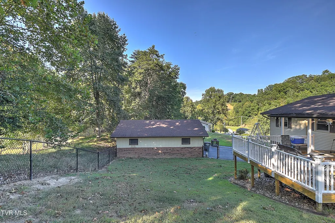
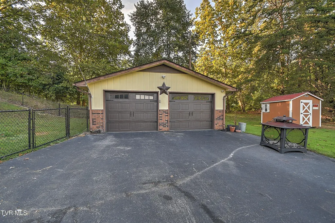
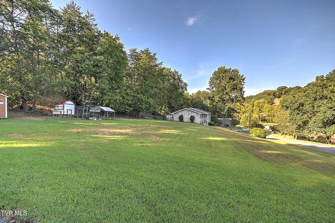
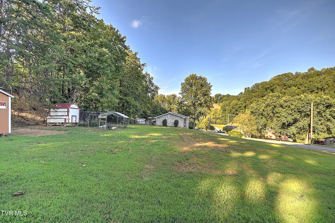
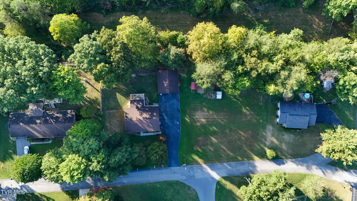
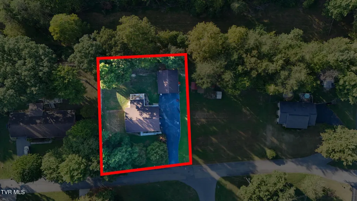
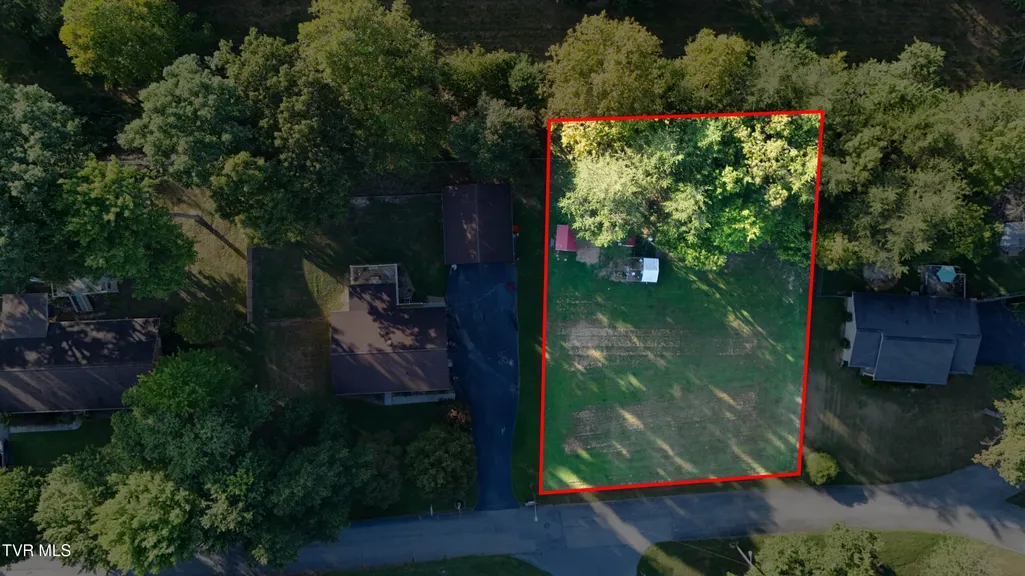
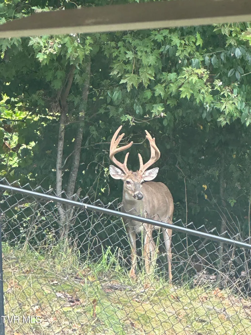
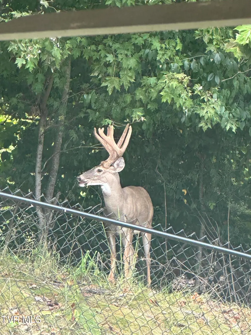
Tucked into a location that puts you close to everything, this home offers quick access to major roads, shopping, dining, and everyday conveniences, all while sitting in a well-established neighborhood with a peaceful, tucked-away feel. This 3-bedroom, 2-bath home rests on a spacious 0.7-acre double lot backing up to city-owned woods, where deer and turkey make regular appearances. Upstairs, three bedrooms share a full bath for comfortable everyday living, complemented by an updated kitchen that flows into an open-concept dining and living area, perfect for gatherings. Downstairs offers real flexibility for multigenerational living or guests who need their own space: a large second living room, an extra room that could serve as a fourth bedroom, a kitchenette with its own exterior access to the driveway, plus a second full bath and laundry room. It's an ideal setup for aging parents, adult children, or extended visitors who'd appreciate a bit of independence. Outside, a newly fenced-in backyard and covered back porch create the perfect spot for relaxing or entertaining while overlooking the wooded setting. A 2-car detached garage, shed, and chicken coop round out the property, offering plenty of room for hobbies, storage, or a bit of homesteading. Whether you're searching for room to grow, space for extended family, or simply a welcoming place to put down roots, 1241 Nassau Dr checks every box. Schedule your showing today! ** Buyer/ Buyer's agent to verify all information.
| Elementary School | Middle School | High School |
|---|---|---|
| Jackson Elementary School | Sevier Middle School | Dobyns Bennett High School |
| Price History | |
|---|---|
| 9/11/2026 | Listed $400,000 |
General Features
| Sewer | Public Sewer |
|---|---|
| Heating | Central,Heat Pump,Propane |
| Cooling | Ceiling Fan(s),Central Air,Heat Pump |
| Roof | Shingle |
| Appliances | Dishwasher,Disposal,Dryer,Electric Range,Microwave,Refrigerator,Washer |
| Zoning | R 1B |
| Garage Spaces | 2 |
| Patio/Porch Features | Back,Covered,Deck |
| Architectural Style | Split Level |
| Security Features | Security System,Smoke Detector(s) |
| Construction Materials | Brick,Vinyl Siding |
| Year Built | 1976 |
| Topography | Cleared, Level, Rolling Slope |
| Property Subtype | Single Family Residence |
| County | Sullivan |
| New Construction | false |
| Property Type | Residential |
| Association Amenities | Landscaping |
| HOA | false |
| Attached Garage | false |
| Subdivision Name | Malabar Heights |
| Other Structures | Garage(s),Poultry Coop,Shed(s) |
| Total Rooms | 9 |
| Full Baths | 2 |
| Status | Active |
| Directions | From Stone Drive turn onto Pinebrook Drive beside Curtesy Chevrolet. Follow Pinebrook Dr for 1 mile, at curve Pinebrook dr turns into Bermuda Dr. Follow to top of hill. At intersection/ Nassau Drive sign, the driveway is diagonally to the left.(vacant lot to right of street view home) |
| High School | Dobyns Bennett |
| City | Kingsport |
| MLS Area | 412 - Highland,Fairacres,Preston For |
| Lot Size Units | Acres |
| Lot Size Square Feet | 31363.2 |
| Elementary School | Jackson |
| Home Warranty Y/N | false |
| Middle/Junior High School | Sevier |
| Property Condition | Above Average |
| MLS Area Minor | 412 - Highland,Fairacres,Preston For |
| Structure Type | House |
| Standard Status | Active |
| Conventional | true |
| Financing_co_VA_sp_Loan | true |
| Vinyl Siding | true |
| Cash | true |
Interior Features
| Basement | Concrete,Exterior Entry,Finished,Full,Heated,Interior Entry,Plumbed |
|---|---|
| Flooring | Luxury Vinyl |
| Air Conditioning Y/N | true |
| Heating Y/N | true |
| Window Features | Double Pane Windows |
| Laundry Features | Electric Dryer Hookup,Washer Hookup |
| Total Bedrooms | 3 |
| Below Grade Finished Area | 1123 |
| Total Baths | 2 |
| Attic Crawl Opening | true |
Exterior Features
| Fencing | Back Yard |
|---|---|
| Parking Features | Asphalt,Garage Door Opener |
| Water Source | Public |
| Lot Size Area | 0.72 |
| Foundation Details | Block |
| Building Area Total | 2319 |
| Lot Dimensions | 128 x 238 |
| Lot Size Acres | 0.72 |
| Other Equipment | Dehumidifier |
| Exterior_sp_Finish_co_Brick4 | true |
Amenities
- Foreclosure
- Views
- Short Sale
- New Construction
- Adult 55+
- Lease To Own
- No HOA Fees
- Furnished
- Primary On Main
- Air Conditioning
- Seller Finance
- Green
- Fixer Upper
- Horse
- Golf
- Fireplace
- Deck
- Garage
- Basement
- Pool
Property vs Single Family Average in 37660
Price
Taxes
Year Built
 Canopy MLS® Copyright ©2026 All rights reserved.
 Tennessee Virginia Regional MLS All information deemed reliable but not guaranteed. All properties are subject to prior sale, change or withdrawal. Neither listing broker(s) or information provider(s) shall be responsible for any typographical errors, misinformation, misprints and shall be held totally harmless. Listing(s) information is provided for consumer's personal, non-commercial use and may not be used for any purpose other than to identify prospective properties consumers may be interested
